
1342 Meadow Glen Road, Montgomery, AL 36117
Local realty services provided by:CENTURY 21 Brandt Wright Realty, Inc.
1342 Meadow Glen Road,Montgomery, AL 36117
$267,000
- 3 Beds
- 2 Baths
- 1,717 sq. ft.
- Single family
- Active
Listed by: april crawford
Office: real broker, llc.
MLS#:591075
Source:AL_MLSM
Price summary
- Price:$267,000
- Price per sq. ft.:$155.5
- Monthly HOA dues:$25
About this home
Move right in and start enjoying this one; the updates have already been done! From the roof to the flooring, appliances, paint, HVAC, and even the pool, so many of the big-ticket items have already been taken care of. This 3 bedroom, 2 bath home offers a split floor plan, 2-car garage, private backyard, and an inground saltwater pool...all for just $267,000!
Step inside to find a flexible dining room currently being used as a home office, just off the eat-in kitchen with stainless steel appliances replaced in 2022. The family room features built-in shelving and a gas fireplace, creating a comfortable space to gather. Two guest bedrooms, a full bath, laundry room, and garage access are located on one side of the home, while the spacious primary suite is tucked away toward the back for added privacy. The primary bedroom even includes a built-in desk, and the updated bath features dual vanities, a separate shower, garden tub, and walk-in closet.
But the backyard may be your favorite part! A large covered patio overlooks the inground saltwater pool, with plenty of room for grilling, entertaining, or spending summer afternoons outside. The fenced backyard backs up to woods for added privacy, includes detached storage, and has a back gate with a short walk to the neighborhood pond. Bring the fishing pole!
Updates include a new roof and gutters in 2022, stainless steel kitchen appliances in 2022, HVAC in 2019, water heater in 2018, pool liner in 2024, salt cell in 2025, plus new luxury laminate flooring and fresh paint throughout in 2026. Conveniently located near shopping, dining, schools, medical facilities, and everything East Montgomery has to offer. With the updates already completed and a pool waiting out back, this one is ready for its next owners to simply move in and enjoy!...
Contact an agent
Home facts
- Year built:2003
- Subdivision & Development:Thorington Trace
- Listing ID #:591075
- Added:1 day(s) ago
- Updated:October 08, 2026 at 02:43 PM
Rooms and interior
- Bedrooms:3
- Total bathrooms:2
- Full bathrooms:2
- Rooms Total:9
- Flooring:Laminate, Tile
- Bathrooms Description:Separate Shower
- Kitchen Description:Dishwasher, Disposal, Electric Range, Microwave
- Living area:1,717 sq. ft.
Heating and cooling
- Cooling:Central Air, Electric
- Heating:Central, Electric
- Central air:Yes
Structure and exterior
- Year built:2003
- Building area:1,717 sq. ft.
- Lot Features:City Lot
- Architectural Style:One Story
- Construction Materials:Brick
- Exterior Features:Covered Patio, Fully Fenced, Patio, Storage
- Foundation Description:Slab
- Levels:1 Story
Schools
- High school:Park Crossing High School
- Elementary school:Wilson Elementary School
Utilities
- Water:Public
- Sewer:Public Sewer
Finances and disclosures
- Price:$267,000
- Price per sq. ft.:$155.5
Features and amenities
- Appliances:Disposal, Gas Water Heater, Microwave, Smooth Cooktop
- Laundry features:Dryer Hookup, Washer Hookup
- Amenities:Blinds
- Pool features:Pool
Parking
- Parking description:Attached Garage, Garage
- Garage:Yes
- Garage spaces:2
New listings near 1342 Meadow Glen Road
- New
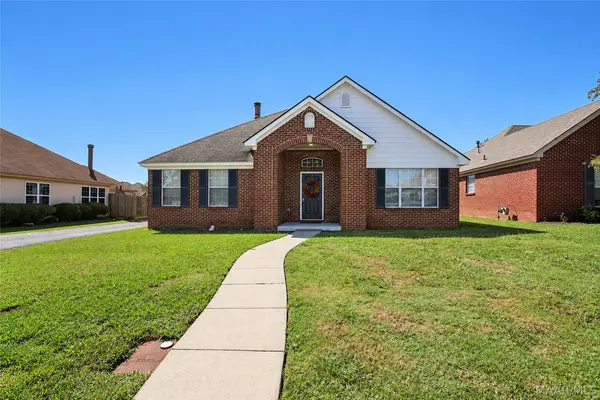 $218,900Active3 beds 2 baths1,237 sq. ft.
8724 Stoneridge Place, Montgomery, AL 36117
MLS# 591083Listed by: RE/MAX CORNERSTONE PLUS - New
 $149,000Active-- beds -- baths
7 Calhoun Drive, Montgomery, AL 36109
MLS# 591123Listed by: PINNACLE GROUP AT KW MONTG. - New
 $89,900Active3 beds 1 baths1,040 sq. ft.
4500 Sunnybrook Drive, Montgomery, AL 36108
MLS# 591121Listed by: CHOSEN REALTY, LLC. - New
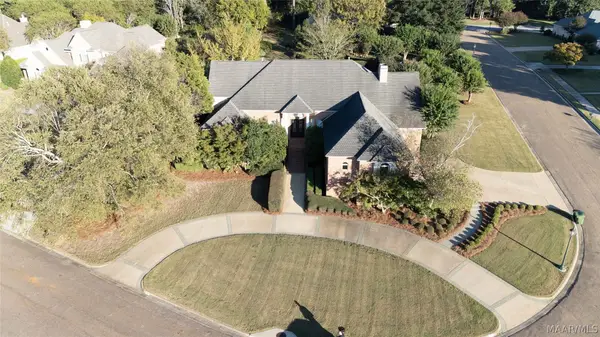 $675,000Active4 beds 5 baths4,544 sq. ft.
7167 Wyngrove Drive, Montgomery, AL 36117
MLS# 590828Listed by: RE/MAX TRI-STAR - New
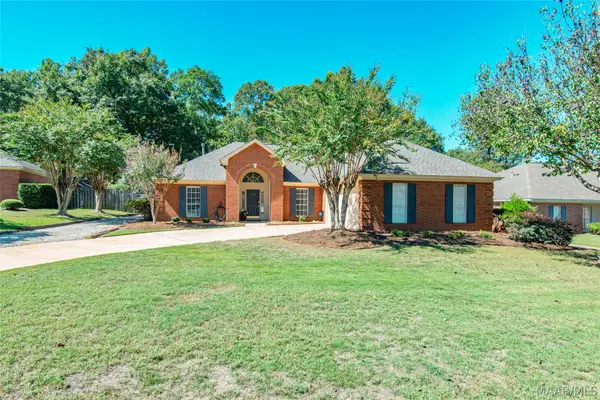 $249,900Active3 beds 2 baths1,729 sq. ft.
513 Pinetree Lane, Montgomery, AL 36109
MLS# 591109Listed by: SECURANCE REALTY - New
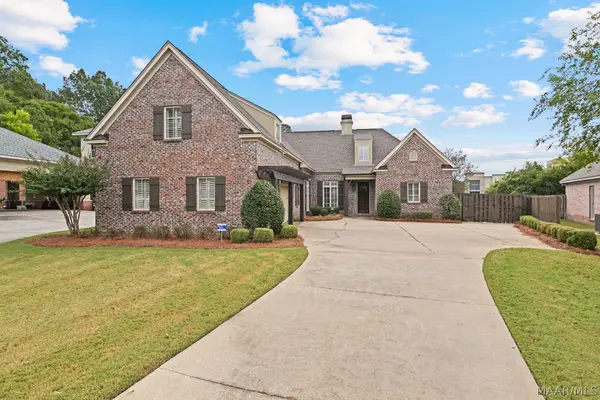 $440,000Active4 beds 4 baths2,976 sq. ft.
9861 Bent Brook Drive, Montgomery, AL 36117
MLS# 590981Listed by: ARC REALTY - New
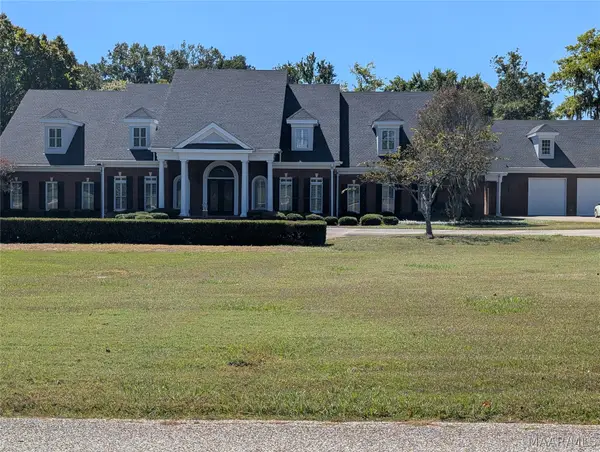 $1,100,000Active4 beds 5 baths8,330 sq. ft.
6250 Thach Road, Montgomery, AL 36117
MLS# 590771Listed by: ARONOV REALTY BROKERAGE INC. - New
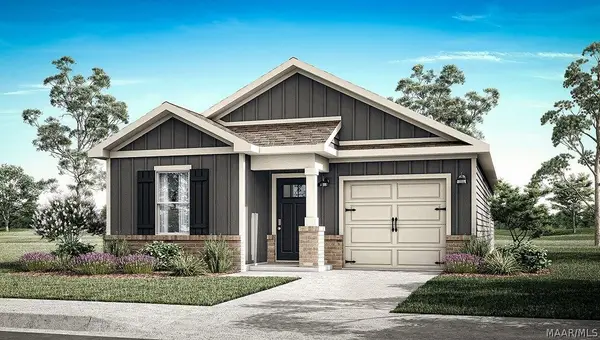 $262,400Active3 beds 2 baths1,281 sq. ft.
7408 Bayne Circle, Montgomery, AL 36116
MLS# 591090Listed by: DHI REALTY OF AL. LLC. MONTG. - New
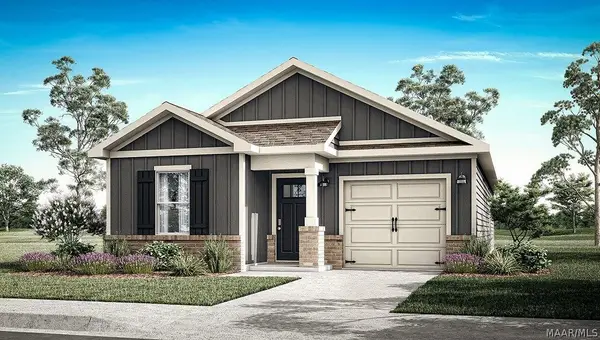 $259,900Active3 beds 2 baths1,281 sq. ft.
7404 Bayne Circle, Montgomery, AL 36116
MLS# 591092Listed by: DHI REALTY OF AL. LLC. MONTG. - New
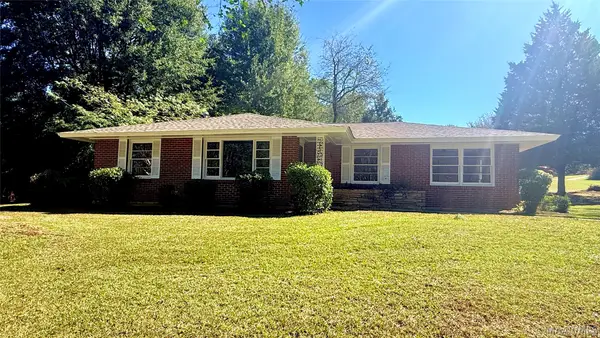 $180,000Active3 beds 2 baths1,525 sq. ft.
3409 Princess Ann Street, Montgomery, AL 36109
MLS# 591065Listed by: CORWIN REALTY GROUP


Protect your home and budget from life's surprises with an Assurant Home Warranty, backed by a partner that supports you through every step of homeownership. Explore Plans.
©2026 Century 21 Real Estate LLC. All rights reserved. CENTURY 21®, the CENTURY 21 Logo and C21® are service marks owned by Century 21 Real Estate LLC. Century 21 Real Estate LLC fully supports the principles of the Fair Housing Act and the Equal Opportunity Act. Each office is independently owned and operated. Listing information is deemed reliable but not guaranteed accurate.