
1304 Bonita Avenue, Opelika, AL 36801
Local realty services provided by:CENTURY 21 Premier Real Estate
1304 Bonita Avenue,Opelika, AL 36801
$465,000
- 4 Beds
- 4 Baths
- 2,570 sq. ft.
- Single family
- Coming Soon
Listed by: erin waits
Office: porter properties
MLS#:182932
Source:AL_LCAR
Price summary
- Price:$465,000
- Price per sq. ft.:$180.93
About this home
Coming Soon! Vintage charm, modern comfort: 1304 Bonita Ave has been worth the wait since 1940.
Timeless character meets everyday comfort at 1304 Bonita Ave, just north of Opelika’s Historic District and a short walk from Floral Park. Sitting on a large corner lot with a circular driveway, this home is close to everything but feels wonderfully private.
Inside, original hardwood floors, crown molding, 9-foot ceilings, and plantation shutters give the home a classic look that has aged beautifully. A marble fireplace surround adds elegance, and the original tile bathrooms with cast iron tubs nod to the home’s 1940 roots. The open kitchen has tons of cabinets and a pantry, and just off it, a wet bar with a filtered sink and ice maker makes gatherings easy. The main level offers three spacious bedrooms, including a roomy primary suite, while the airy second-floor suite gives you space to use however you like.
Off the living room, the heated and cooled sunroom is a lovely spot to spend an afternoon. Out back, a large deck overlooks a lush, well-kept yard, and a separate patio with a fireplace and wood pizza oven makes outdoor time a pleasure.
Lovingly maintained and thoughtfully updated, this home is ready for its next chapter. Updates include kitchen appliances (refrigerator, dishwasher, stove) in 2019, a full upstairs bathroom in 2022, re-glazed windows, and more. Storage is a real bonus, with a roughly 600-square-foot basement and multiple floored attic spaces.
This is a home with personality, function, and closet space to spare!...
Contact an agent
Home facts
- Year built:1940
- Subdivision & Development:ALTA VISTA
- Listing ID #:182932
- Updated:October 29, 2026 at 11:13 PM
Rooms and interior
- Bedrooms:4
- Total bathrooms:4
- Full bathrooms:3
- Half bathrooms:1
- Rooms Total:8
- Flooring:Carpet, Tile, Wood
- Dining Description:Separate Formal Dining Room
- Kitchen Description:Dishwasher, Disposal, Electric Range, Oven, Pantry, Refrigerator, Stove
- Bedroom Description:Primary Downstairs
- Basement:Yes
- Basement Description:Crawl Space, Walk Out Access
- Living area:2,570 sq. ft.
Heating and cooling
- Cooling:Central Air, Electric
- Heating:Gas
- Central air:Yes
Structure and exterior
- Year built:1940
- Building area:2,570 sq. ft.
- Lot area:0.52 Acres
- Lot Features:Corner Lot
- Construction Materials:Brick Veneer, Plaster
- Exterior Features:Deck, Patio, Rear Porch, Stoop
Schools
- Middle school:NORTHSIDE INTERMEDIATE/SOUTHVIEW PRIMARY
- Elementary school:NORTHSIDE INTERMEDIATE/SOUTHVIEW PRIMARY
Utilities
- Water:Water Available
- Sewer:Sewer Connected
Finances and disclosures
- Price:$465,000
- Price per sq. ft.:$180.93
- Tax amount:$1,799
Features and amenities
- Laundry features:Dryer Hookup
- Amenities:Ceiling Fans, Primary Downstairs
New listings near 1304 Bonita Avenue
- Coming Soon
 $445,000Coming Soon3 beds 2 baths1,704 sq. ft.
730 N 10th Street, Opelika, AL 36801
MLS# 182926Listed by: EXP REALTY, LLC - Coming Soon
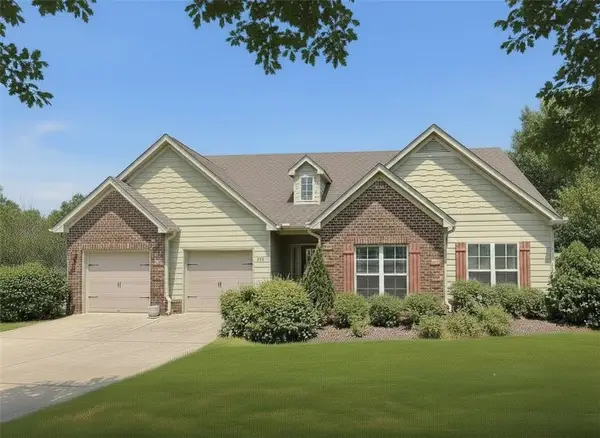 $425,000Coming Soon4 beds 2 baths2,443 sq. ft.
1101 Hampstead Lane, Opelika, AL 36801
MLS# 181220Listed by: EXP REALTY, LLC - Coming Soon
 $796,500Coming Soon4 beds 3 baths2,703 sq. ft.
2280 Turtle Creek Court, Opelika, AL 36801
MLS# 181084Listed by: THE KEY AGENCY - Coming Soon
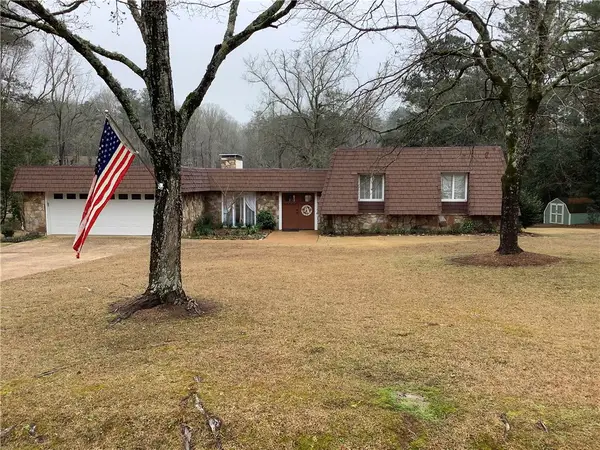 $710,000Coming Soon3 beds 2 baths2,311 sq. ft.
601 Overlook Drive, Opelika, AL 36801
MLS# 178333Listed by: CRAWFORD WILLIS GROUP 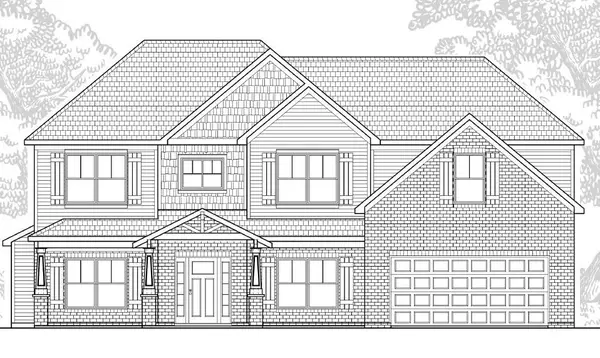 $453,176Pending4 beds 4 baths3,300 sq. ft.
115 Lee Road 0169, Opelika, AL 36804
MLS# E105301Listed by: BICKERSTAFF PARHAM LLC- New
 $275,000Active2 beds 2 baths1,232 sq. ft.
3297 Chase Court #9, Opelika, AL 36804
MLS# 182919Listed by: HOLLAND HOME SALES - New
 $254,948Active2 beds 2 baths1,283 sq. ft.
1021 Hunters Way, Opelika, AL 36801
MLS# 182920Listed by: HOLLAND HOME SALES - New
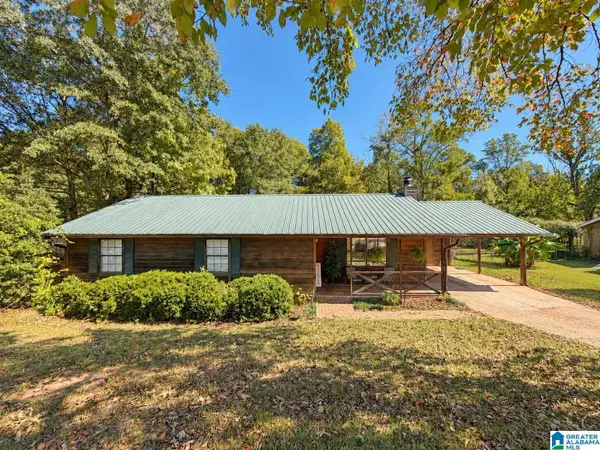 $239,000Active3 beds 2 baths1,264 sq. ft.
1607 MERLE CIRCLE, Opelika, AL 36801
MLS# 21468714Listed by: BEYCOME BROKERAGE REALTY  $598,947Pending4 beds 3 baths2,626 sq. ft.
1851 Long Leaf Lane, Opelika, AL 36804
MLS# 182898Listed by: PRESTIGE PROPERTIES, INC.


Protect your home and budget from life's surprises with an Assurant Home Warranty, backed by a partner that supports you through every step of homeownership. Explore Plans.
©2026 Century 21 Real Estate LLC. All rights reserved. CENTURY 21®, the CENTURY 21 Logo and C21® are service marks owned by Century 21 Real Estate LLC. Century 21 Real Estate LLC fully supports the principles of the Fair Housing Act and the Equal Opportunity Act. Each office is independently owned and operated. Listing information is deemed reliable but not guaranteed accurate.