
3019 Crestmont Court, Opelika, AL 36801
Local realty services provided by:CENTURY 21 Premier Real Estate
3019 Crestmont Court,Opelika, AL 36801
$332,900
- 2 Beds
- 2 Baths
- 1,576 sq. ft.
- Townhouse
- Active
Listed by: rick white
Office: prestige properties, inc.
MLS#:182938
Source:AL_LCAR
Price summary
- Price:$332,900
- Price per sq. ft.:$211.23
About this home
Charming, well kept townhome in a lovely, pristine community. Lovely landscaping, pickleball courts and two ponds compliment convenient living with easy access to Hwy 280. Lovely hardwood floors add warm and durability in all the living areas. The split floorplan provides maximum privacy and comfort. The classic brick fireplace provides a handsome focal point for the large open floorplan. Stainless steel appliances, solid stone counter tops, backsplash upgrade, gas stove, oversized central island, pantry, comfort level microwave and built-in service unit create a dream kitchen for maximum enjoyment. The large primary bath features a large zero entry shower, dual vanities with lovely stone counter top, linen closet and private water closet. The primary closet is huge….large enough to accommodate chest of drawers and even a makeup dressing table if desired. The rear screen porch looks over an expansive area with hardwoods providing privacy and solitude. The fenced rear yard is very level and ready for your 4 legged family member. Don’t miss this lovely home priced to sell....
Contact an agent
Home facts
- Year built:2024
- Subdivision & Development:WINDSOR VILLAGE
- Listing ID #:182938
- Added:1 day(s) ago
- Updated:October 30, 2026 at 06:59 PM
Rooms and interior
- Bedrooms:2
- Total bathrooms:2
- Full bathrooms:2
- Rooms Total:6
- Kitchen Description:Dishwasher, Disposal, Gas Range, Microwave, Refrigerator
- Bedroom Description:Primary Downstairs
- Living area:1,576 sq. ft.
Heating and cooling
- Cooling:Heat Pump
- Heating:Electric
Structure and exterior
- Year built:2024
- Building area:1,576 sq. ft.
- Lot area:0.1 Acres
- Construction Materials:Stucco
- Exterior Features:Front Porch, Rear Porch, Screened
- Foundation Description:Slab
- Levels:1 Story
Schools
- Middle school:WEST FOREST INTERMEDIATE/CARVER PRIMARY
- Elementary school:WEST FOREST INTERMEDIATE/CARVER PRIMARY
Utilities
- Water:Water Available
Finances and disclosures
- Price:$332,900
- Price per sq. ft.:$211.23
- Tax amount:$1,831
Features and amenities
- Laundry features:Dryer Hookup
- Amenities:Ceiling Fans, Primary Downstairs
Parking
- Parking description:Garage, One Car Garage
- Garage:Yes
- Garage spaces:1
New listings near 3019 Crestmont Court
- Coming Soon
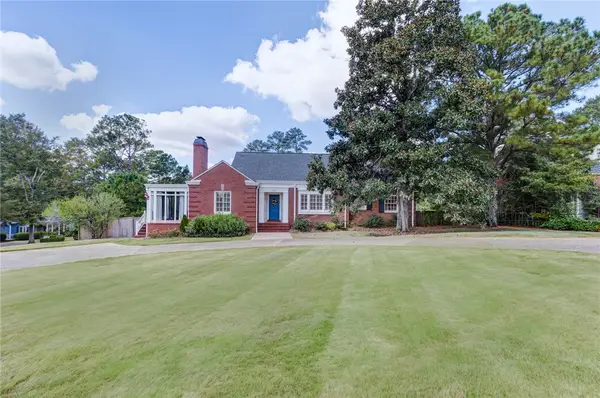 $465,000Coming Soon4 beds 4 baths2,570 sq. ft.
1304 Bonita Avenue, Opelika, AL 36801
MLS# 182932Listed by: PORTER PROPERTIES - Coming Soon
 $445,000Coming Soon3 beds 2 baths1,704 sq. ft.
730 N 10th Street, Opelika, AL 36801
MLS# 182926Listed by: EXP REALTY, LLC - Coming Soon
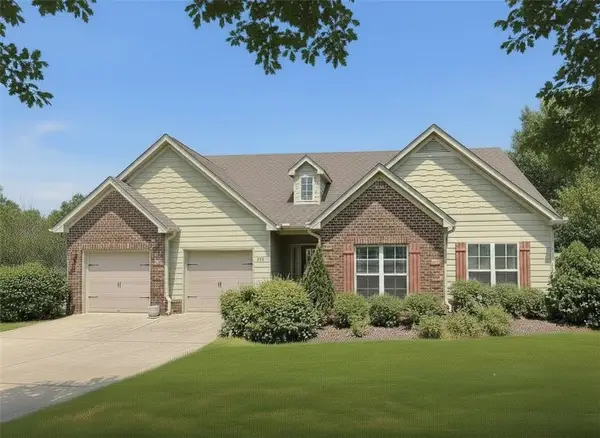 $425,000Coming Soon4 beds 2 baths2,443 sq. ft.
1101 Hampstead Lane, Opelika, AL 36801
MLS# 181220Listed by: EXP REALTY, LLC - Coming Soon
 $796,500Coming Soon4 beds 3 baths2,703 sq. ft.
2280 Turtle Creek Court, Opelika, AL 36801
MLS# 181084Listed by: THE KEY AGENCY - Coming Soon
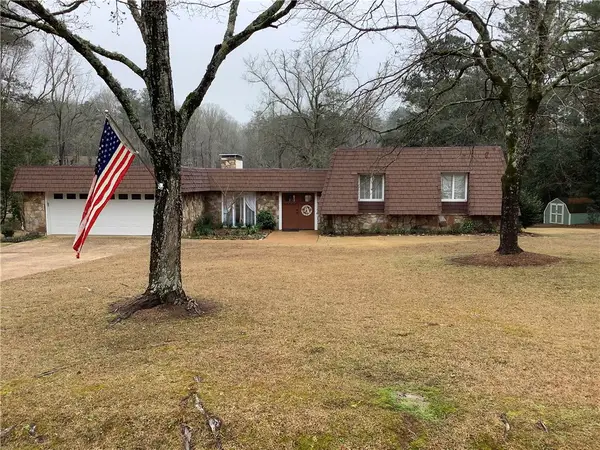 $710,000Coming Soon3 beds 2 baths2,311 sq. ft.
601 Overlook Drive, Opelika, AL 36801
MLS# 178333Listed by: CRAWFORD WILLIS GROUP - New
 $275,000Active2 beds 2 baths1,232 sq. ft.
3297 Chase Court #9, Opelika, AL 36804
MLS# 182919Listed by: HOLLAND HOME SALES - New
 $254,948Active2 beds 2 baths1,283 sq. ft.
1021 Hunters Way, Opelika, AL 36801
MLS# 182920Listed by: HOLLAND HOME SALES - New
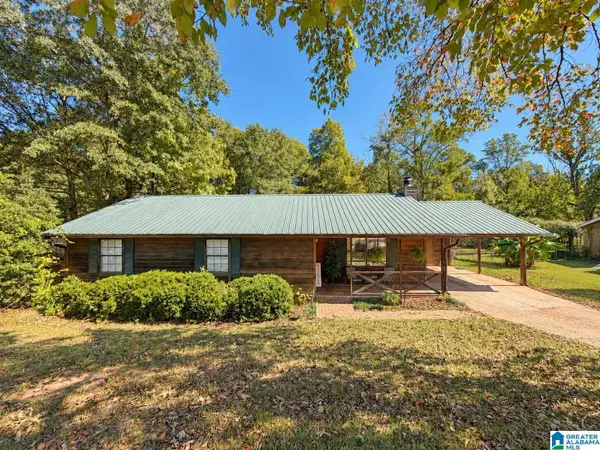 $239,000Active3 beds 2 baths1,264 sq. ft.
1607 MERLE CIRCLE, Opelika, AL 36801
MLS# 21468714Listed by: BEYCOME BROKERAGE REALTY 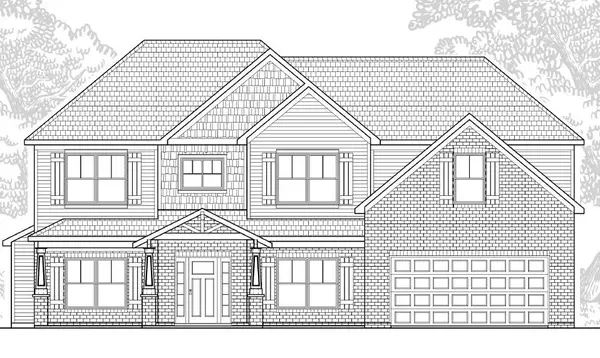 $453,176Pending4 beds 4 baths3,300 sq. ft.
115 Lee Road 0169, OPELIKA, AL 36804
MLS# 234908Listed by: BICKERSTAFF PARHAM, LLC


Protect your home and budget from life's surprises with an Assurant Home Warranty, backed by a partner that supports you through every step of homeownership. Explore Plans.
©2026 Century 21 Real Estate LLC. All rights reserved. CENTURY 21®, the CENTURY 21 Logo and C21® are service marks owned by Century 21 Real Estate LLC. Century 21 Real Estate LLC fully supports the principles of the Fair Housing Act and the Equal Opportunity Act. Each office is independently owned and operated. Listing information is deemed reliable but not guaranteed accurate.