
3604 Village Court, Opelika, AL 36801
Local realty services provided by:CENTURY 21 Premier Real Estate
3604 Village Court,Opelika, AL 36801
$295,000
- 3 Beds
- 2 Baths
- 1,537 sq. ft.
- Single family
- Active
Listed by: meg branch
Office: first realty sales
MLS#:181272
Source:AL_LCAR
Price summary
- Price:$295,000
- Price per sq. ft.:$191.93
About this home
Welcome to this cute 3 bedroom 2 bath one-story home in north Opelika! The kitchen comes dressed in stainless steel appliances, including a brand new stove, ready to handle everything from weeknight dinners to holiday feasts. When cooler temperatures roll in, the wood-burning fireplace becomes the natural gathering spot, crackling away while everyone unwinds nearby. On its own wing of the house, the large primary bedroom and private bathroom is a haven on its own! The en suite bathroom invites you with a garden tub, separate shower, double-sink vanity, and 2 walk-in closets! Just outside, the fenced-in backyard opens up as your own private escape—room for pets to roam, gardens to flourish, or simply a versatile space for weekend recreation. That charming bed swing on the porch? Consider it the unofficial best seat in the house. Picture ending each day on a covered back porch, gently swaying in a bed swing while the evening settles in. The attached two-car garage keeps vehicles protected and offers generous storage for tools, bikes, and seasonal treasures. Location seals the deal with Southern Union State Community College, Opelika High School, and the Opelika Sportsplex just minutes away. Move-in ready, practical layout, and located in a desirable area—this is comfortable living without compromise! Come see for yourself and imagine the possibilities. Schedule your private showing today!...
Contact an agent
Home facts
- Year built:2006
- Listing ID #:181272
- Added:1 day(s) ago
- Updated:July 10, 2026 at 09:24 PM
Rooms and interior
- Bedrooms:3
- Total bathrooms:2
- Full bathrooms:2
- Bathrooms Description:Garden Tub/Roman Tub
- Kitchen Description:Dishwasher, Electric Cooktop, Microwave
- Bedroom Description:Primary Downstairs
- Living area:1,537 sq. ft.
Heating and cooling
- Cooling:Central Air, Electric
- Heating:Heat Pump
- Central air:Yes
Structure and exterior
- Year built:2006
- Building area:1,537 sq. ft.
- Lot area:0.24 Acres
- Exterior Features:Covered, Rear Porch
- Foundation Description:Slab
- Levels:1 Story
Schools
- Middle school:JETER/MORRIS
- Elementary school:JETER/MORRIS
Utilities
- Water:Water Available
- Sewer:Sewer Connected
Finances and disclosures
- Price:$295,000
- Price per sq. ft.:$191.93
Features and amenities
- Laundry features:Dryer Hookup
- Amenities:Ceiling Fans, Primary Downstairs
Parking
- Parking description:Attached, Garage, Two Car Garage
- Garage:Yes
- Garage spaces:2
New listings near 3604 Village Court
- New
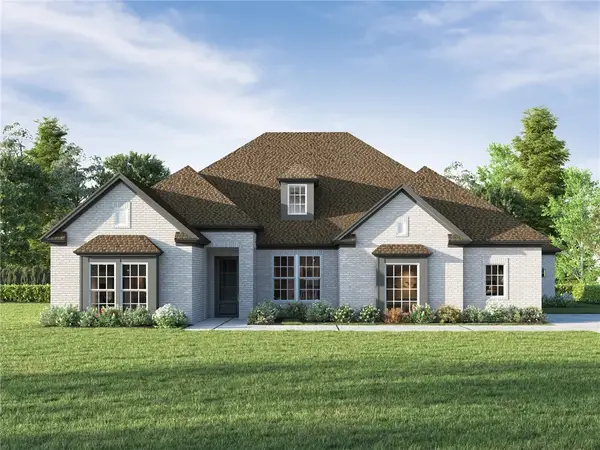 $679,900Active4 beds 3 baths2,843 sq. ft.
86 Merlin Street, Opelika, AL 36801
MLS# 181345Listed by: THREE SIXTY EAST ALABAMA - New
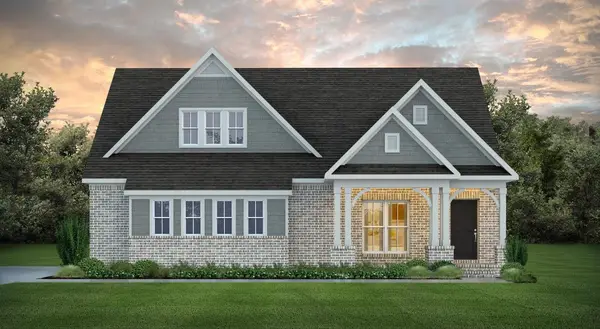 $574,999Active4 beds 3 baths2,946 sq. ft.
1959 Long Leaf Lane, Opelika, AL 36801
MLS# 181348Listed by: PRESTIGE PROPERTIES, INC. - New
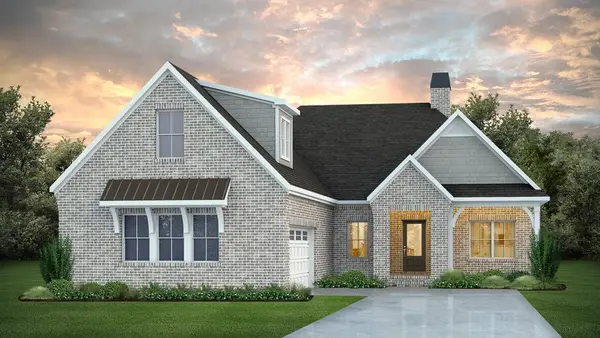 $624,999Active4 beds 3 baths2,973 sq. ft.
1971 Long Leaf Lane, Opelika, AL 36801
MLS# 181349Listed by: PRESTIGE PROPERTIES, INC. 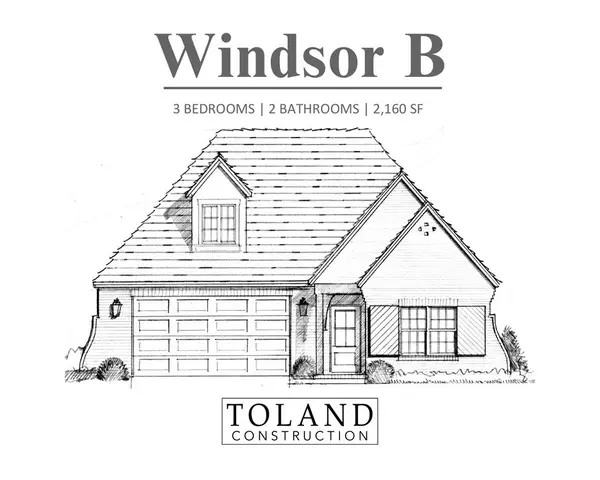 $480,050Pending3 beds 2 baths2,160 sq. ft.
501 Windsor Drive, Opelika, AL 36801
MLS# 181325Listed by: TOLAND REALTY- Coming Soon
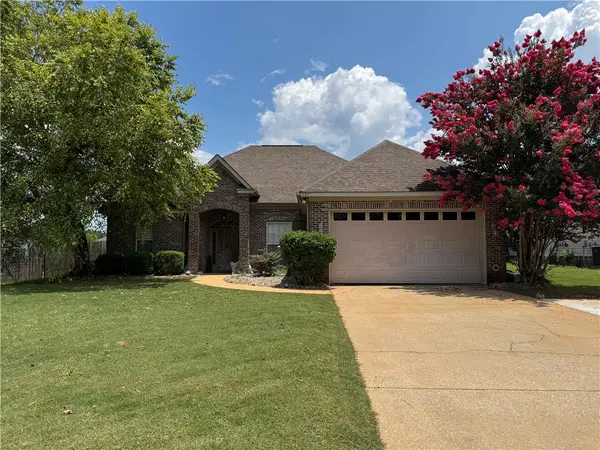 $310,000Coming Soon3 beds 2 baths
1311 Catherine Drive, Opelika, AL 36801
MLS# 181331Listed by: EXP REALTY, LLC - New
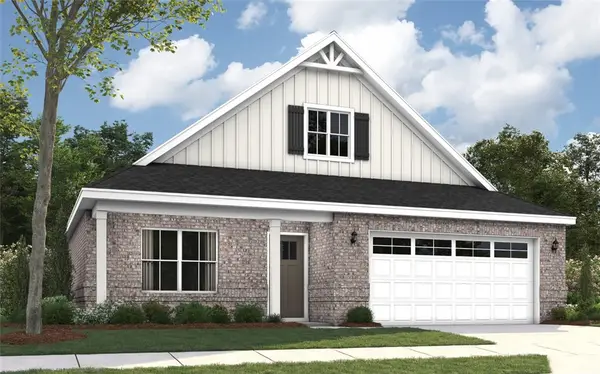 $381,365Active3 beds 2 baths1,909 sq. ft.
2304 Lake Shadow Lane, Opelika, AL 36801
MLS# 181341Listed by: PORCH LIGHT REAL ESTATE LLC - New
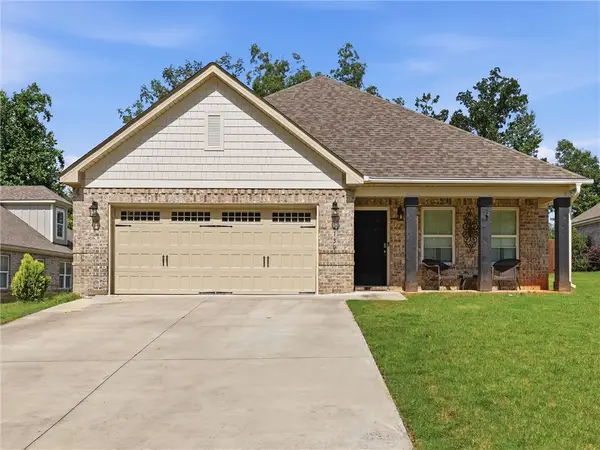 $340,000Active3 beds 2 baths1,922 sq. ft.
2130 Sherwood Drive, Opelika, AL 36801
MLS# 181271Listed by: COLDWELL BANKER KENNON AND PARKER ALLIANCE - New
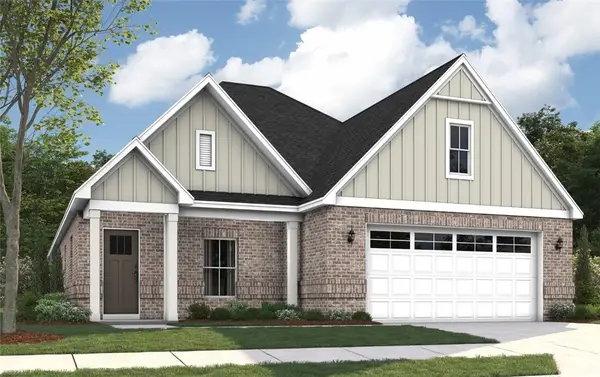 $401,340Active4 beds 2 baths2,191 sq. ft.
2310 Lake Shadow Lane, Opelika, AL 36801
MLS# 181339Listed by: PORCH LIGHT REAL ESTATE LLC - New
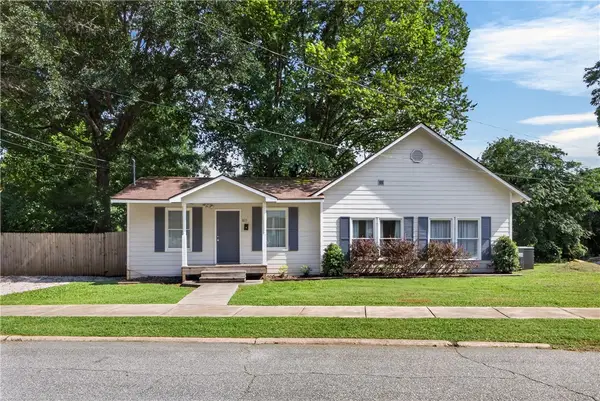 $220,000Active2 beds 1 baths1,284 sq. ft.
815 Torbert Boulevard, Opelika, AL 36801
MLS# 181301Listed by: HOMELINK REALTY


Protect your home and budget from life's surprises with an Assurant Home Warranty, backed by a partner that supports you through every step of homeownership. Explore Plans.
©2026 Century 21 Real Estate LLC. All rights reserved. CENTURY 21®, the CENTURY 21 Logo and C21® are service marks owned by Century 21 Real Estate LLC. Century 21 Real Estate LLC fully supports the principles of the Fair Housing Act and the Equal Opportunity Act. Each office is independently owned and operated. Listing information is deemed reliable but not guaranteed accurate.