
792 Hunters Way, Opelika, AL 36801
Local realty services provided by:CENTURY 21 Premier Real Estate
792 Hunters Way,Opelika, AL 36801
$344,709
- 4 Beds
- 3 Baths
- 1,971 sq. ft.
- Single family
- Active
Listed by: chelsea hamm
Office: holland home sales
MLS#:181795
Source:AL_LCAR
Price summary
- Price:$344,709
- Price per sq. ft.:$174.89
About this home
Quick Move In Designer Home close as soon as February 2027! From the covered front porch, the Haley B Bonus opens into a defined foyer with the staircase positioned just ahead and the primary suite tucked privately at the front of the home, creating useful separation from the main living areas and featuring a private en-suite bath and a generous walk-in closet. Beyond the entry, the great room, kitchen, and dining room connect through the center of the home for easy everyday flow, with a large kitchen island that adds prep space, storage, and a natural connection to the dining area, while a walk-in pantry, a convenient powder room, and a dedicated laundry room keep daily function close at hand. The attached two-car garage adds parking and storage right where you need it. Upstairs, three additional bedrooms surround a full bath, offering flexible space for guests, kids, work, or hobbies, while the expansive bonus room creates room to spread out as a media room, playroom, home gym, or second living area. With a main-level primary suite, a spacious kitchen island, and an oversized bonus room, the Haley B Bonus offers practical living with thoughtful flow....
Contact an agent
Home facts
- Year built:2026
- Subdivision & Development:FOX RUN VILLAGE
- Listing ID #:181795
- Added:60 day(s) ago
- Updated:October 07, 2026 at 01:16 PM
Rooms and interior
- Bedrooms:4
- Total bathrooms:3
- Full bathrooms:2
- Half bathrooms:1
- Flooring:Carpet, Plank, Simulated Wood
- Kitchen Description:Dishwasher, Disposal, Microwave, Oven
- Bedroom Description:Primary Downstairs
- Living area:1,971 sq. ft.
Heating and cooling
- Cooling:Heat Pump
- Heating:Heat Pump
Structure and exterior
- Year built:2026
- Building area:1,971 sq. ft.
- Lot area:0.12 Acres
- Construction Materials:Cement Siding
- Exterior Features:Covered, Front Porch
- Foundation Description:Slab
- Levels:2 Story
Schools
- Middle school:JETER/MORRIS
- Elementary school:JETER/MORRIS
Utilities
- Water:Water Available
- Sewer:Sewer Connected
Finances and disclosures
- Price:$344,709
- Price per sq. ft.:$174.89
Features and amenities
- Laundry features:Dryer Hookup
- Amenities:Pool, Primary Downstairs
- Pool features:Community, Pool
Parking
- Parking description:Garage, Two Car Garage
- Garage:Yes
- Garage spaces:2
New listings near 792 Hunters Way
- Coming Soon
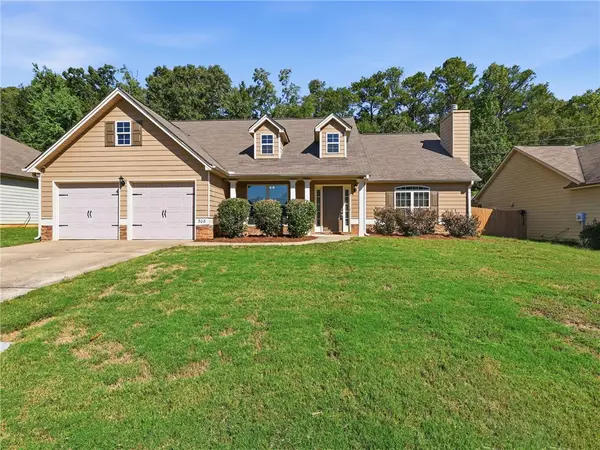 $300,000Coming Soon3 beds 2 baths1,643 sq. ft.
308 Gwynne's Way, Opelika, AL 36804
MLS# 182674Listed by: VILLAGE REALTY LLC - Coming Soon
 $425,000Coming Soon4 beds 2 baths2,443 sq. ft.
1101 Hampstead Lane, Opelika, AL 36801
MLS# 181220Listed by: EXP REALTY, LLC - Coming Soon
 $796,500Coming Soon4 beds 3 baths2,703 sq. ft.
2280 Turtle Creek Court, Opelika, AL 36801
MLS# 181084Listed by: THE KEY AGENCY - Coming Soon
 $710,000Coming Soon3 beds 2 baths2,311 sq. ft.
601 Overlook Drive, Opelika, AL 36801
MLS# 178333Listed by: CRAWFORD WILLIS GROUP - New
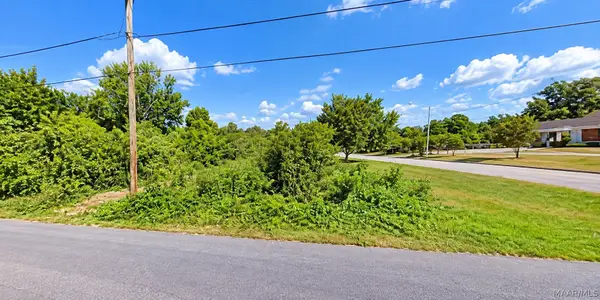 $20,900Active0.23 Acres
510 Avenue E, Opelika, AL 36801
MLS# 591076Listed by: EXP REALTY, LLC. - New
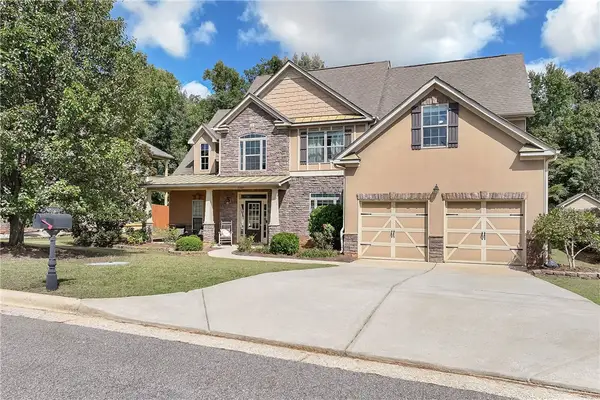 $379,999Active5 beds 3 baths2,479 sq. ft.
3007 Mckinley Drive, Opelika, AL 36804
MLS# 182624Listed by: EAV LLC - New
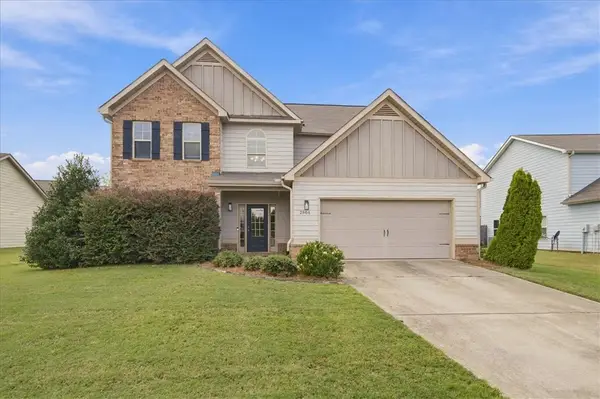 $418,500Active5 beds 3 baths2,787 sq. ft.
2804 Samantha Lane, Opelika, AL 36804
MLS# 182585Listed by: THREE SIXTY EAST ALABAMA - New
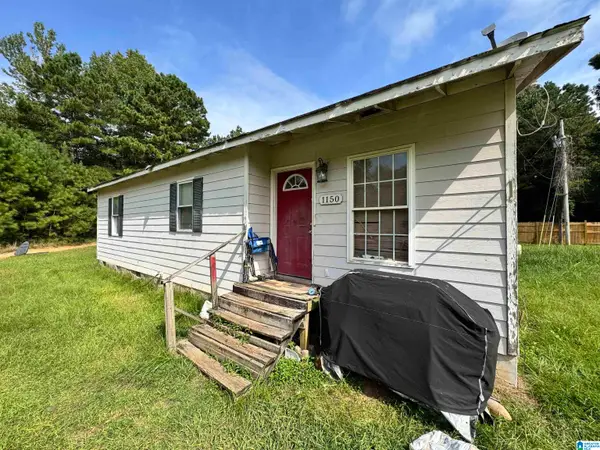 $60,000Active3 beds 2 baths1,007 sq. ft.
1150 COUNTY ROAD 174, Opelika, AL 36801
MLS# 21466926Listed by: REBUILT BROKERAGE LLC - New
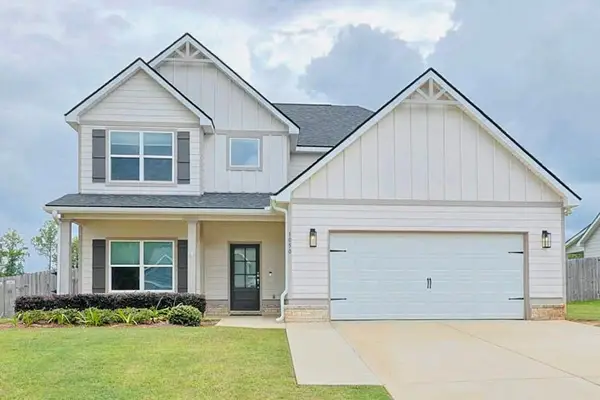 $415,000Active4 beds 4 baths2,484 sq. ft.
1050 Sawyer Drive, Opelika, AL 36801
MLS# E105104Listed by: PORTER PROPERTIES - New
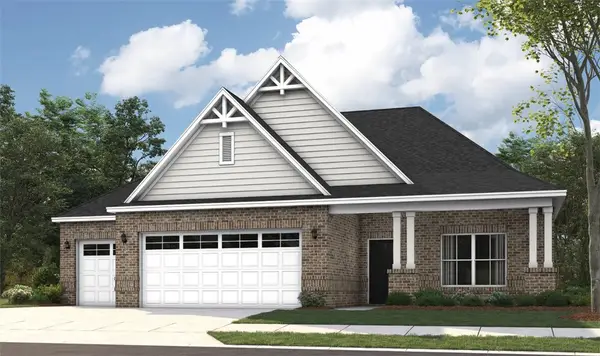 $514,779Active5 beds 5 baths3,200 sq. ft.
1431 Hidden Lakes Drive, Opelika, AL 36801
MLS# 182649Listed by: PORCH LIGHT REAL ESTATE LLC


Protect your home and budget from life's surprises with an Assurant Home Warranty, backed by a partner that supports you through every step of homeownership. Explore Plans.
©2026 Century 21 Real Estate LLC. All rights reserved. CENTURY 21®, the CENTURY 21 Logo and C21® are service marks owned by Century 21 Real Estate LLC. Century 21 Real Estate LLC fully supports the principles of the Fair Housing Act and the Equal Opportunity Act. Each office is independently owned and operated. Listing information is deemed reliable but not guaranteed accurate.