
222 Keisha Circle, Ozark, AL 36360
Local realty services provided by:CENTURY 21 Regency Realty, Inc.
222 Keisha Circle,Ozark, AL 36360
$249,900
- 3 Beds
- 2 Baths
- 1,500 sq. ft.
- Single family
- Active
Listed by: cheryl piccinini, brenna escarciga
Office: century 21 regency realty
MLS#:558225
Source:AL_WGRS
Price summary
- Price:$249,900
- Price per sq. ft.:$166.6
About this home
Completely remodeled 3-bedroom, 2-bath home in Ozark just minutes from the Fort Rucker gate! This move-in ready home offers peace of mind with a newer roof and gutters, new windows, fresh interior paint, updated lighting, and new flooring, all situated on a spacious lot with an oversized in-ground swimming pool.
The stunning gourmet kitchen is designed to impress with stainless steel appliances, an oversized island with deep storage drawers, a touchless HisoHu vent hood, workstation sink with pull-down faucet, waterfall feature, cutting board, drying rack, and deep single basin. The open-concept layout flows seamlessly into the living and dining areas, making it perfect for entertaining.
The private split-bedroom floor plan features a spacious primary suite with a custom walk-in closet and a spa-inspired ensuite complete with a luxurious wet room, multiple shower heads, body jets, bench seating, and a window for natural light. A Navien tankless water heater provides endless hot water. Two additional bedrooms are filled with natural light and feature LVP flooring and upgraded ceiling fans with adjustable light color settings. The updated guest bathroom continues the home's modern finishes....
Contact an agent
Home facts
- Year built:1993
- Subdivision & Development:CHAPELWOOD ESTA
- Listing ID #:558225
- Added:39 day(s) ago
- Updated:August 26, 2026 at 02:24 PM
Rooms and interior
- Bedrooms:3
- Total bathrooms:2
- Full bathrooms:2
- Rooms Total:10
- Flooring:Plank, tile, vinyl
- Kitchen Description:Disposal, Electric Range, Range Hood, Refrigerator, Self Cleaning Oven, Smooth Cooktop
- Living area:1,500 sq. ft.
Heating and cooling
- Cooling:Ceiling Fans, Central Air, Electric, HeatPump
- Heating:Central, Electric, Heat Pump
- Central air:Yes
Structure and exterior
- Roof:Ridge Vents
- Year built:1993
- Building area:1,500 sq. ft.
- Lot area:0.38 Acres
- Lot Features:City Lot, Cul De Sac, Level, Mature Trees, Subdivision
- Architectural Style:One Story
- Construction Materials:VinylSiding
- Exterior Features:Covered, Fence, Patio, Porch
- Foundation Description:Slab
- Levels:1 Story
Schools
- High school:Carroll High School
- Middle school:,
Utilities
- Water:Public Water
- Sewer:Public Sewer
Finances and disclosures
- Price:$249,900
- Price per sq. ft.:$166.6
- Tax amount:$554
Features and amenities
- Appliances:Disposal, Electric Range, Plumbed For Ice Maker, Range Hood, Refrigerator, Self Cleaning Oven, Tankless Water Heater, Washer
- Laundry features:Dryer, Dryer Hookup, Washer
- Amenities:Double Pane Windows, Gas Water Heater, Plumbed For Ice Maker, Tankless Water Heater
- Pool features:Pool
Parking
- Parking description:Driveway, Garage, Garage Door Opener, Parking Pad
- Garage:Yes
- Garage spaces:2
New listings near 222 Keisha Circle
- New
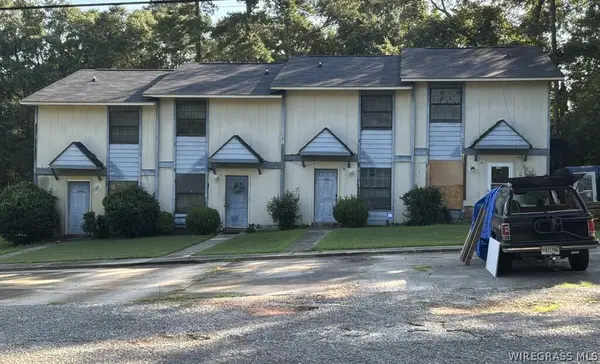 $225,000Active-- beds -- baths
1339 Harris Road, Ozark, AL 36360
MLS# 558560Listed by: FORREST & FIELDS CRE - New
 $225,000Active-- beds -- baths
1263 Harris Road, Ozark, AL 36360
MLS# 558561Listed by: FORREST & FIELDS CRE - New
 $300,000Active-- beds -- baths
1352 Harris Road, Ozark, AL 36360
MLS# 558559Listed by: FORREST & FIELDS CRE - New
 $225,000Active-- beds -- baths
1245 Harris Road, Ozark, AL 36360
MLS# 558562Listed by: FORREST & FIELDS CRE - New
 $225,000Active-- beds -- baths
1229 Harris Road, Ozark, AL 36360
MLS# 558563Listed by: FORREST & FIELDS CRE - New
 $172,900Active3 beds 2 baths1,075 sq. ft.
912 E Roy Parker Road, Ozark, AL 36360
MLS# 558565Listed by: LEISA JOHNSON'S HOMETOWN REALTY - New
 $150,000Active3 beds 1 baths1,154 sq. ft.
173 Washington Avenue, Ozark, AL 36360
MLS# 558540Listed by: 1ST CLASS REAL ESTATE WIREGRASS - New
 $49,000Active1.77 Acres
0 Cedar Court, Ozark, AL 36360
MLS# 558547Listed by: AT HOME REALTY SERVICES - New
 $6,000Active0.48 Acres
0 Pine Avenue, Ozark, AL 36360
MLS# 558548Listed by: AT HOME REALTY SERVICES - New
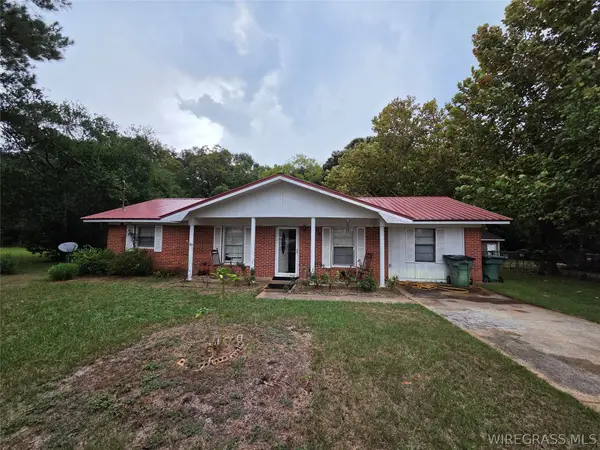 $88,500Active3 beds 2 baths1,270 sq. ft.
311 Sharon Lane, Ozark, AL 36360
MLS# 558531Listed by: SIMPLY SOUTH REALTY LLC


Protect your home and budget from life's surprises with an Assurant Home Warranty, backed by a partner that supports you through every step of homeownership. Explore Plans.
©2026 Century 21 Real Estate LLC. All rights reserved. CENTURY 21®, the CENTURY 21 Logo and C21® are service marks owned by Century 21 Real Estate LLC. Century 21 Real Estate LLC fully supports the principles of the Fair Housing Act and the Equal Opportunity Act. Each office is independently owned and operated. Listing information is deemed reliable but not guaranteed accurate.