
125 HAYESBURY COURT, Pelham, AL 35124
Local realty services provided by:CENTURY 21 Advantage
Listed by: courtney higdon, ted mclaughlin
Office: arc realty pelham branch
MLS#:21467397
Source:AL_BAMLS
Price summary
- Price:$240,000
- Price per sq. ft.:$188.38
About this home
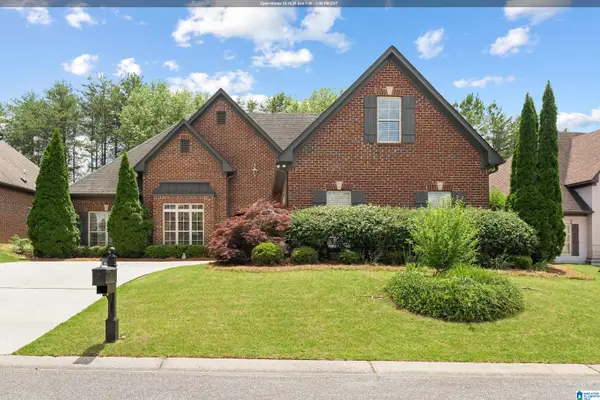
Welcome to this beautiful home in the Hayesbury Subdivision in Pelham. 2 bedrooms and 2 full baths that is completely renovated with every room being thoughtfully updated. LVP flooring throughout, vaulted and trey ceilings that give a cozy feel. The floorplan is open and airy with sight lines from the living room to the kitchen and dining room. The kitchen has stainless appliances, quartz countertops, tile backsplash, and an abundance of cabinet space, pantry and a cozy eat in area. Master suite features LVP flooring, double vanity in the bathroom with a walk in shower, and oversized closet. Guest bedroom is also large and has a full bath with upgraded features and tile flooring. Fenced backyard with 2 storage units and covered patio. New Roof in 2021, HVAC in 2015, Water Heater in 2021, Stove in 2021, Built in Microwave in 2021, Flooring in 2021, Insulation in 2020, Smart Thermostat, fireplace tile remodel in 2021, cabinets painted in 2021. Move in ready!!
Contact an agent
Home facts
- Year built:2002
- Listing ID #:21467397
- Added:1 day(s) ago
- Updated:October 10, 2026 at 07:45 PM
Rooms and interior
- Bedrooms:2
- Total bathrooms:2
- Full bathrooms:2
- Flooring:Hardwood Laminate, Tile Floor
- Dining Description:Dining Room
- Bathrooms Description:Linen Closet, Tub/Shower Combo
- Kitchen Description:Breakfast Bar, Dishwasher Built-In, Disposal, Eating Area, Microwave Built-In, Oven-Electric, Refrigerator, Some Stainless Appliances, Stove-Electric, Tile Counter
- Bedroom Description:Walk-In Closets
- Living area:1,274 sq. ft.
Heating and cooling
- Cooling:Central, Electric
- Heating:Central, Electric
Structure and exterior
- Year built:2002
- Building area:1,274 sq. ft.
- Lot area:0.08 Acres
- Lot Features:Interior Lot, Irregular Lot, Some Trees, Subdivision
- Construction Materials:2 Sides Brick, Siding-Vinyl
- Exterior Features:Covered Patio, Fenced Yard, Lighting System, Porch, Storage Building
- Foundation Description:Slab
- Levels:1 Story
Schools
- High school:PELHAM
- Middle school:PELHAM PARK
- Elementary school:PELHAM OAKS
Utilities
- Water:Public Water
- Sewer:Sewer Connected
Finances and disclosures
- Price:$240,000
- Price per sq. ft.:$188.38
Features and amenities
- Appliances:Dishwasher Built-In, Disposal, Microwave Built-In, Oven - Electric, Refrigerator, Some Stainless Appliances, Stove - Electric
- Laundry features:Dryer-Electric, Laundry in Middle Level, Washer Hookup
- Amenities:Cathedral/Vaulted, Crown Molding, Pull-Down Attic, Recess Lighting, Smooth Ceilings, Storage Building, Street Lights, Trey Ceilings
Parking
- Parking description:Driveway Parking, Parking (MLVL)
New listings near 125 HAYESBURY COURT
- New
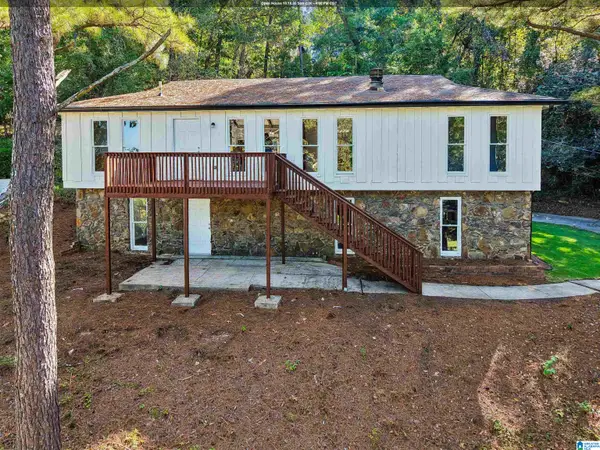 $326,000Active4 beds 2 baths1,668 sq. ft.
1705 WOODVIEW CIRCLE, Pelham, AL 35124
MLS# 21467399Listed by: KELLER WILLIAMS REALTY VESTAVIA - New
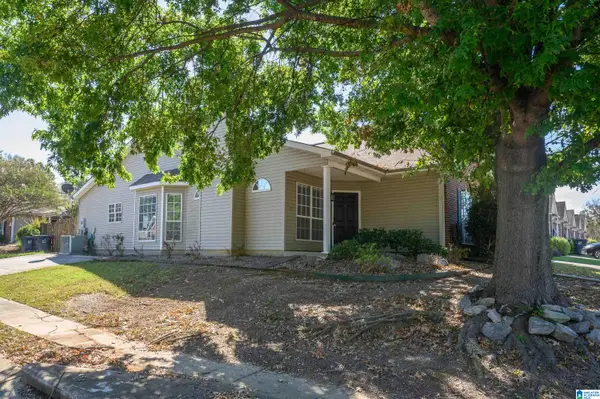 $229,900Active2 beds 2 baths1,290 sq. ft.
283 HIDDEN CREEK TRAIL, Pelham, AL 35124
MLS# 21467360Listed by: KELLER WILLIAMS REALTY VESTAVIA - New
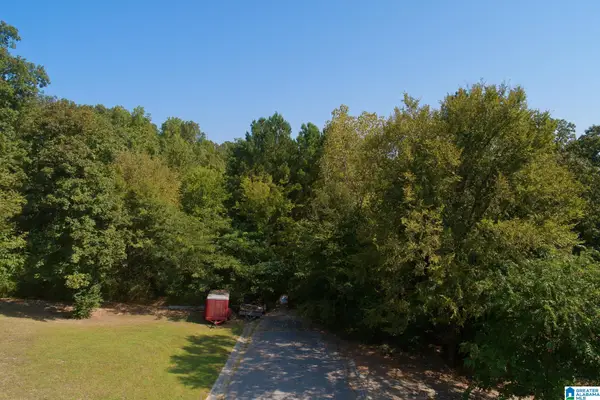 $300,000Active24.8 Acres
ROUND HILL ROAD, Pelham, AL 35124
MLS# 21467320Listed by: NEXTHOME ADVOCATES - New
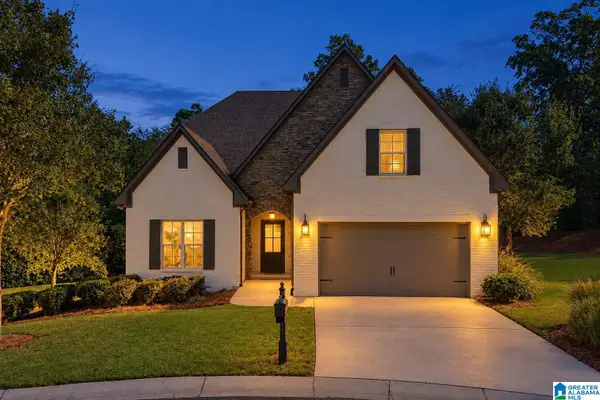 $530,000Active4 beds 3 baths3,010 sq. ft.
328 MACALLAN DRIVE, Pelham, AL 35124
MLS# 21467306Listed by: KELLER WILLIAMS METRO SOUTH - New
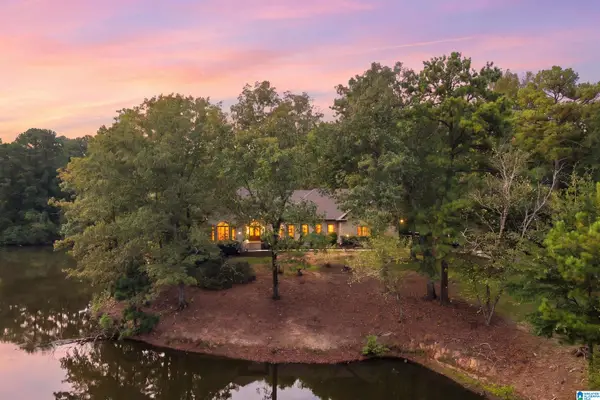 $999,900Active6 beds 5 baths5,552 sq. ft.
113 BROOKSHIRE LANE, Pelham, AL 35124
MLS# 21467264Listed by: KELLER WILLIAMS METRO SOUTH - New
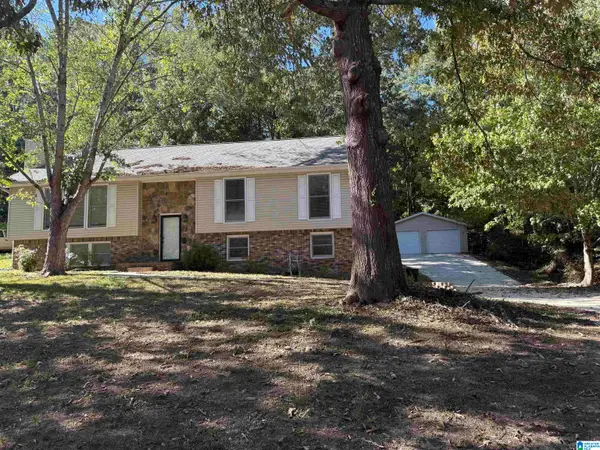 $345,000Active4 beds 3 baths2,016 sq. ft.
2348 CHANDABROOK DRIVE, Pelham, AL 35124
MLS# 21467152Listed by: REALTYSOUTH-OTM-ACTON RD - New
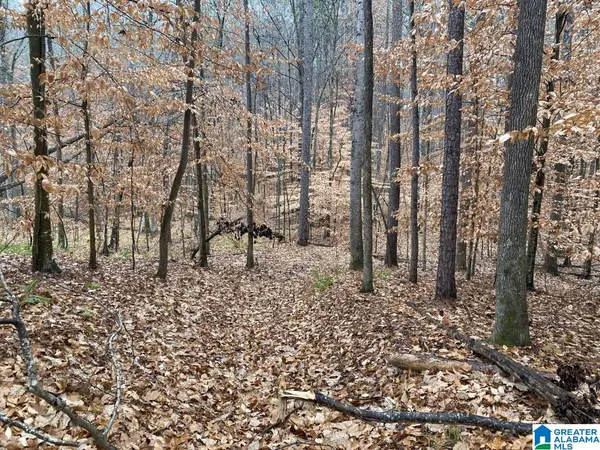 $593,000Active23 Acres
6809 HIGHWAY 11, Pelham, AL 35124
MLS# 21467041Listed by: FLATFEE.COM - New
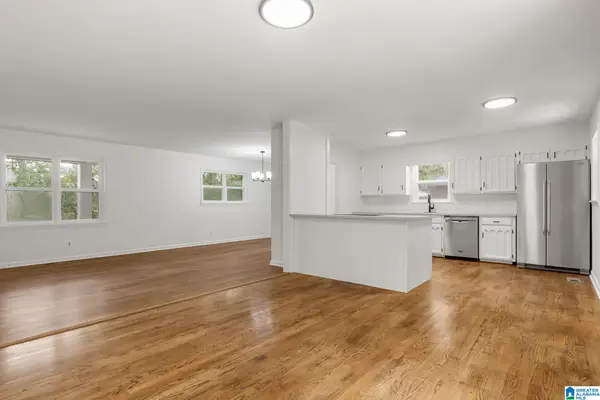 $425,000Active4 beds 3 baths2,250 sq. ft.
1289 HAVENVIEW DRIVE, Pelham, AL 35124
MLS# 21467006Listed by: EXP REALTY, LLC CENTRAL - New
 $419,000Active4 beds 3 baths2,511 sq. ft.
211 KENNISTON DALE, Pelham, AL 35124
MLS# 21466902Listed by: KELLER WILLIAMS METRO SOUTH


Protect your home and budget from life's surprises with an Assurant Home Warranty, backed by a partner that supports you through every step of homeownership. Explore Plans.
©2026 Century 21 Real Estate LLC. All rights reserved. CENTURY 21®, the CENTURY 21 Logo and C21® are service marks owned by Century 21 Real Estate LLC. Century 21 Real Estate LLC fully supports the principles of the Fair Housing Act and the Equal Opportunity Act. Each office is independently owned and operated. Listing information is deemed reliable but not guaranteed accurate.