
1705 WOODVIEW CIRCLE, Pelham, AL 35124
Local realty services provided by:CENTURY 21 Busch Realty Group
Listed by: jorge yau, kaitlin langford
Office: keller williams realty vestavia
MLS#:21467399
Source:AL_BAMLS
Price summary
- Price:$326,000
- Price per sq. ft.:$195.44
About this home
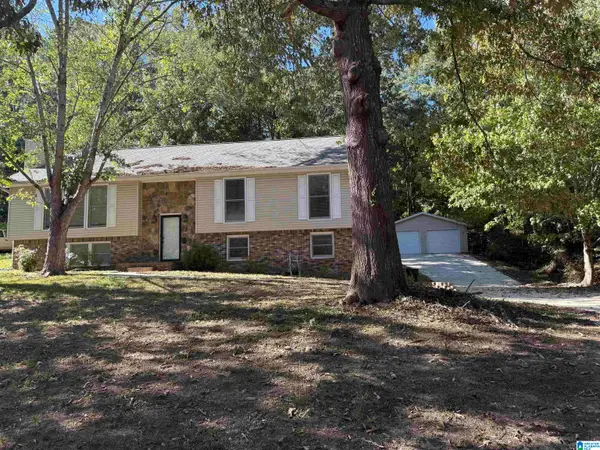
Welcome home to this fully renovated 4 bedroom, 2 bathroom home in Pelham - convenient to shopping, dining, highway and interstate access, and more! Upon entering the home, you'll notice the spacious, open floor plan with natural light and gorgeous new floors, with a perfect layout for entertaining. The living room boasts soaring ceilings with exposed beams and an eye-catching, woodburning fireplace. The kitchen offers a huge island, modern fixtures, and stainless steel appliances. The primary suite provides a fully updated bathroom with a double sink and large shower, while the two additional main level bedrooms share an updated full bathroom with a tub/shower. Downstairs, you will find the 4th finished bedroom, or a versatile home office, gym, or media room. The 2-car garage offers plenty of storage space. You will love spending time on the massive back porch overlooking the yard, and there is additional space below for a cozy patio area. Schedule your showing today!
Contact an agent
Home facts
- Year built:1974
- Listing ID #:21467399
- Added:3 day(s) ago
- Updated:October 14, 2026 at 02:56 AM
Rooms and interior
- Bedrooms:4
- Total bathrooms:2
- Full bathrooms:2
- Flooring:Hardwood Laminate
- Dining Description:Dining Room
- Bathrooms Description:Tub/Shower Combo
- Kitchen Description:Dishwasher Built-In, Island, Pantry, Refrigerator, Some Stainless Appliances, Stone Counter
- Basement Description:All Finished, Daylight Basement, Full Basement
- Living area:1,668 sq. ft.
Heating and cooling
- Cooling:Central
- Heating:Central
Structure and exterior
- Year built:1974
- Building area:1,668 sq. ft.
- Lot area:0.45 Acres
- Lot Features:Cul-de-sac, Some Trees, Subdivision
- Construction Materials:Siding-Wood
- Exterior Features:Open Deck
- Foundation Description:Basement
- Levels:1 Story
Schools
- High school:PELHAM
- Middle school:PELHAM PARK
- Elementary school:PELHAM OAKS
Utilities
- Water:Public Water
- Sewer:Sewer Connected
Finances and disclosures
- Price:$326,000
- Price per sq. ft.:$195.44
Features and amenities
- Appliances:Dishwasher Built-In, Refrigerator, Some Stainless Appliances
- Laundry features:Dryer-Electric, Laundry in Basement, Washer Hookup
- Amenities:Cathedral/Vaulted, Recess Lighting
Parking
- Parking description:Driveway Parking
- Garage spaces:2
New listings near 1705 WOODVIEW CIRCLE
- Open Sun, 2 to 4pmNew
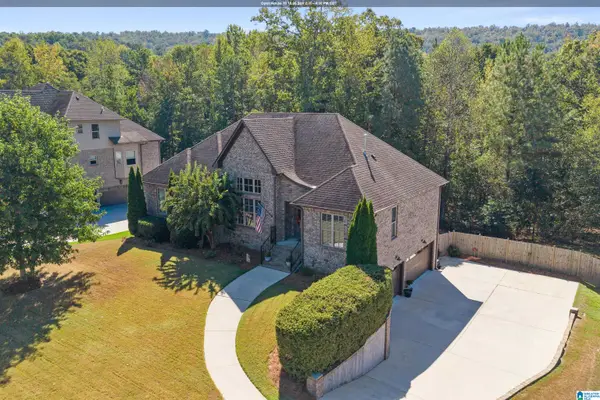 $559,900Active4 beds 4 baths2,996 sq. ft.
233 GREY OAKS COURT, Pelham, AL 35124
MLS# 21467470Listed by: ERA KING REAL ESTATE - New
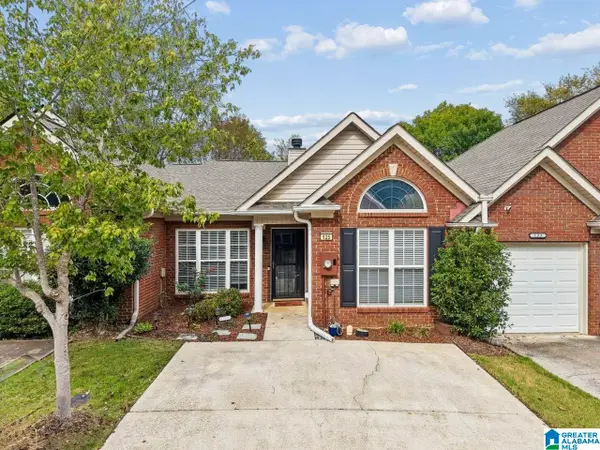 $240,000Active2 beds 2 baths1,274 sq. ft.
125 HAYESBURY COURT, Pelham, AL 35124
MLS# 21467397Listed by: ARC REALTY PELHAM BRANCH - New
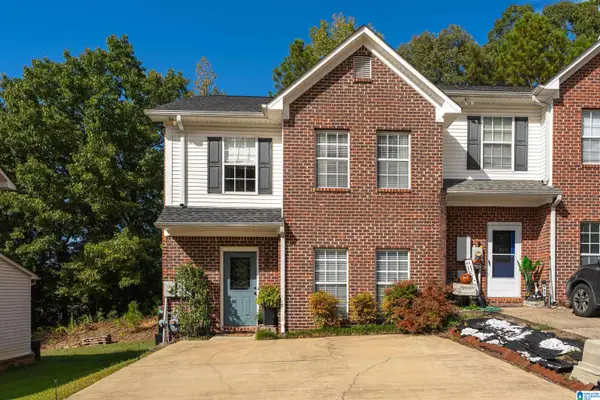 $214,500Active3 beds 3 baths1,544 sq. ft.
135 SHINE DRIVE, Pelham, AL 35124
MLS# 21467381Listed by: REALTYSOUTH-INVERNESS OFFICE - New
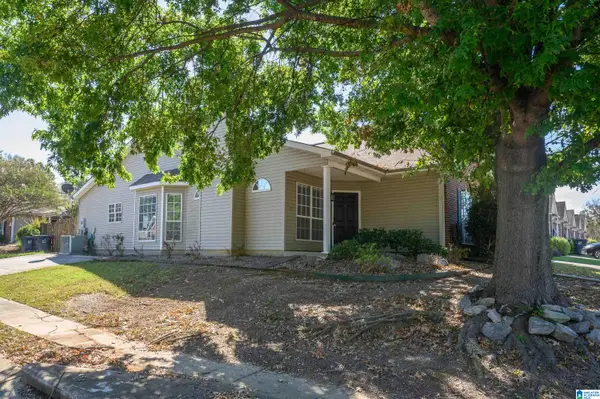 $229,900Active2 beds 2 baths1,290 sq. ft.
283 HIDDEN CREEK TRAIL, Pelham, AL 35124
MLS# 21467360Listed by: KELLER WILLIAMS REALTY VESTAVIA - New
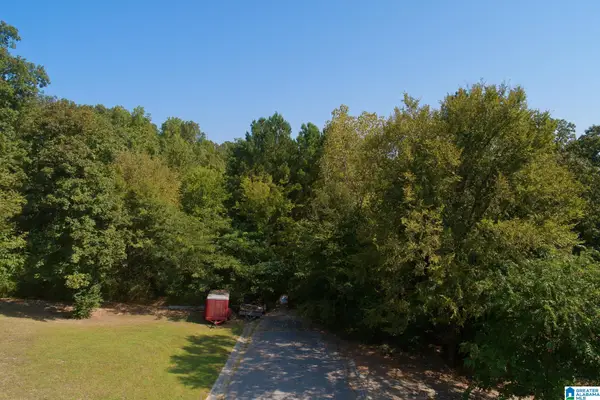 $300,000Active24.8 Acres
ROUND HILL ROAD, Pelham, AL 35124
MLS# 21467320Listed by: NEXTHOME ADVOCATES - New
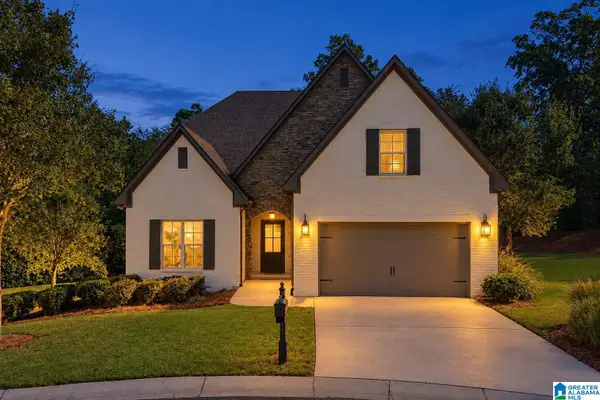 $530,000Active4 beds 3 baths3,010 sq. ft.
328 MACALLAN DRIVE, Pelham, AL 35124
MLS# 21467306Listed by: KELLER WILLIAMS METRO SOUTH - New
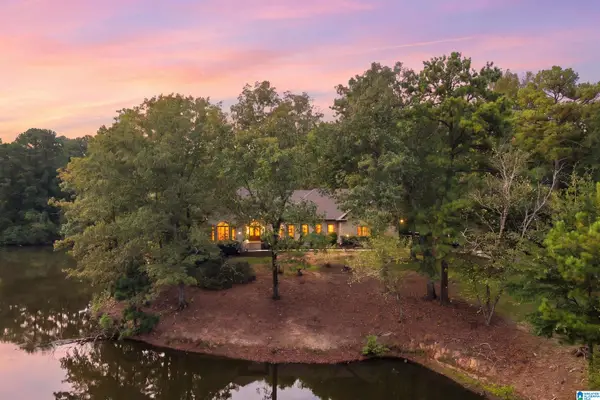 $999,900Active6 beds 5 baths5,552 sq. ft.
113 BROOKSHIRE LANE, Pelham, AL 35124
MLS# 21467264Listed by: KELLER WILLIAMS METRO SOUTH - New
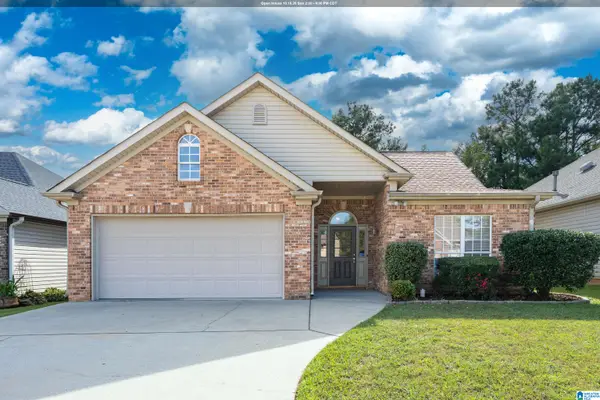 $279,900Active3 beds 2 baths1,384 sq. ft.
603 CROSSCREEK COVE, Pelham, AL 35124
MLS# 21467183Listed by: AKS REALTY GROUP LLC - New
 $345,000Active4 beds 3 baths2,016 sq. ft.
2348 CHANDABROOK DRIVE, Pelham, AL 35124
MLS# 21467152Listed by: REALTYSOUTH-OTM-ACTON RD


Protect your home and budget from life's surprises with an Assurant Home Warranty, backed by a partner that supports you through every step of homeownership. Explore Plans.
©2026 Century 21 Real Estate LLC. All rights reserved. CENTURY 21®, the CENTURY 21 Logo and C21® are service marks owned by Century 21 Real Estate LLC. Century 21 Real Estate LLC fully supports the principles of the Fair Housing Act and the Equal Opportunity Act. Each office is independently owned and operated. Listing information is deemed reliable but not guaranteed accurate.