
135 SHINE DRIVE, Pelham, AL 35124
Local realty services provided by:CENTURY 21 Novus
Listed by: gwen vinzant, jana woodruff
Office: realtysouth-inverness office
MLS#:21467381
Source:AL_BAMLS
Price summary
- Price:$214,500
- Price per sq. ft.:$138.92
About this home
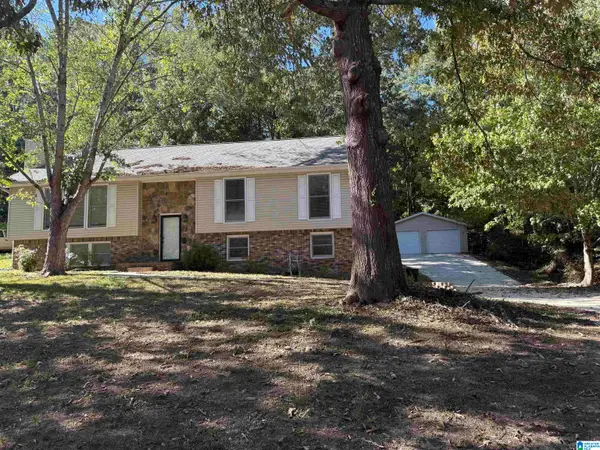
This beautiful end unit townhome has been updated with new paint , carpet (2026)new countertops(2025) in the Master Bathroom and 2nd Bathroom. This is very open plan . Large Great room with Fireplace and gas logs and laminate floors. The kitchen is very large with an oversize island with eat at bar. Granite countertops Great for cooking and entertaining. Pantry and walk in storage area. Laundry closet is. off kitchen. Walk out to the deck that is covered and has an open area.... Great to grill . Garden area w/ privacy fence . Storage room of all your needs. Upstairs features all near carpet in the bedrooms 2 full baths. Garden tub with shower combo Primary bedroom. New granite countertops installed 1 year ago. HVAC replaced 2017, Roof 2021. Sits on a culdesac. Close to shopping and close to interstate access .
Contact an agent
Home facts
- Year built:2006
- Listing ID #:21467381
- Added:3 day(s) ago
- Updated:October 13, 2026 at 02:55 AM
Rooms and interior
- Bedrooms:3
- Total bathrooms:3
- Full bathrooms:2
- Half bathrooms:1
- Flooring:Carpet, Hardwood Laminate, Vinyl
- Bathrooms Description:Garden Tub, Linen Closet, Tub/Shower Combo
- Kitchen Description:Dishwasher Built-In, Disposal, Eating Area, Island, Microwave Built-In, Pantry, Refrigerator, Stone Counter, Stove-Electric
- Bedroom Description:Walk-In Closets
- Living area:1,544 sq. ft.
Heating and cooling
- Cooling:Central
- Heating:Forced Air, Gas Heat
Structure and exterior
- Year built:2006
- Building area:1,544 sq. ft.
- Lot area:0.09 Acres
- Construction Materials:4 Sides Brick
- Exterior Features:Covered Deck, Fenced Yard, Open Deck
- Foundation Description:Slab
- Levels:2 Stories
Schools
- High school:PELHAM
- Middle school:PELHAM MIDDLE SCHOOL
- Elementary school:PELHAM RIDGE
Utilities
- Water:Public Water
- Sewer:Sewer Connected
Finances and disclosures
- Price:$214,500
- Price per sq. ft.:$138.92
Features and amenities
- Appliances:Dishwasher Built-In, Disposal, Microwave Built-In, Refrigerator, Stove - Electric
- Laundry features:Dryer-Electric, Laundry in Middle Level, Washer Hookup
- Amenities:Pull-Down Attic, Recess Lighting, Smooth Ceilings, Street Lights, Trey Ceilings
Parking
- Parking description:Driveway Parking
New listings near 135 SHINE DRIVE
- Open Sun, 2 to 4pmNew
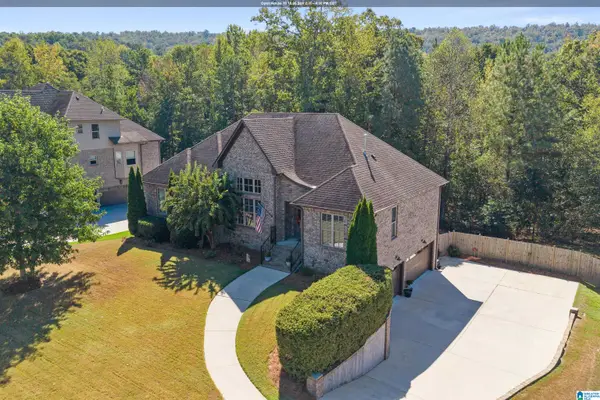 $559,900Active4 beds 4 baths2,996 sq. ft.
233 GREY OAKS COURT, Pelham, AL 35124
MLS# 21467470Listed by: ERA KING REAL ESTATE - New
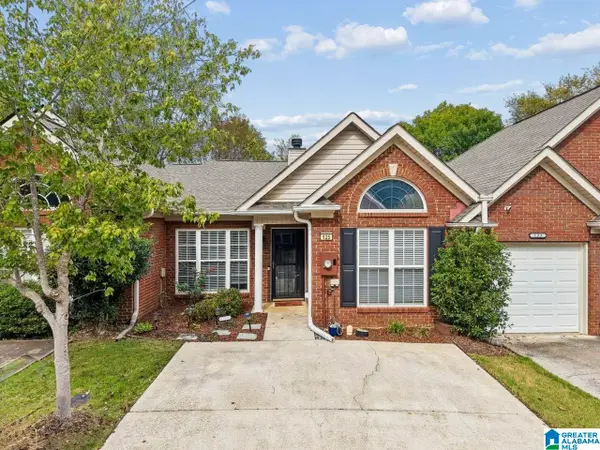 $240,000Active2 beds 2 baths1,274 sq. ft.
125 HAYESBURY COURT, Pelham, AL 35124
MLS# 21467397Listed by: ARC REALTY PELHAM BRANCH - New
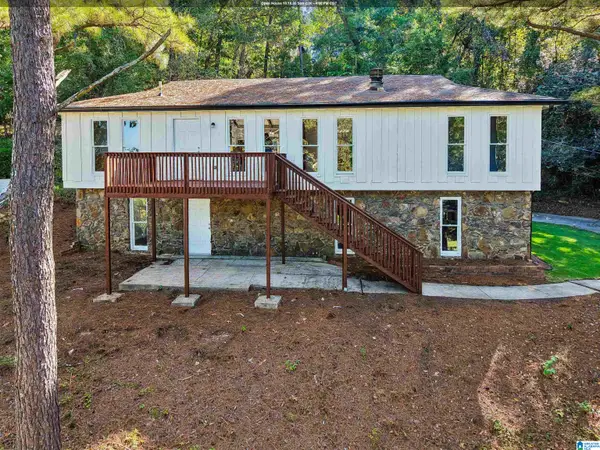 $326,000Active4 beds 2 baths1,668 sq. ft.
1705 WOODVIEW CIRCLE, Pelham, AL 35124
MLS# 21467399Listed by: KELLER WILLIAMS REALTY VESTAVIA - New
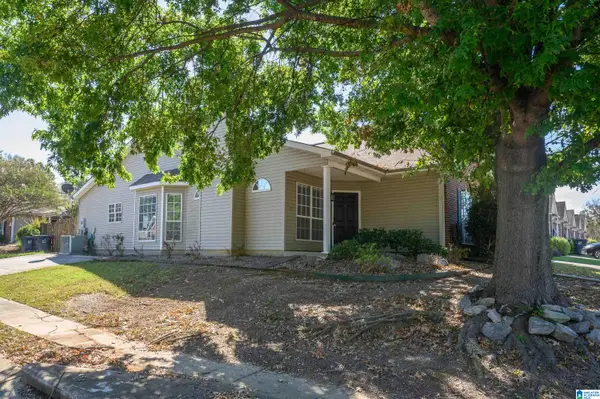 $229,900Active2 beds 2 baths1,290 sq. ft.
283 HIDDEN CREEK TRAIL, Pelham, AL 35124
MLS# 21467360Listed by: KELLER WILLIAMS REALTY VESTAVIA - New
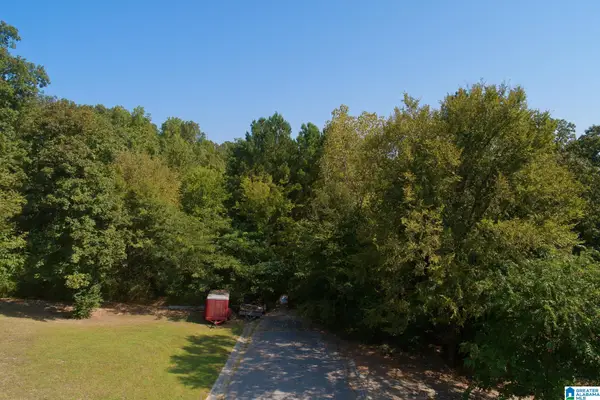 $300,000Active24.8 Acres
ROUND HILL ROAD, Pelham, AL 35124
MLS# 21467320Listed by: NEXTHOME ADVOCATES - New
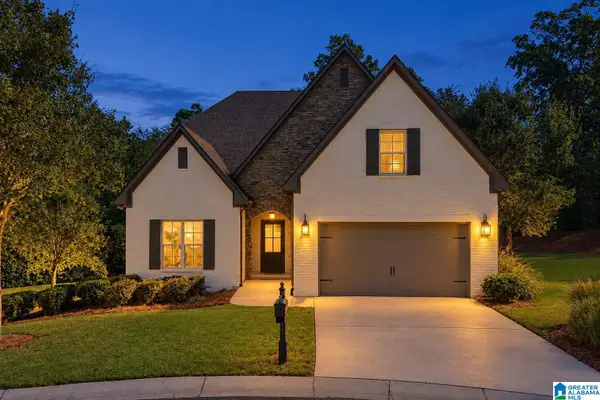 $530,000Active4 beds 3 baths3,010 sq. ft.
328 MACALLAN DRIVE, Pelham, AL 35124
MLS# 21467306Listed by: KELLER WILLIAMS METRO SOUTH - New
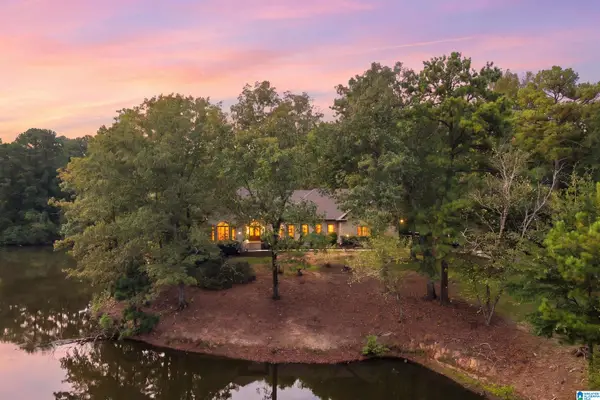 $999,900Active6 beds 5 baths5,552 sq. ft.
113 BROOKSHIRE LANE, Pelham, AL 35124
MLS# 21467264Listed by: KELLER WILLIAMS METRO SOUTH - New
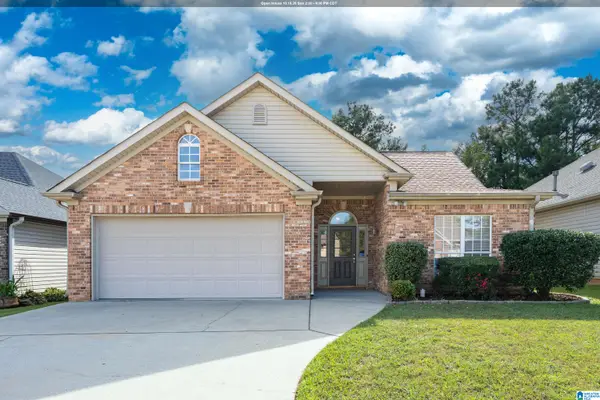 $279,900Active3 beds 2 baths1,384 sq. ft.
603 CROSSCREEK COVE, Pelham, AL 35124
MLS# 21467183Listed by: AKS REALTY GROUP LLC - New
 $345,000Active4 beds 3 baths2,016 sq. ft.
2348 CHANDABROOK DRIVE, Pelham, AL 35124
MLS# 21467152Listed by: REALTYSOUTH-OTM-ACTON RD


Protect your home and budget from life's surprises with an Assurant Home Warranty, backed by a partner that supports you through every step of homeownership. Explore Plans.
©2026 Century 21 Real Estate LLC. All rights reserved. CENTURY 21®, the CENTURY 21 Logo and C21® are service marks owned by Century 21 Real Estate LLC. Century 21 Real Estate LLC fully supports the principles of the Fair Housing Act and the Equal Opportunity Act. Each office is independently owned and operated. Listing information is deemed reliable but not guaranteed accurate.