
637 RIDGE VIEW TRAIL, Pelham, AL 35124
Local realty services provided by:CENTURY 21 Clement Realty, Inc.
Listed by: julie mcdonnell
Office: keller williams metro south
MLS#:21467415
Source:AL_BAMLS
Price summary
- Price:$615,000
- Price per sq. ft.:$190.23
About this home
Enjoy the feel of brand-new construction in this exceptional custom-built home backing up to the natural beauty of Oak Mountain. Built in 2022, this 4-bed, 3.5-bath home blends upscale finishes with thoughtful design and impressive living spaces. The kitchen features an oversized island with seating and breakfast nook, perfect for gathering and entertaining, while the vaulted great room creates an inviting atmosphere. This main level living home includes an oversized primary suite & generously sized guest rooms, 2.5 baths, formal dining & convenient laundry room with direct access to the primary closet, adding thoughtful convenience. The finished basement offers a versatile bonus space ideal for a theater, gym, rec room, and a 4th bed, bath and den. With direct access from the primary and living room, your covered deck offers total privacy and the serene landscape of Oak Mountain State Park right in your backyard! Perfectly situated on a quiet cul de sac, this homes is waiting for you!
Contact an agent
Home facts
- Year built:2022
- Listing ID #:21467415
- Added:8 day(s) ago
- Updated:October 19, 2026 at 02:51 AM
Rooms and interior
- Bedrooms:4
- Total bathrooms:4
- Full bathrooms:3
- Half bathrooms:1
- Flooring:Hardwood, Hardwood Laminate, Tile Floor
- Bathrooms Description:Linen Closet, Separate Vanities
- Kitchen Description:Dishwasher Built-In, Microwave Built-In, Self-Cleaning, Some Stainless Appliances, Stone Counter
- Bedroom Description:Split Bedrooms, Walk-In Closets
- Basement Description:Both finished and unfinished, Daylight Basement, Full Basement, Poured Concrete Walls
- Living area:3,233 sq. ft.
Heating and cooling
- Cooling:Central
- Heating:Central
Structure and exterior
- Year built:2022
- Building area:3,233 sq. ft.
- Lot area:1.3 Acres
- Construction Materials:4 Sides Brick
- Exterior Features:Covered Deck, Open Deck, Open Patio, Screened Deck
- Foundation Description:Basement
- Levels:1 Story
Schools
- High school:PELHAM
- Middle school:PELHAM PARK
- Elementary school:PELHAM RIDGE
Utilities
- Water:Public Water
- Sewer:Septic
Finances and disclosures
- Price:$615,000
- Price per sq. ft.:$190.23
Features and amenities
- Appliances:Dishwasher Built-In, Microwave Built-In, Some Stainless Appliances
- Laundry features:Dryer-Electric, Laundry in Middle Level, Washer Hookup
- Amenities:Cathedral/Vaulted, Crown Molding, Pull-Down Attic, Recess Lighting, Smooth Ceilings, Street Lights
Parking
- Parking description:Basement Parking, Driveway Parking
- Garage spaces:2
New listings near 637 RIDGE VIEW TRAIL
- New
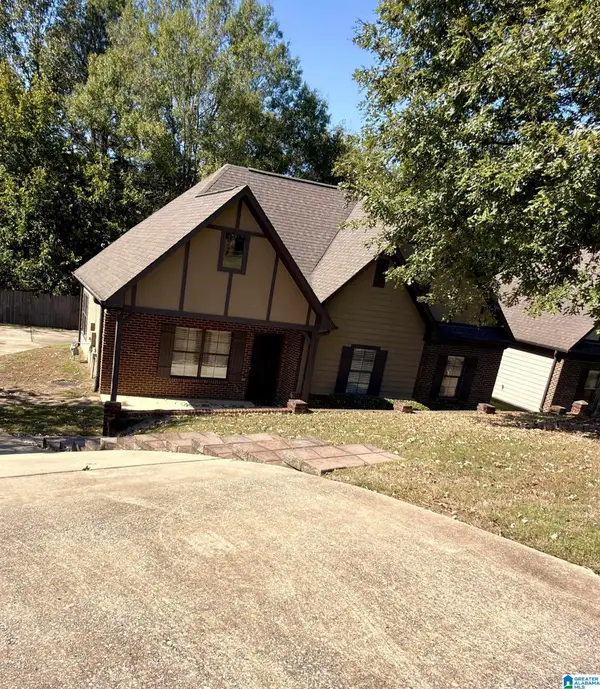 $295,000Active3 beds 2 baths1,321 sq. ft.
160 EAGLE COVE DRIVE, Pelham, AL 35124
MLS# 21467904Listed by: REALTYSOUTH-OTM-ACTON RD - New
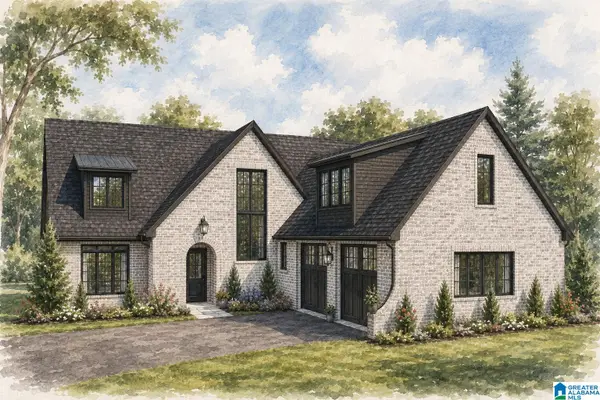 $719,900Active4 beds 3 baths2,820 sq. ft.
124 SINCLAIR GLEN, Pelham, AL 35124
MLS# 21467910Listed by: DAL PROPERTIES, LLC - New
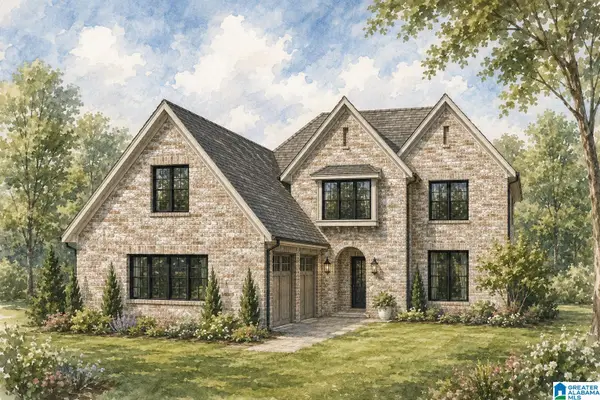 $724,900Active4 beds 4 baths3,081 sq. ft.
140 SINCLAIR GLEN, Pelham, AL 35124
MLS# 21467923Listed by: DAL PROPERTIES, LLC - New
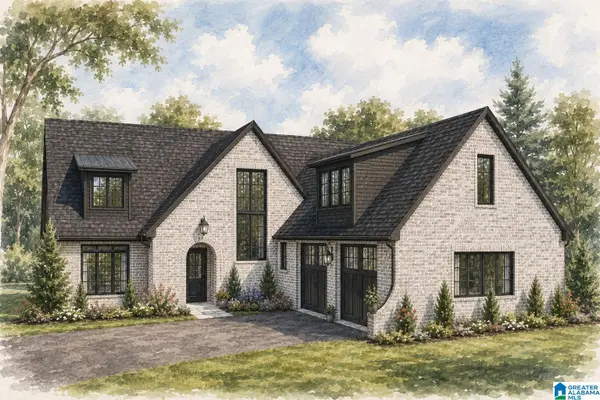 $719,900Active4 beds 3 baths2,820 sq. ft.
144 SINCLAIR GLEN, Pelham, AL 35124
MLS# 21467925Listed by: DAL PROPERTIES, LLC - New
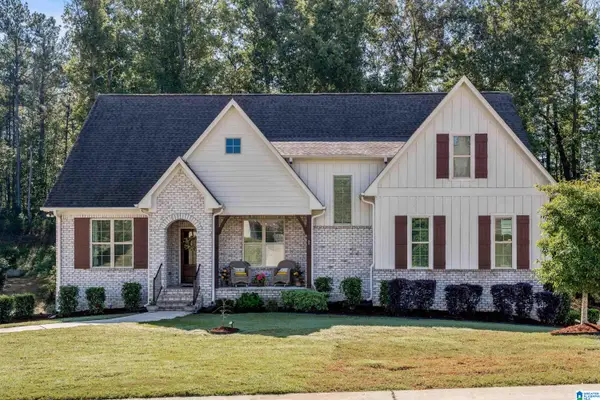 $579,900Active4 beds 3 baths2,548 sq. ft.
320 BIRKDALE COVE, Pelham, AL 35124
MLS# 21467837Listed by: LAH SOTHEBY'S INTERNATIONAL REALTY HOOVER - New
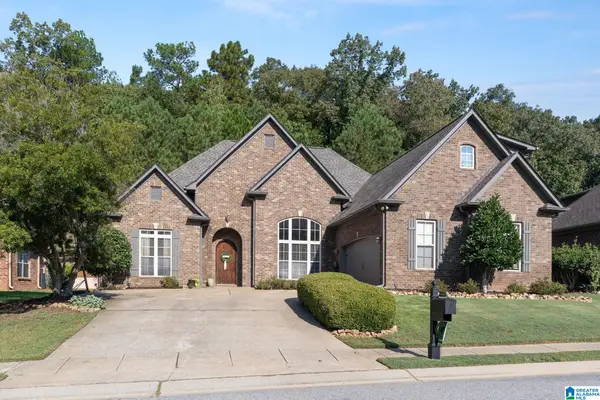 $389,900Active4 beds 3 baths2,286 sq. ft.
1360 CALISTON WAY, Pelham, AL 35124
MLS# 21467826Listed by: KELLER WILLIAMS METRO SOUTH - New
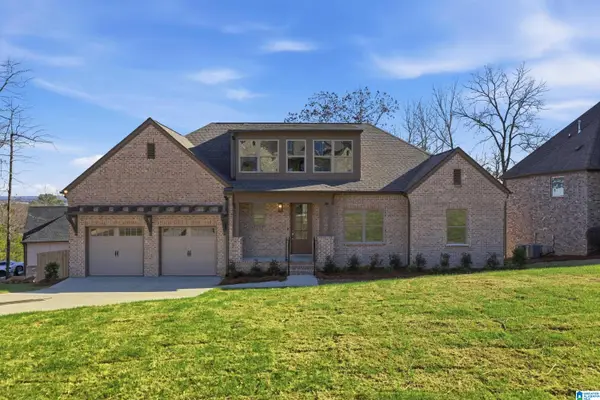 $399,999Active3 beds 2 baths1,875 sq. ft.
109 FALLOW CIRCLE, Chelsea, AL 35043
MLS# 21467802Listed by: ARC REALTY VESTAVIA - New
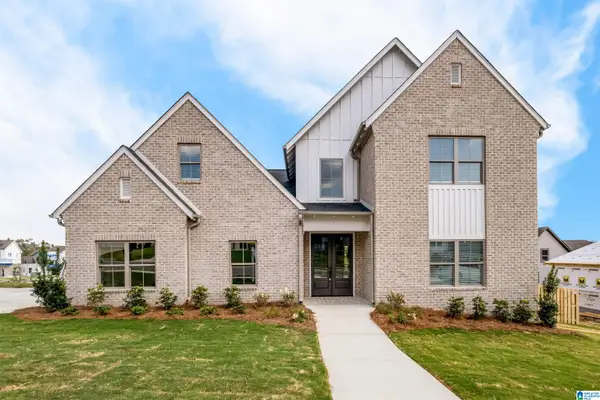 $399,999Active4 beds 3 baths2,280 sq. ft.
112 DEER CHASE DRIVE, Chelsea, AL 35043
MLS# 21467800Listed by: ARC REALTY VESTAVIA - Open Mon, 9am to 7pmNew
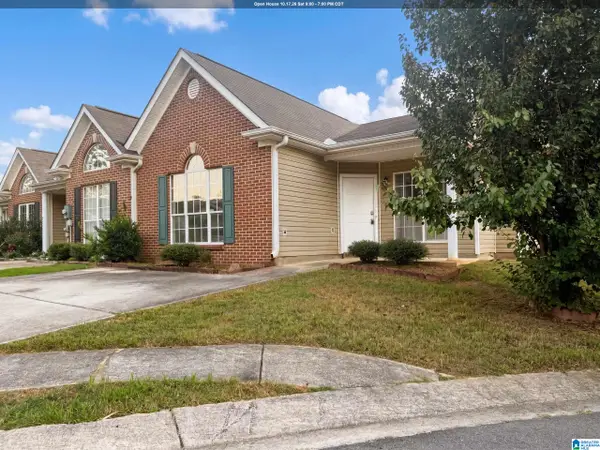 $218,000Active2 beds 2 baths1,301 sq. ft.
210 HIDDEN COVE CIRCLE, Pelham, AL 35124
MLS# 21467720Listed by: OPENDOOR BROKERAGE LLC - New
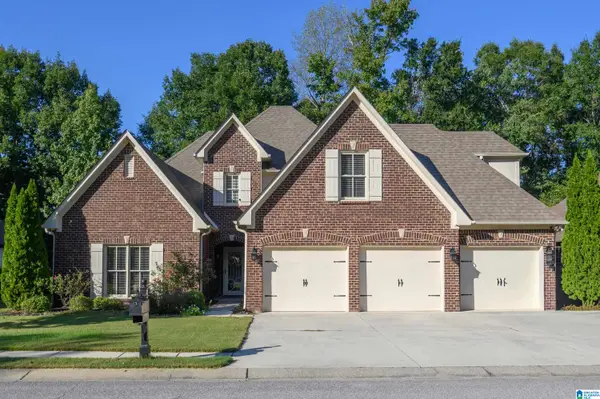 $539,000Active4 beds 3 baths2,988 sq. ft.
276 MACALLAN DRIVE, Pelham, AL 35124
MLS# 21467705Listed by: KELLER WILLIAMS REALTY HOOVER


Protect your home and budget from life's surprises with an Assurant Home Warranty, backed by a partner that supports you through every step of homeownership. Explore Plans.
©2026 Century 21 Real Estate LLC. All rights reserved. CENTURY 21®, the CENTURY 21 Logo and C21® are service marks owned by Century 21 Real Estate LLC. Century 21 Real Estate LLC fully supports the principles of the Fair Housing Act and the Equal Opportunity Act. Each office is independently owned and operated. Listing information is deemed reliable but not guaranteed accurate.