33 Buckboard Street, Phenix City, AL 36869
Local realty services provided by:CENTURY 21 Premier Real Estate
Listed by: kim mixon
Office: keller williams realty river cities
MLS#:233379
Source:GA_CBR
Price summary
- Price:$110,000
- Price per sq. ft.:$88.14
About this home
Situated on approximately half an acre with mature shade trees, this 3-bedroom, 2-bath home offers space, privacy, and a practical layout in the Ladonia area of Phenix City. The living room with fireplace creates a comfortable gathering space, while the dining room provides flexibility for meals, entertaining, or additional living space. The kitchen features a breakfast bar and is complemented by a convenient mud room. A split-bedroom floor plan provides added privacy, with the primary suite offering an ensuite bath complete with a garden tub and shower. Outside you'll find a covered front porch, back deck, fully fenced backyard, detached carport, metal roof, and permanent foundation. Conveniently located near shopping, restaurants, Columbus, GA, Fort Benning, and everything Russell County has to offer, this home combines everyday comfort with a convenient location.
Contact an agent
Home facts
- Year built:1994
- Subdivision & Development:NO SUBDIVISION
- Listing ID #:233379
- Added:45 day(s) ago
- Updated:September 18, 2026 at 08:30 AM
Rooms and interior
- Bedrooms:3
- Total bathrooms:2
- Full bathrooms:2
- Flooring:Wall to Wall Carpet
- Dining Description:Separate
- Kitchen Description:Dishwasher, Electric Range, View Family Room
- Basement Description:Crawl Space
- Living area:1,248 sq. ft.
Heating and cooling
- Cooling:Ceiling Fan, Central Electric
- Heating:Electric
Structure and exterior
- Year built:1994
- Building area:1,248 sq. ft.
- Lot area:0.5 Acres
- Lot Features:Wooded
- Exterior Features:Fenced Yard, Outbuildings
- Foundation Description:Crawl Space
- Levels:1 Story
Utilities
- Water:Public
- Sewer:Septic Tank
Finances and disclosures
- Price:$110,000
- Price per sq. ft.:$88.14
Parking
- Parking description:2-Carport, Detached
- Garage spaces:2
New listings near 33 Buckboard Street
- Coming Soon
 $237,000Coming Soon3 beds 2 baths2,296 sq. ft.
925 Lee Road 238, Phenix City, AL 36870
MLS# 179778Listed by: KELLER WILLIAMS REALTY AUBURN OPELIKA - New
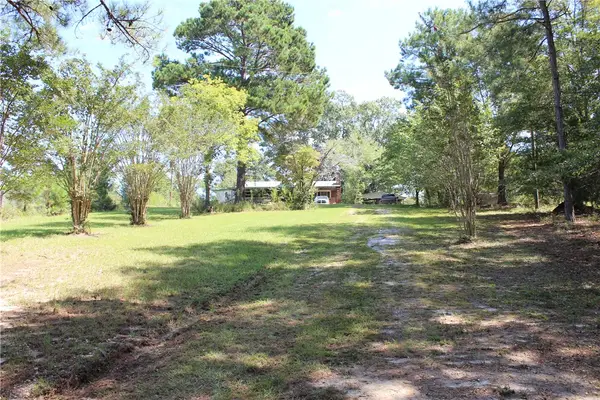 $250,000Active3 beds 2 baths1,450 sq. ft.
80 Brooks Road, Phenix City, AL 36870
MLS# 182418Listed by: TRUESOUTH PROPERTIES - New
 $184,900Active3 beds 2 baths1,334 sq. ft.
3703 Holland Court, Phenix City, AL 36867
MLS# E104925Listed by: COLDWELL BANKER - KPDD - New

 $94,000Active0.72 Acres
0 Crawford Road, Phenix City, AL 36867
MLS# E104943Listed by: CENTURY 21 PREMIER REAL ESTATE - New
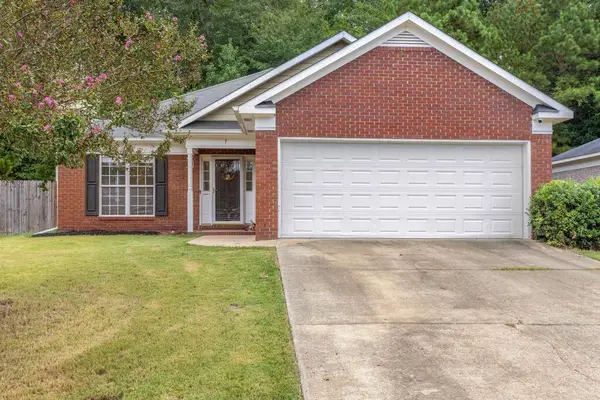 $245,000Active3 beds 2 baths1,431 sq. ft.
7 Devonshire Drive, PHENIX CITY, AL 36870
MLS# 234235Listed by: COLDWELL BANKER / KENNON, PARKER, DUNCAN & DAVIS - New
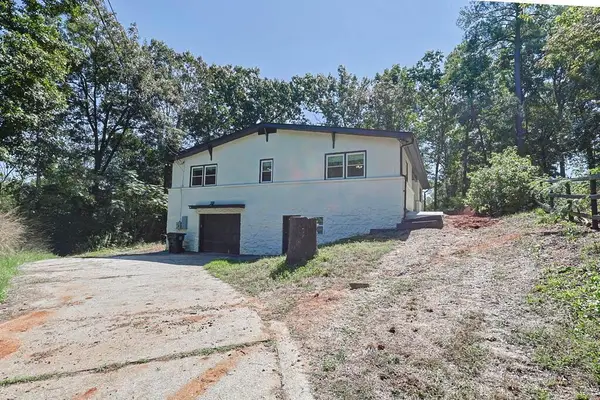 $265,000Active3 beds 2 baths2,060 sq. ft.
1803 12th Place, PHENIX CITY, AL 36869
MLS# 234233Listed by: REAL BROKER, LLC - New
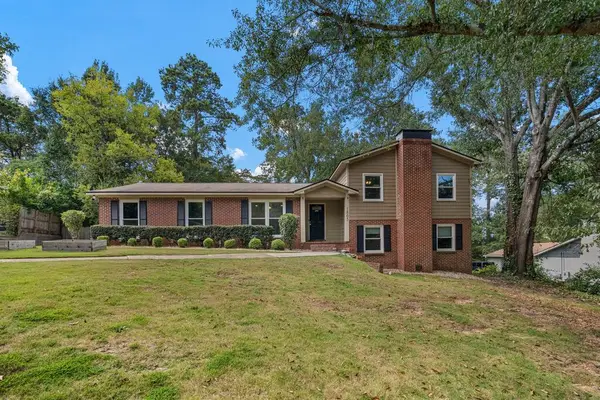 $354,900Active4 beds 2 baths2,152 sq. ft.
1805 Carriage Drive, PHENIX CITY, AL 36867
MLS# 234232Listed by: KELLER WILLIAMS REALTY RIVER CITIES - New
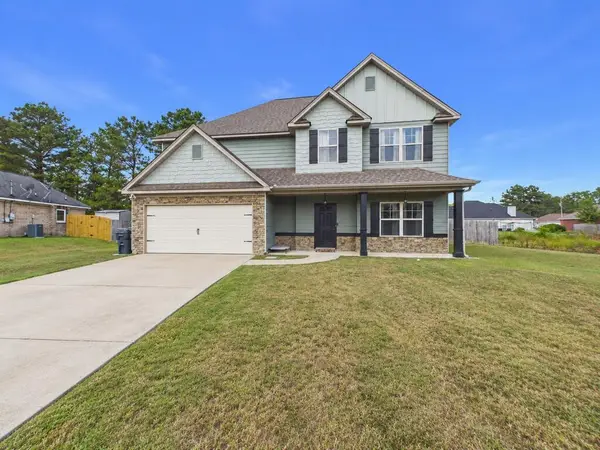 $335,000Active4 beds 3 baths2,625 sq. ft.
56 Katie Drive, PHENIX CITY, AL 36869
MLS# 234228Listed by: COLDWELL BANKER / KENNON, PARKER, DUNCAN & DAVIS - New
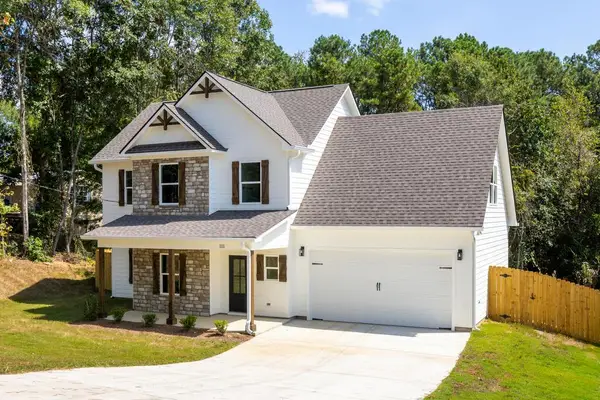 $319,900Active4 beds 3 baths1,882 sq. ft.
111 Lee Road 0455, PHENIX CITY, AL 36867
MLS# 234225Listed by: KELLER WILLIAMS REALTY RIVER CITIES - New
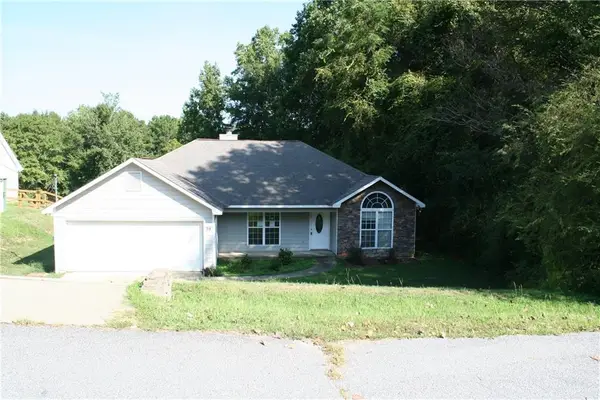 $199,000Active3 beds 2 baths1,413 sq. ft.
98 Lee Road 2107 Road, Phenix City, AL 36870
MLS# E104937Listed by: ASSURANCE REALTY, INC


Protect your home and budget from life's surprises with an Assurant Home Warranty, backed by a partner that supports you through every step of homeownership. Explore Plans.
©2026 Century 21 Real Estate LLC. All rights reserved. CENTURY 21®, the CENTURY 21 Logo and C21® are service marks owned by Century 21 Real Estate LLC. Century 21 Real Estate LLC fully supports the principles of the Fair Housing Act and the Equal Opportunity Act. Each office is independently owned and operated. Listing information is deemed reliable but not guaranteed accurate.