
103 Noah Dr, Tuscumbia, AL 35674
Local realty services provided by:CENTURY 21 Clement Realty, Inc.
Listed by: beth pirtle
Office: re/max tri-state
MLS#:530378
Source:AL_SMLSA
Price summary
- Price:$929,900
- Price per sq. ft.:$151.99
About this home
Welcome to your dream home! Built in 2021 and impeccably maintained, this immaculate custom home is nestled on a quiet cul-de-sac in one of the area's most sought-after neighborhoods. Offering 4 spacious bedrooms and 4.5 baths, this exceptional property combines luxury, comfort, and functionality. The heart of the home is a gourmet chef's kitchen featuring premium finishes, abundant cabinetry, and a large baker's pantry, making it perfect for entertaining or everyday living. Beautiful hardwood floors flow throughout the main living areas, complemented by oversized rooms, elegant finishes, and an abundance of natural light. Step outside to your own private backyard oasis! Relax or entertain around the stunning inground pool, enjoy the covered outdoor kitchen complete with a bar area, and take in the beautifully manicured Bermuda lawn. Every detail has been thoughtfully designed to create the ultimate outdoor living experience. Designed with every lifestyle in mind. Theater & Safe Room
Contact an agent
Home facts
- Year built:2021
- Subdivision & Development:Beacon Pointe
- Listing ID #:530378
- Added:83 day(s) ago
- Updated:August 29, 2026 at 02:33 PM
Rooms and interior
- Bedrooms:4
- Total bathrooms:5
- Full bathrooms:4
- Half bathrooms:1
- Rooms Total:14
- Flooring:Carpet, Ceramic Tile, Hardwood, Wood
- Dining Description:Breakfast Bar
- Bathrooms Description:Double Vanity, Glamour Bath, Primary Shower & Tub, Soaking Tub, Tile Shower
- Kitchen Description:Dishwasher, Disposal, Gas Range, Ice Maker, Kitchen Island, Microwave, Pantry, Refrigerator, Stainless Steel Appliance(s)
- Bedroom Description:Primary Bedroom Main, Walk-In Closet(s)
- Living area:4,595 sq. ft.
Heating and cooling
- Cooling:Ceiling Fan(s), Central Air, Multi Units
- Heating:2 Central Units
Structure and exterior
- Roof:Architectual/Dimensional
- Year built:2021
- Building area:4,595 sq. ft.
- Lot area:0.68 Acres
- Lot Features:Back Yard, City Lot, Few Trees, Front Yard, Landscaped, Level, Open Lot, Sodded Yard, Sprinkler System
- Architectural Style:Traditional
- Construction Materials:Brick
- Exterior Features:Covered, Covered Courtyard, Lighting, Outdoor Grill, Outdoor Kitchen, Patio, Porch, Private Entrance, Private Yard, Rain Gutters, Rear Porch
- Foundation Description:Slab
- Levels:1.5 Story
Schools
- High school:Muscle Shoals
- Middle school:Muscle Shoals
- Elementary school:Muscle Shoals
Utilities
- Water:Public, Water Connected
- Sewer:Septic Tank, Sewer Connected
Finances and disclosures
- Price:$929,900
- Price per sq. ft.:$151.99
- Tax amount:$2,216 (2025)
Features and amenities
- Appliances:Dishwasher, Disposal, Gas Range, Ice Maker, Microwave, Refrigerator, Stainless Steel Appliance(s), Tankless Water Heater
- Laundry features:Laundry Room, Main Level
- Amenities:Ceiling - Speciality, Ceiling Fan(s), Ceilings-Beamed, Chandelier, Counters-Quartz, Crown Molding, Entrance Foyer, High Ceilings, High Speed Internet, His and Hers Closets, Open Floorplan, Pantry, Primary Bedroom Main, Recessed Lighting, Smart Home, Track Lighting, Utility Sink, Vaulted Ceiling(s), Walk-In Closet(s)
- Pool features:In Ground, Liner, Pool Sweep, Vinyl, Waterfall
Parking
- Parking description:Attached, Concrete, Driveway, Parking Pad
- Garage:Yes
- Garage spaces:3
New listings near 103 Noah Dr
- New
 $220,000Active3 beds 2 baths1,665 sq. ft.
7450 Hawk Pride Mountain Rd, Tuscumbia, AL 35674
MLS# 531945Listed by: MARMAC REAL ESTATE - THE SHOALS - New
 $199,900Active3 beds 1 baths1,000 sq. ft.
609 N Washington St, Tuscumbia, AL 35674
MLS# 531946Listed by: EXIT REALTY SHOALS - New
 $649,900Active4 beds 4 baths3,336 sq. ft.
217 Carron Ln, Tuscumbia, AL 35674
MLS# 531939Listed by: MARMAC REAL ESTATE - ELITE PRO - New
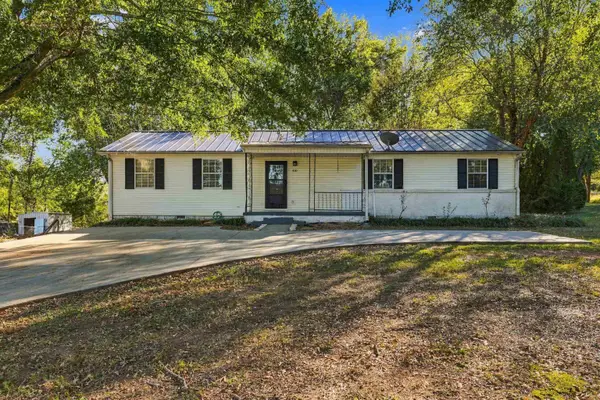 $135,900Active3 beds 2 baths1,400 sq. ft.
410 Carter Dr, Tuscumbia, AL 35674
MLS# 531923Listed by: RE/MAX TRI-STATE - New
 $310,000Active3 beds 3 baths2,259 sq. ft.
500 E Commons, Tuscumbia, AL 35674
MLS# 531869Listed by: RE/MAX TRI-STATE - New
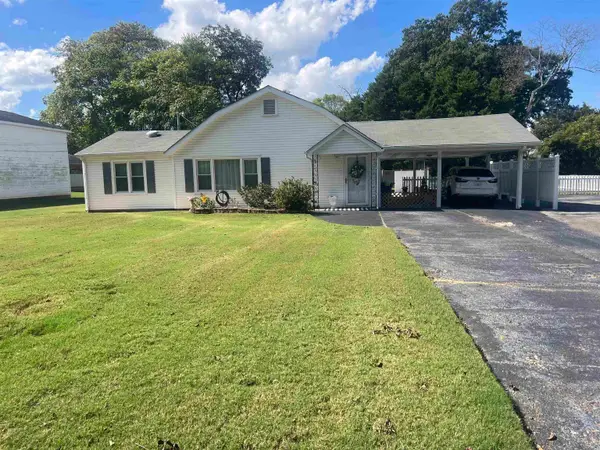 $179,900Active2 beds 2 baths1,218 sq. ft.
407 N High St, Tuscumbia, AL 35674
MLS# 531817Listed by: PRIME PROPERTIES REALTY AND AUCTION LLC - New
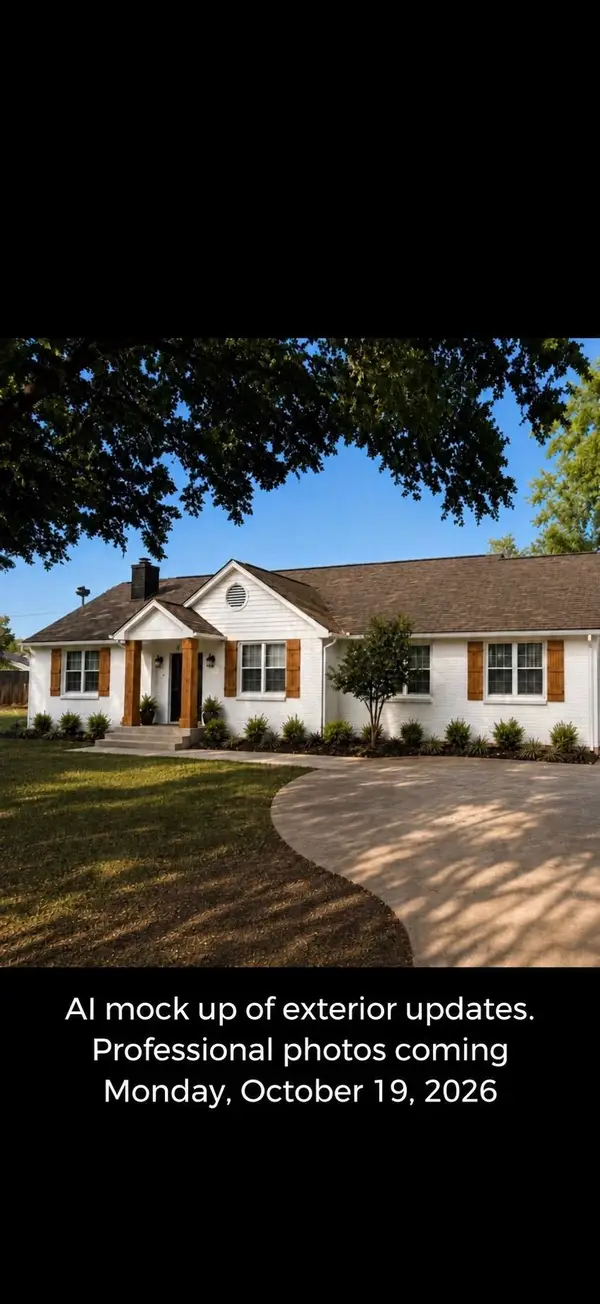 $379,000Active4 beds 3 baths2,800 sq. ft.
1531 Woodmont Dr, Tuscumbia, AL 35674
MLS# 531815Listed by: THE ROBBINS AGENCY 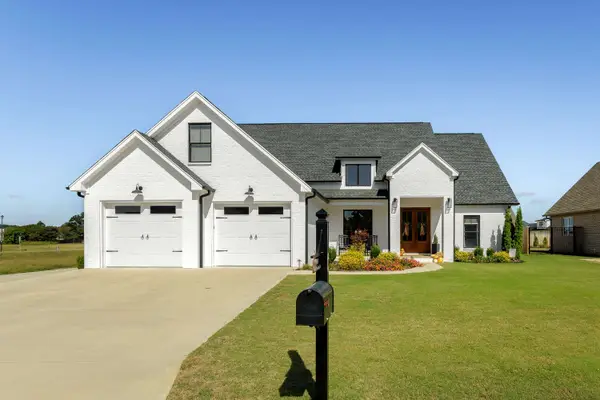 $579,000Pending3 beds 4 baths2,651 sq. ft.
103 Grove Landing Dr, Tuscumbia, AL 35674
MLS# 531801Listed by: 5:41 REALTY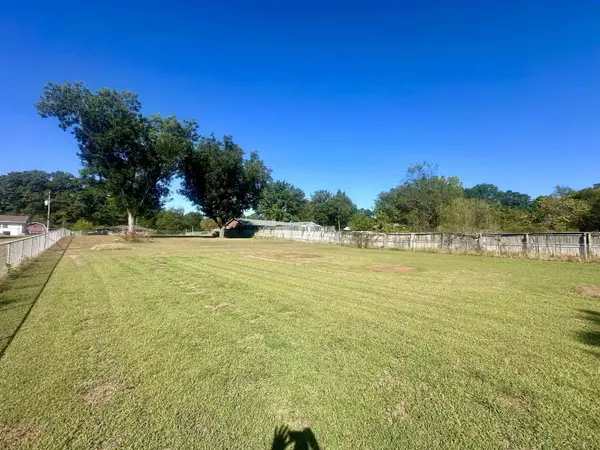 $34,999Pending0.62 Acres
00 Hollywood Ave, Tuscumbia, AL 35674
MLS# 531657Listed by: EXIT RIVER CITY REALTY- New
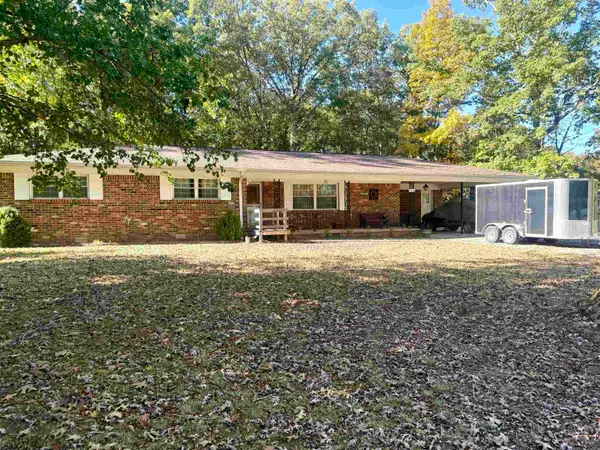 $231,000Active3 beds 2 baths1,648 sq. ft.
3365 Hickerson Ave, Tuscumbia, AL 35674
MLS# 531779Listed by: RE/MAX TRI-STATE


Protect your home and budget from life's surprises with an Assurant Home Warranty, backed by a partner that supports you through every step of homeownership. Explore Plans.
©2026 Century 21 Real Estate LLC. All rights reserved. CENTURY 21®, the CENTURY 21 Logo and C21® are service marks owned by Century 21 Real Estate LLC. Century 21 Real Estate LLC fully supports the principles of the Fair Housing Act and the Equal Opportunity Act. Each office is independently owned and operated. Listing information is deemed reliable but not guaranteed accurate.