
1206 Glendora Ave, Tuscumbia, AL 35674
Local realty services provided by:CENTURY 21 Clement Realty, Inc.
1206 Glendora Ave,Tuscumbia, AL 35674
$339,000
- 3 Beds
- 2 Baths
- 1,858 sq. ft.
- Single family
- Active
Listed by: brittany cole
Office: southern premier real estate
MLS#:529709
Source:AL_SMLSA
Price summary
- Price:$339,000
- Price per sq. ft.:$182.45
About this home
A soaking tub to unwind in, covered porches to relax on, and a workshop ready for your next project!
1206 Glendora Avenue has room for more than your furniture! This 3-bedroom, 2-bath home offers approximately 1,858 square feet, plus a bonus room ideal for an office, hobby space, or additional living area. Granite countertops and stainless steel appliances complement the kitchen, while the primary bathroom features a stand-alone soaking tub. Outside, enjoy a fenced backyard, sprinkler system, and a 12x16 detached workshop with windows, a walk-through door, a 7-foot roll-up door, and an 8-foot lean-to for additional covered storage. A two-car garage and covered porches round out this Tuscumbia home. Space to work, room to recharge, and features you’ll appreciate every day—schedule your showing!
Contact an agent
Home facts
- Year built:2024
- Subdivision & Development:City of Tuscumbia
- Listing ID #:529709
- Added:120 day(s) ago
- Updated:October 26, 2026 at 04:32 PM
Rooms and interior
- Bedrooms:3
- Total bathrooms:2
- Full bathrooms:2
- Rooms Total:10
- Dining Description:Breakfast Bar
- Kitchen Description:Dishwasher, Electric Cooktop, Electric Oven, Electric Range, Exhaust Fan, Freezer, Ice Maker, Microwave, Plumbed For Ice Maker, Refrigerator
- Living area:1,858 sq. ft.
Heating and cooling
- Cooling:Ceiling Fan(s), Central Air
- Heating:Central
Structure and exterior
- Roof:Shingle
- Year built:2024
- Building area:1,858 sq. ft.
- Lot area:0.31 Acres
- Lot Features:Back Yard, City Lot, Cleared, Front Yard
- Exterior Features:Awning(s), Covered, Front Porch, Porch, Rear Porch
Schools
- High school:Deshler
- Middle school:Tuscumbia
- Elementary school:Tuscumbia
Utilities
- Sewer:Public Sewer, Sewer Connected
Finances and disclosures
- Price:$339,000
- Price per sq. ft.:$182.45
- Tax amount:$1,564 (2025)
Features and amenities
- Appliances:Dishwasher, Electric Cooktop, Electric Oven, Electric Range, Electric Water Heater, Exhaust Fan, Freezer, Ice Maker, Microwave, Plumbed For Ice Maker, Refrigerator, Tankless Water Heater
- Laundry features:Laundry Room
- Amenities:Ceiling - Smooth, Ceiling Fan(s), Granite Counters, High Ceilings, Vaulted Ceiling(s)
Parking
- Parking description:Driveway
- Garage:Yes
- Garage spaces:2
New listings near 1206 Glendora Ave
- New
 $165,000Active4 beds 2 baths2,765 sq. ft.
613 N Broad St, Tuscumbia, AL 35674
MLS# 531970Listed by: SOUTHERN PREMIER REAL ESTATE - New
 $220,000Active3 beds 2 baths1,665 sq. ft.
7450 Hawk Pride Mountain Rd, Tuscumbia, AL 35674
MLS# 531945Listed by: MARMAC REAL ESTATE - THE SHOALS - New
 $199,900Active3 beds 1 baths1,000 sq. ft.
609 N Washington St, Tuscumbia, AL 35674
MLS# 531946Listed by: EXIT REALTY SHOALS - New
 $649,900Active4 beds 4 baths3,336 sq. ft.
217 Carron Ln, Tuscumbia, AL 35674
MLS# 531939Listed by: MARMAC REAL ESTATE - ELITE PRO - New
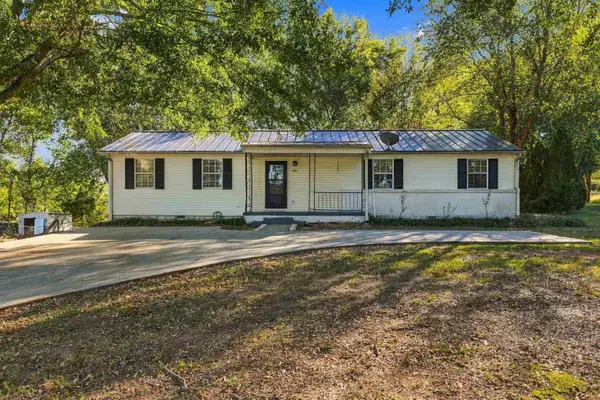 $135,900Active3 beds 2 baths1,400 sq. ft.
410 Carter Dr, Tuscumbia, AL 35674
MLS# 531923Listed by: RE/MAX TRI-STATE - New
 $310,000Active3 beds 3 baths2,259 sq. ft.
500 E Commons, Tuscumbia, AL 35674
MLS# 531869Listed by: RE/MAX TRI-STATE 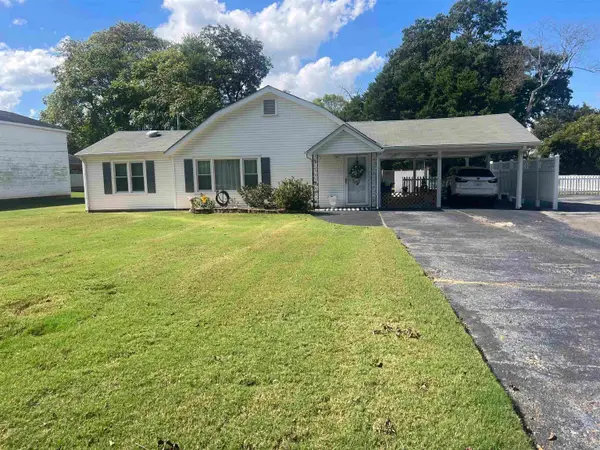 $179,900Active2 beds 2 baths1,218 sq. ft.
407 N High St, Tuscumbia, AL 35674
MLS# 531817Listed by: PRIME PROPERTIES REALTY AND AUCTION LLC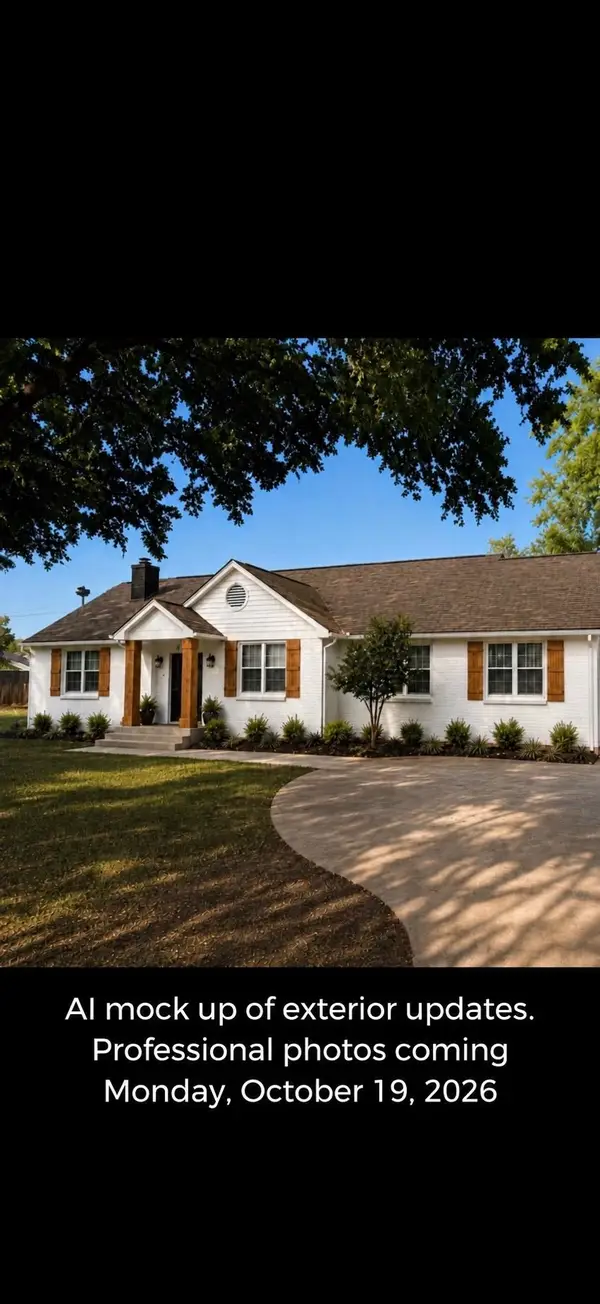 $379,000Active4 beds 3 baths2,800 sq. ft.
1531 Woodmont Dr, Tuscumbia, AL 35674
MLS# 531815Listed by: THE ROBBINS AGENCY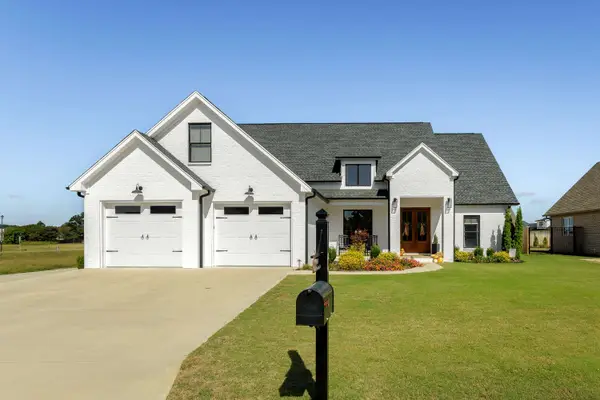 $579,000Pending3 beds 4 baths2,651 sq. ft.
103 Grove Landing Dr, Tuscumbia, AL 35674
MLS# 531801Listed by: 5:41 REALTY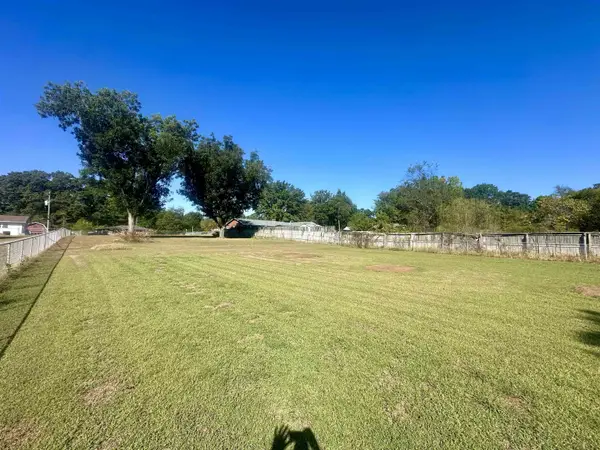 $34,999Pending0.62 Acres
00 Hollywood Ave, Tuscumbia, AL 35674
MLS# 531657Listed by: EXIT RIVER CITY REALTY


Protect your home and budget from life's surprises with an Assurant Home Warranty, backed by a partner that supports you through every step of homeownership. Explore Plans.
©2026 Century 21 Real Estate LLC. All rights reserved. CENTURY 21®, the CENTURY 21 Logo and C21® are service marks owned by Century 21 Real Estate LLC. Century 21 Real Estate LLC fully supports the principles of the Fair Housing Act and the Equal Opportunity Act. Each office is independently owned and operated. Listing information is deemed reliable but not guaranteed accurate.