
1211 Glendora Avenue, Tuscumbia, AL 35674
Local realty services provided by:CENTURY 21 BELLORA
1211 Glendora Avenue,Tuscumbia, AL 35674
$383,000
- 4 Beds
- 2 Baths
- 2,035 sq. ft.
- Single family
- Active
Listed by: tina craft, amanda howard
Office: a.h. sothebys int. realty
MLS#:21928307
Source:AL_NALMLS
Price summary
- Price:$383,000
- Price per sq. ft.:$188.21
About this home
BETTER THAN NEW! This beautiful 4BR/2BA home offers a desirable split floor plan for added privacy. The spacious great room features vaulted ceilings and flows into an open kitchen with granite countertops. The versatile fourth bedroom is ideal for a home office or flex space. Retreat to the private primary suite with a tiled walk-in shower, soaking tub, dual vanities, and walk-in closet. Outside, enjoy an extended patio, privacy-fenced backyard, and no direct neighbors behind the property. Move-in ready and conveniently located in Tuscumbia!
Contact an agent
Home facts
- Year built:2022
- Subdivision & Development:Autumn Ridge
- Listing ID #:21928307
- Added:1 day(s) ago
- Updated:September 04, 2026 at 04:15 PM
Rooms and interior
- Bedrooms:4
- Total bathrooms:2
- Full bathrooms:2
- Rooms Total:6
- Kitchen Description:Dishwasher, Disposal, Microwave, Range
- Living area:2,035 sq. ft.
Heating and cooling
- Cooling:Central Air
- Heating:Central Heater
- Central air:Yes
Structure and exterior
- Year built:2022
- Building area:2,035 sq. ft.
- Architectural Style:Ranch/1 Story
- Construction Materials:Brick
- Foundation Description:Slab
- Levels:1 Story
Schools
- High school:Deshler
- Middle school:Deshler
- Elementary school:R E Thompson Elementary
Utilities
- Water:Public
- Sewer:Public Sewer
Finances and disclosures
- Price:$383,000
- Price per sq. ft.:$188.21
Features and amenities
- Appliances:Dishwasher, Microwave, Range
Parking
- Parking description:Garage Faces Front

New listings near 1211 Glendora Avenue
- New
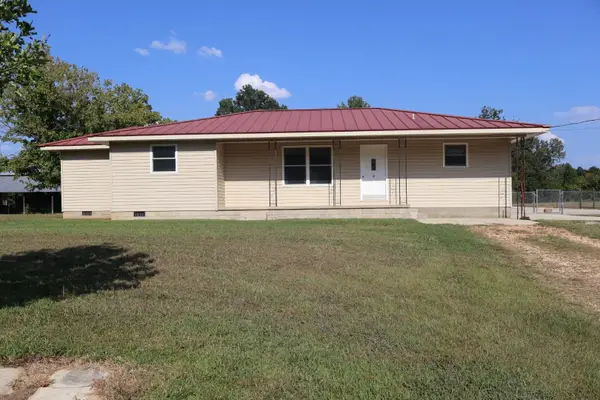 $250,000Active3 beds 3 baths1,411 sq. ft.
1690 Lime Rock Rd, Tuscumbia, AL 35674
MLS# 531067Listed by: AG REAL ESTATE - New
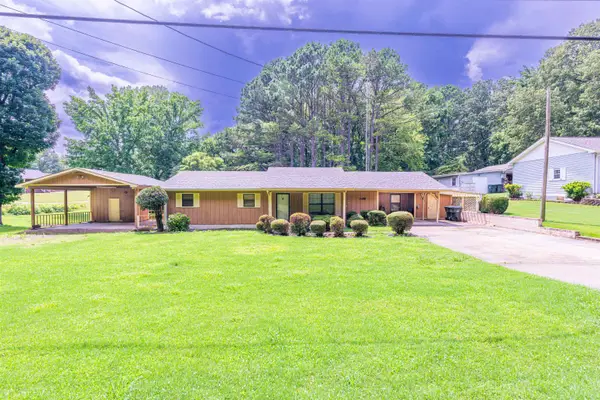 $238,950Active3 beds 2 baths1,632 sq. ft.
1705 Keller Quarry Rd, Tuscumbia, AL 35674
MLS# 531058Listed by: RIVERSIDE REALTY, INC - New
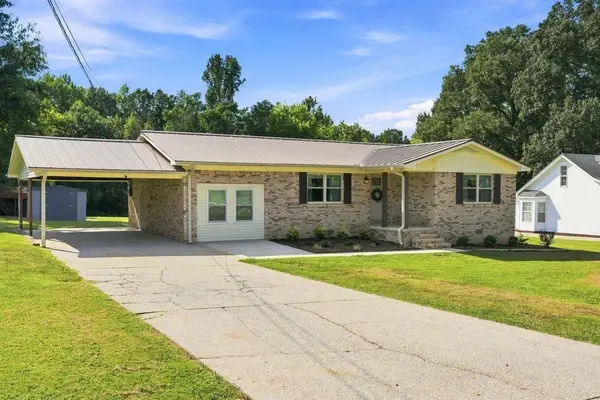 $209,000Active2 beds 2 baths1,600 sq. ft.
2115 Killough Dr, Tuscumbia, AL 35674
MLS# 531046Listed by: WOW REAL ESTATE - New
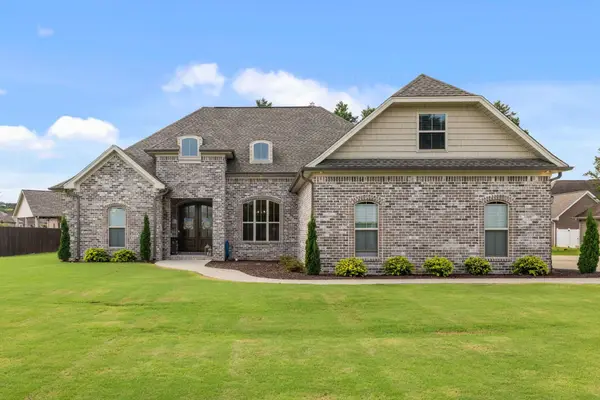 $459,900Active3 beds 2 baths2,550 sq. ft.
609 S Commons St, Tuscumbia, AL 35674
MLS# 531026Listed by: MARMAC REAL ESTATE - ELITE PRO - New
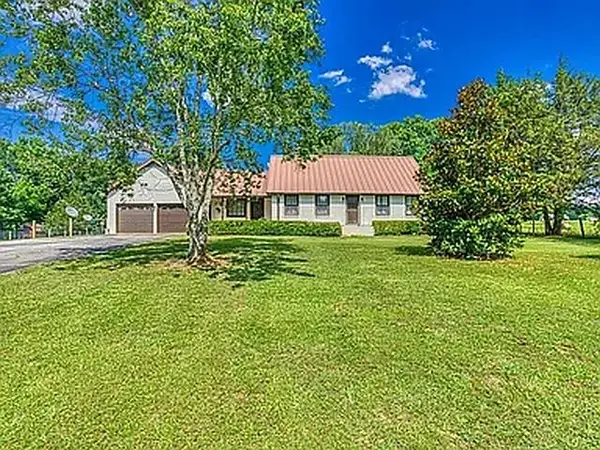 $349,900Active4 beds 2 baths2,310 sq. ft.
13070 Frankfort Rd, Tuscumbia, AL 35674
MLS# 531025Listed by: WRIGHT REALTY SHOALS LLC - New
 $69,999Active8 Acres
1 Mount Mills Road, Tuscumbia, AL 35674
MLS# 590078Listed by: EXP REALTY, LLC. - New
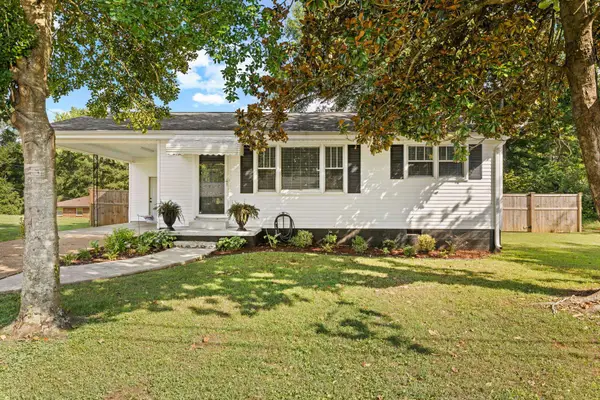 $144,900Active2 beds 1 baths896 sq. ft.
1107 Bernice St, Tuscumbia, AL 35674
MLS# 530972Listed by: THE AGENCY ON PINE - New
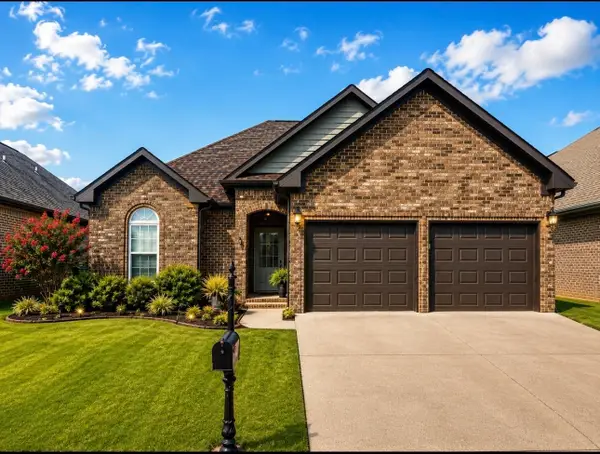 $239,900Active3 beds 2 baths1,490 sq. ft.
108 Willow Dr, Tuscumbia, AL 35674
MLS# 530963Listed by: RIVERSIDE REALTY, INC - New
 $159,000Active3 beds 2 baths1,532 sq. ft.
108 W Tunstall St, Tuscumbia, AL 35674
MLS# 530952Listed by: SOUTHERN PREMIER REAL ESTATE


Protect your home and budget from life's surprises with an Assurant Home Warranty, backed by a partner that supports you through every step of homeownership. Explore Plans.
©2026 Century 21 Real Estate LLC. All rights reserved. CENTURY 21®, the CENTURY 21 Logo and C21® are service marks owned by Century 21 Real Estate LLC. Century 21 Real Estate LLC fully supports the principles of the Fair Housing Act and the Equal Opportunity Act. Each office is independently owned and operated. Listing information is deemed reliable but not guaranteed accurate.