1610 Vanderbuilt Circle, Benton, AR 72015
Local realty services provided by:CENTURY 21 Perry Real Estate
1610 Vanderbuilt Circle,Benton, AR 72015
$385,000
- 3 Beds
- 2 Baths
- 2,042 sq. ft.
- Single family
- Active
Listed by: laura osborne
Office: realty one group - pinnacle
MLS#:26028411
Source:AR_CARMLS
Price summary
- Price:$385,000
- Price per sq. ft.:$188.54
About this home
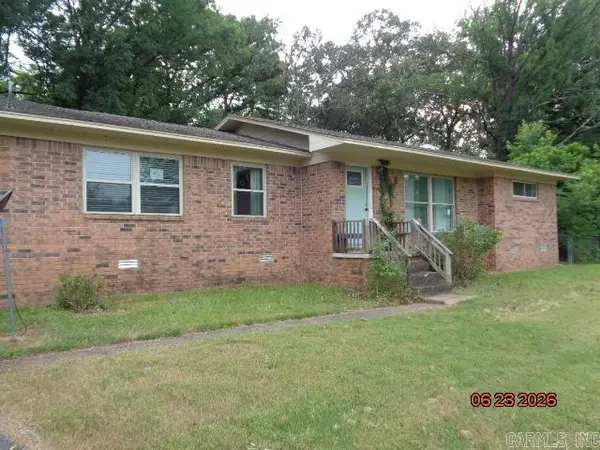
This stunning three-bedroom, two-and-a-half-bathroom home is nestled on a cul-de-sac in Benton, spanning an impressive 2.45 acres. The open floor plan includes a cozy breakfast nook, a formal dining room, and a spacious pantry. The living area boasts vaulted ceilings adorned with a fireplace, adding to the grandeur of the home. A large front porch provides a welcoming space to enjoy the outdoors. Behind the house, a family of deer resides in the nearby woods. The primary suite is a luxurious retreat, featuring two vanities, a walk-in shower, and a jacuzzi tub.
Contact an agent
Home facts
- Year built:2006
- Listing ID #:26028411
- Added:1 day(s) ago
- Updated:July 15, 2026 at 04:56 AM
Rooms and interior
- Bedrooms:3
- Total bathrooms:2
- Full bathrooms:2
- Flooring:Carpet, Tile, Wood
- Dining Description:Breakfast Bar, Eat-In Kitchen, Separate Dining Room
- Kitchen Description:Dishwasher, Disposal, Electric Range, Microwave, Pantry, Refrigerator-Stays, Wall Oven
- Bedroom Description:3 Bedrooms Same Level
- Living area:2,042 sq. ft.
Heating and cooling
- Cooling:Central Cool-Electric
Structure and exterior
- Roof:Architectural Shingle
- Year built:2006
- Building area:2,042 sq. ft.
- Lot area:2.45 Acres
- Lot Features:Cleared, Cul-de-sac, In Subdivision, Sloped, Wooded
- Architectural Style:Traditional
- Construction Materials:Brick, Brick & Frame Combo, Metal/Vinyl Siding
- Exterior Features:Deck, Guttering, Porch
- Foundation Description:Slab
- Levels:1 Story
Utilities
- Water:Water Heater-Electric, Water-Public
- Sewer:Septic
Finances and disclosures
- Price:$385,000
- Price per sq. ft.:$188.54
- Tax amount:$1,914
Features and amenities
- Appliances:Dishwasher, Disposal, Electric Range, Microwave, Wall Oven
- Laundry features:Dryer Connection-Electric, Laundry Room, Washer Connection
- Amenities:Sheet Rock, Sheet Rock Ceiling, Smoke Detector(s), Vault Ceiling, Walk-In Closet(s), Walk-in Shower
Parking
- Parking description:Garage, Side Entry, Two Car
New listings near 1610 Vanderbuilt Circle
- New
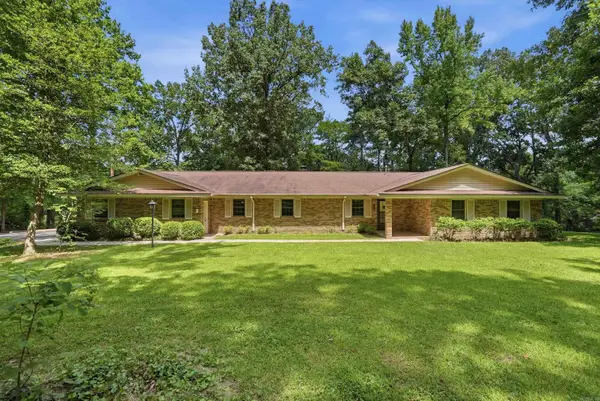 $262,500Active3 beds 3 baths2,603 sq. ft.
623 Beverly Drive, Benton, AR 72019
MLS# 26028441Listed by: CBRPM GROUP - New
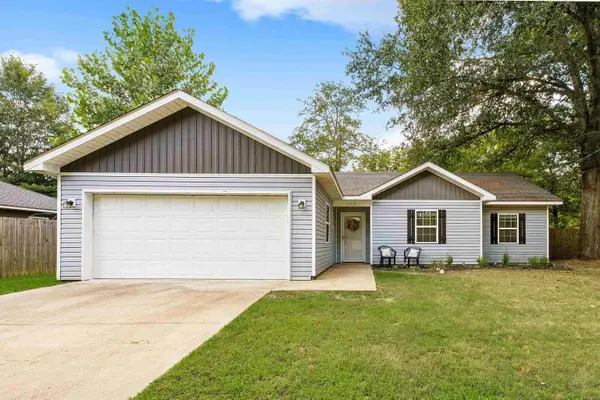 $229,900Active3 beds 2 baths1,343 sq. ft.
2310 Tyler Street, Benton, AR 72019
MLS# 26028386Listed by: LPT REALTY - New
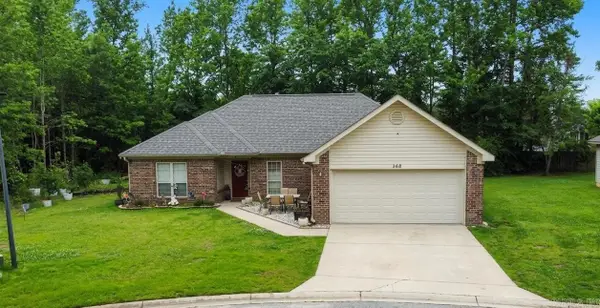 $210,000Active3 beds 2 baths1,591 sq. ft.
368 Meadow Creek Drive, Benton, AR 72015
MLS# 26028326Listed by: KELLER WILLIAMS REALTY - New
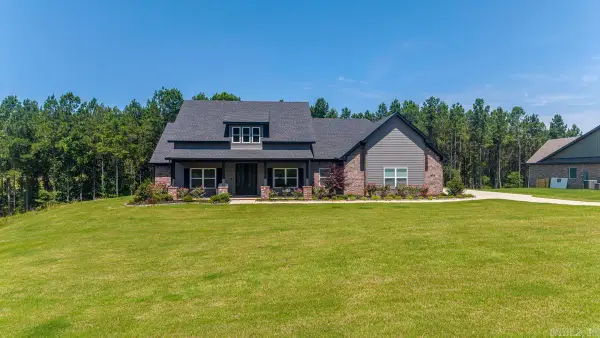 $595,000Active4 beds 3 baths2,463 sq. ft.
5713 Nickel Bill James Rd, Benton, AR 72019
MLS# 26028327Listed by: IREALTY ARKANSAS - SHERIDAN - New
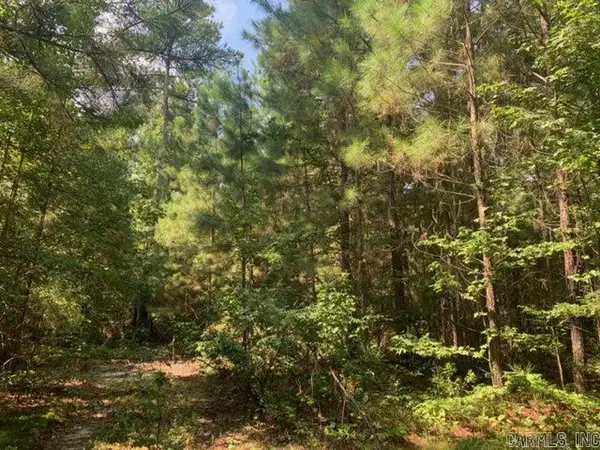
 $59,900Active1.63 Acres
Lot 1 Oklahoma Inn Road, Benton, AR 72015
MLS# 26028322Listed by: CENTURY 21 PARKER & SCROGGINS REALTY - BRYANT - New
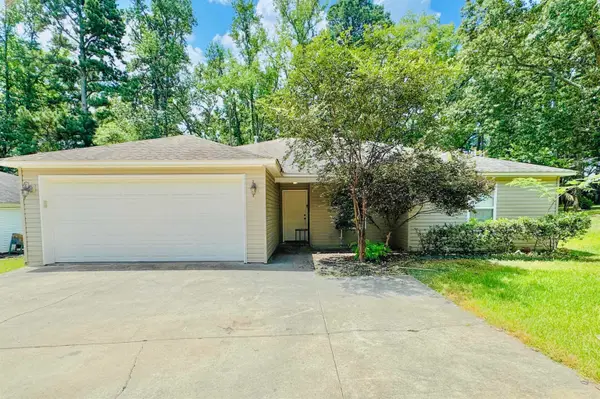 $249,000Active4 beds 2 baths1,750 sq. ft.
1508 Mccurdy Road, Benton, AR 72015
MLS# 26028275Listed by: 1 PERCENT LISTS ARKANSAS REAL ESTATE - New
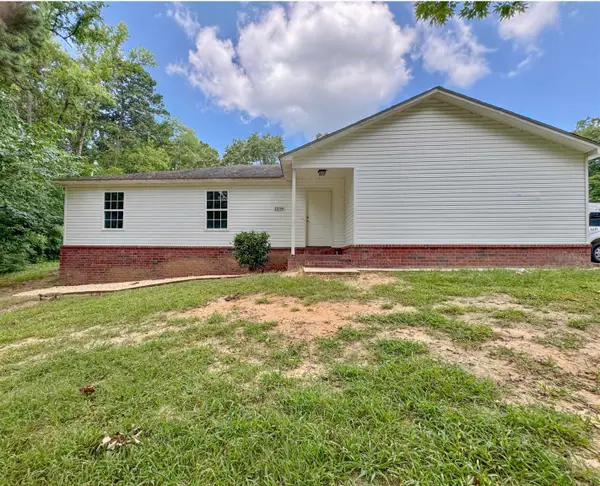 $249,000Active4 beds 2 baths1,725 sq. ft.
1504 Mccurdy Road, Benton, AR 72015
MLS# 26028268Listed by: 1 PERCENT LISTS ARKANSAS REAL ESTATE - New
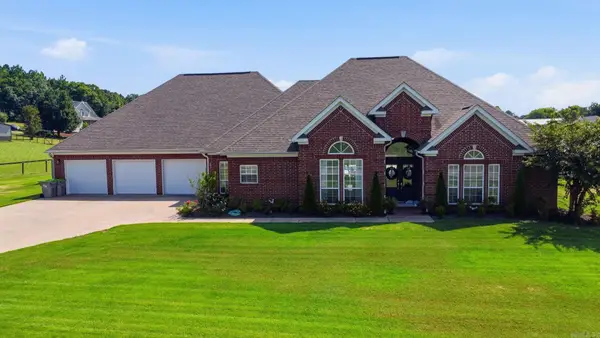 $632,000Active5 beds 4 baths3,335 sq. ft.
143 Osage Drive, Benton, AR 72019
MLS# 26028269Listed by: CLARK & CO. REALTY - New
 $229,000Active3 beds 2 baths1,770 sq. ft.
2318 W Lakeview, Benton, AR 72015
MLS# 26028182Listed by: RE/MAX AFFILIATES REALTY


Protect your home and budget from life's surprises with an Assurant Home Warranty, backed by a partner that supports you through every step of homeownership. Explore Plans.
©2026 Century 21 Real Estate LLC. All rights reserved. CENTURY 21®, the CENTURY 21 Logo and C21® are service marks owned by Century 21 Real Estate LLC. Century 21 Real Estate LLC fully supports the principles of the Fair Housing Act and the Equal Opportunity Act. Each office is independently owned and operated. Listing information is deemed reliable but not guaranteed accurate.