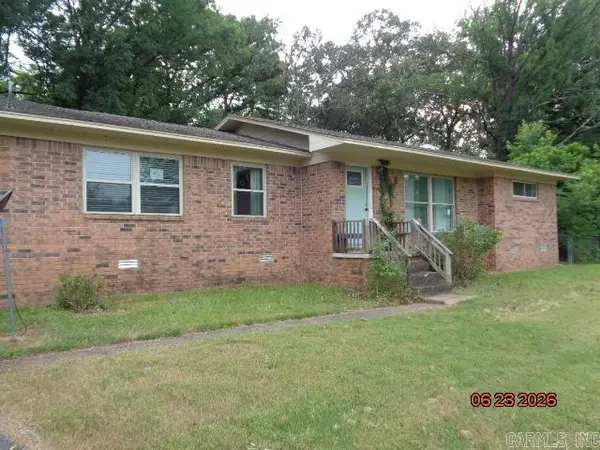
623 Beverly Drive, Benton, AR 72019
Local realty services provided by:CENTURY 21 PORTFOLIO
623 Beverly Drive,Benton, AR 72019
$262,500
- 3 Beds
- 3 Baths
- 2,603 sq. ft.
- Single family
- Active
Listed by: lakesha crow, shelby norfleet
Office: cbrpm group
MLS#:26028441
Source:AR_CARMLS
Price summary
- Price:$262,500
- Price per sq. ft.:$100.85
About this home
Escape the hustle without losing the convenience of city living. Nestled on a private 1.39-acre lot, this beautiful, all-brick home offers the perfect country feel just minutes from town. Inside, you will find a spacious layout featuring two distinct living areas and a cozy wood-burning fireplace perfect for family gatherings. The kitchen comes equipped with a classic wall oven and flows into a formal dining room. Storage is a massive highlight here, boasting tons of storage throughout, a large laundry room, and an oversized garage with additional built-in storage space inside. The outdoor setup is a true entertainer’s dream. Host weekend barbecues on the large covered back porch while enjoying the peace and privacy of your expansive acreage. As an added bonus, the property includes a unique two-level storage shed equipped with electricity. The finished second level has been brilliantly utilized as a private workout room, but offers endless possibilities as a home office or hobby studio. Priced below market value for an incredible value opportunity....
Contact an agent
Home facts
- Year built:1974
- Listing ID #:26028441
- Added:1 day(s) ago
- Updated:July 15, 2026 at 04:56 AM
Rooms and interior
- Bedrooms:3
- Total bathrooms:3
- Full bathrooms:2
- Half bathrooms:1
- Flooring:Carpet, Tile
- Dining Description:Eat-In Kitchen, Kitchen/Dining Combo, Separate Dining Room
- Kitchen Description:Dishwasher, Disposal, Gas Range, Ice Maker Connection, Pantry, Surface Range, Wall Oven
- Living area:2,603 sq. ft.
Heating and cooling
- Cooling:Central Cool-Electric
- Heating:Central Heat-Gas
Structure and exterior
- Roof:Composition
- Year built:1974
- Building area:2,603 sq. ft.
- Lot area:1.39 Acres
- Lot Features:Extra Landscaping, In Subdivision, Sloped
- Architectural Style:Ranch
- Construction Materials:Brick
- Exterior Features:Guttering, Patio
- Foundation Description:Slab
- Levels:1 Story
Utilities
- Water:Water Heater-Gas, Water-Public
- Sewer:Sewer-Public
Finances and disclosures
- Price:$262,500
- Price per sq. ft.:$100.85
- Tax amount:$864 (2025)
Features and amenities
- Appliances:Dishwasher, Disposal, Gas Range, Ice Maker Connection, Surface Range, Wall Oven
- Laundry features:Dryer Connection-Electric, Laundry Room, Washer Connection
- Amenities:Paneling, Sheet Rock
Parking
- Parking description:Auto Door Opener, Garage, Side Entry, Two Car
New listings near 623 Beverly Drive
- New
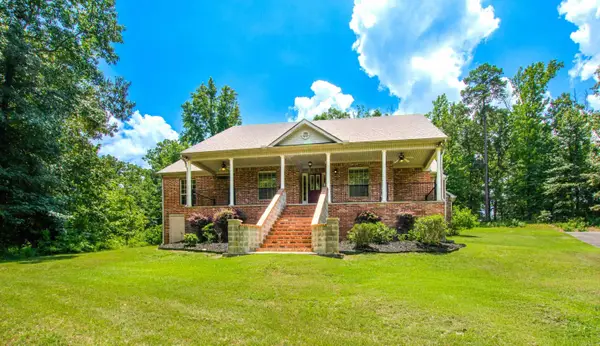 $385,000Active3 beds 2 baths2,042 sq. ft.
1610 Vanderbuilt Circle, Benton, AR 72015
MLS# 26028411Listed by: REALTY ONE GROUP - PINNACLE - New
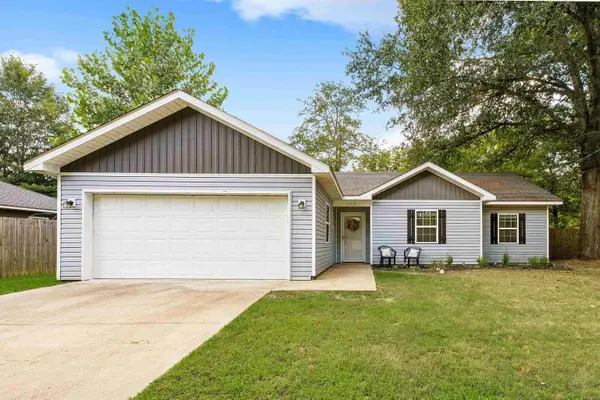 $229,900Active3 beds 2 baths1,343 sq. ft.
2310 Tyler Street, Benton, AR 72019
MLS# 26028386Listed by: LPT REALTY - New
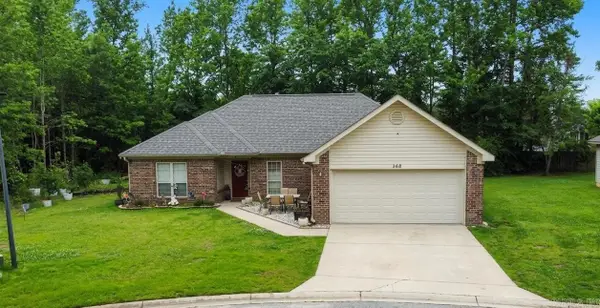 $210,000Active3 beds 2 baths1,591 sq. ft.
368 Meadow Creek Drive, Benton, AR 72015
MLS# 26028326Listed by: KELLER WILLIAMS REALTY - New
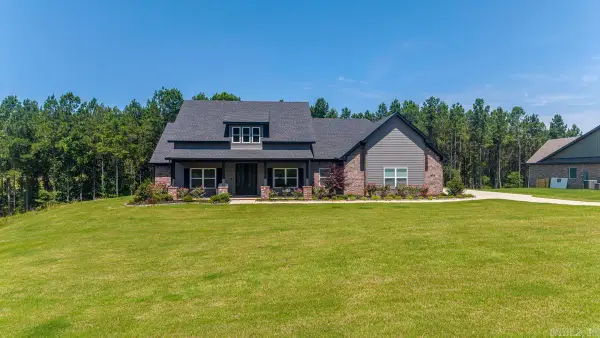 $595,000Active4 beds 3 baths2,463 sq. ft.
5713 Nickel Bill James Rd, Benton, AR 72019
MLS# 26028327Listed by: IREALTY ARKANSAS - SHERIDAN - New
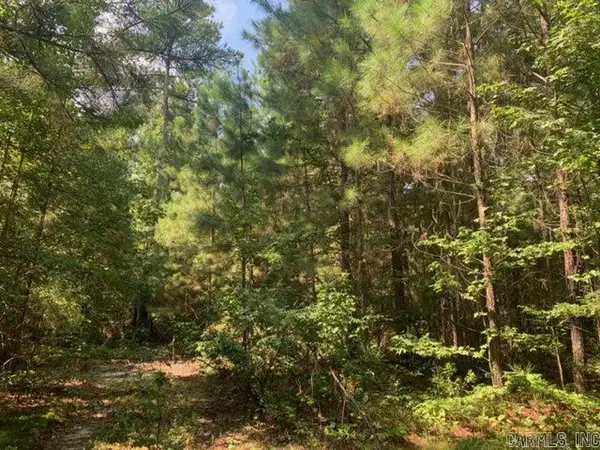
 $59,900Active1.63 Acres
Lot 1 Oklahoma Inn Road, Benton, AR 72015
MLS# 26028322Listed by: CENTURY 21 PARKER & SCROGGINS REALTY - BRYANT - New
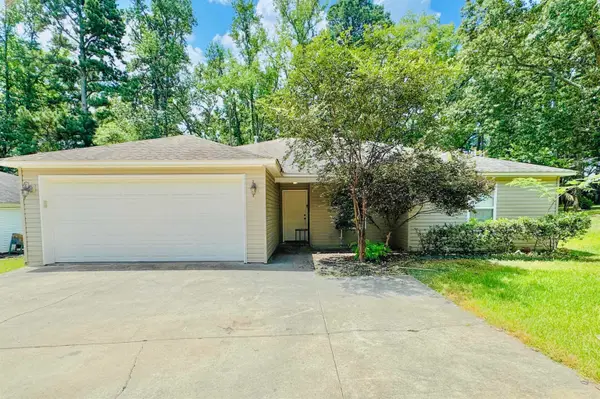 $249,000Active4 beds 2 baths1,750 sq. ft.
1508 Mccurdy Road, Benton, AR 72015
MLS# 26028275Listed by: 1 PERCENT LISTS ARKANSAS REAL ESTATE - New
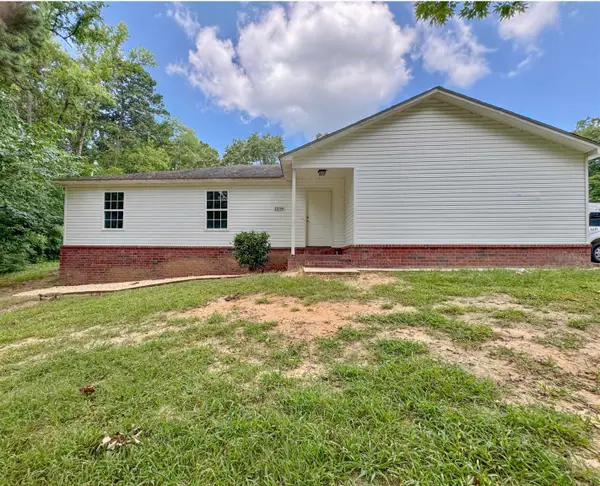 $249,000Active4 beds 2 baths1,725 sq. ft.
1504 Mccurdy Road, Benton, AR 72015
MLS# 26028268Listed by: 1 PERCENT LISTS ARKANSAS REAL ESTATE - New
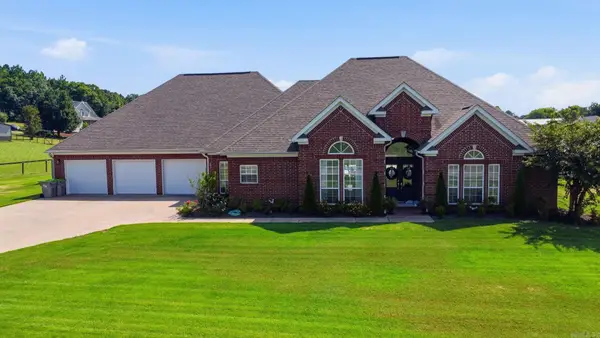 $632,000Active5 beds 4 baths3,335 sq. ft.
143 Osage Drive, Benton, AR 72019
MLS# 26028269Listed by: CLARK & CO. REALTY - New
 $229,000Active3 beds 2 baths1,770 sq. ft.
2318 W Lakeview, Benton, AR 72015
MLS# 26028182Listed by: RE/MAX AFFILIATES REALTY


Protect your home and budget from life's surprises with an Assurant Home Warranty, backed by a partner that supports you through every step of homeownership. Explore Plans.
©2026 Century 21 Real Estate LLC. All rights reserved. CENTURY 21®, the CENTURY 21 Logo and C21® are service marks owned by Century 21 Real Estate LLC. Century 21 Real Estate LLC fully supports the principles of the Fair Housing Act and the Equal Opportunity Act. Each office is independently owned and operated. Listing information is deemed reliable but not guaranteed accurate.