7828 S Shoreline Boulevard, Benton, AR 72019
Local realty services provided by:CENTURY 21 PORTFOLIO
7828 S Shoreline Boulevard,Benton, AR 72019
$469,000
- 4 Beds
- 3 Baths
- 2,622 sq. ft.
- Single family
- Active
Listed by: yanyan xie
Office: keller williams realty
MLS#:26041386
Source:AR_CARMLS
Price summary
- Price:$469,000
- Price per sq. ft.:$178.87
- Monthly HOA dues:$70
About this home
Welcome to your dream home in Hurricane Lake Estates, a peaceful, established community of over 800 households—an ideal place to raise a family. This beautiful 4-bedroom, 3-bath home features a highly desirable open floor plan, soaring vaulted ceilings, and thoughtful details. The inviting living room includes a cozy fireplace and built-in shelving, while the stylish kitchen blends modern design with farmhouse charm. It offers high ceilings, stainless-steel appliances, abundant cabinetry, and a spacious island perfect for meal preparation. The primary suite features vaulted ceilings and hardwood. its luxurious bathroom includes dual vanities, a freestanding soaking tub, a tiled shower, and a walk-in closet. The guest bedrooms are separated for added privacy. The well-appointed laundry room includes a vanity, granite countertops, and ample cabinetry. Upstairs, a versatile bonus or guest room offers its own full bathroom—perfect for guests, a home office, media room, or playroom. Step outside to enjoy the expansive covered patio, complete with a fireplace and mounted TV—an ideal space for entertaining, beyond fenced yard, a peaceful green space provides privacy. Come to see Today!...
Contact an agent
Home facts
- Year built:2020
- Subdivision & Development:NORTH SHORE @ HURRICANE LAKE ESTATES
- Listing ID #:26041386
- Added:1 day(s) ago
- Updated:October 13, 2026 at 02:55 AM
Rooms and interior
- Bedrooms:4
- Total bathrooms:3
- Full bathrooms:3
- Flooring:Carpet, Tile, Wood
- Dining Description:Breakfast Bar, Separate Dining Room
- Kitchen Description:Dishwasher, Disposal, Free-Standing Stove, Gas Range, Ice Maker Connection, Microwave, Pantry
- Bedroom Description:3 Bedrooms Same Level, Guest Bedroom Apart, Guest Bedroom on Main Level, Primary Bedroom Apart, Primary Bedroom/Main Level
- Living area:2,622 sq. ft.
Structure and exterior
- Roof:Architectural Shingle, Composition
- Year built:2020
- Building area:2,622 sq. ft.
- Lot area:0.26 Acres
- Lot Features:In Subdivision, Level
- Architectural Style:Traditional
- Construction Materials:Brick, Frame
- Exterior Features:Guttering, Patio, Porch
- Foundation Description:Slab
- Levels:2 Stories
Utilities
- Water:Water-Public
- Sewer:Sewer-Public
Finances and disclosures
- Price:$469,000
- Price per sq. ft.:$178.87
- Tax amount:$4,526
Features and amenities
- Appliances:Dishwasher, Disposal, Free-Standing Stove, Gas Range, Ice Maker Connection, Microwave
- Laundry features:Dryer Connection-Electric, Laundry Room, Washer Connection
- Amenities:Built-Ins, Clubhouse, Floored Attic, Picnic Area, Playground, Sheet Rock, Tennis Court(s), Vault Ceiling, Walk-In Closet(s), Walk-in Shower, Window Treatments
- Pool features:Swimming Pool(s)
Parking
- Parking description:Auto Door Opener, Garage, Two Car
New listings near 7828 S Shoreline Boulevard
- New
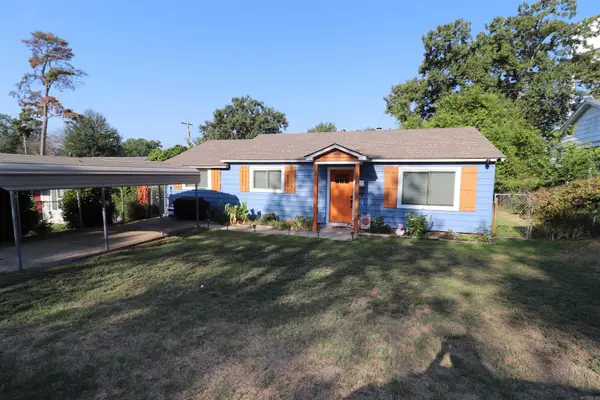 $165,000Active2 beds 1 baths1,032 sq. ft.
710 Dalewood, Benton, AR 72015
MLS# 26041387Listed by: CRYE-LEIKE REALTORS BENTON BRANCH - New
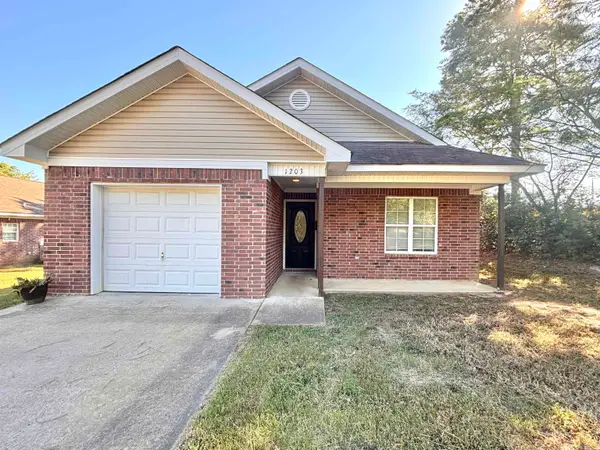 $195,000Active3 beds 2 baths1,331 sq. ft.
1203 N Olive Street, Benton, AR 72019
MLS# 26041312Listed by: FIRST NATIONAL REALTY - New
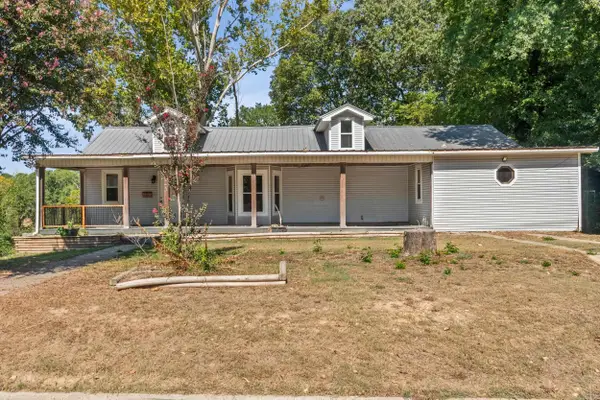 $280,000Active3 beds 2 baths2,409 sq. ft.
825 Evans Drive, Benton, AR 72015
MLS# 26041317Listed by: CRYE-LEIKE REALTORS BENTON BRANCH - New
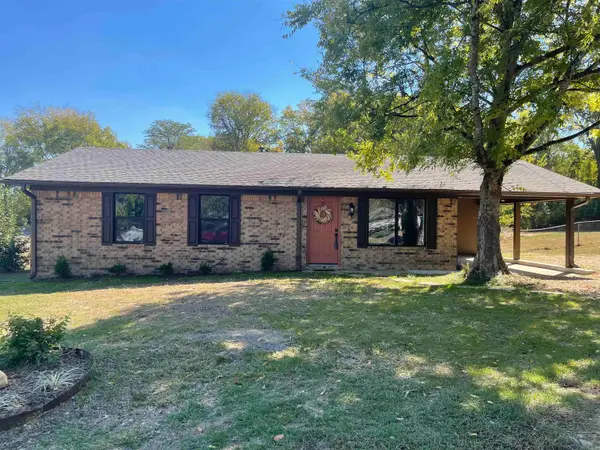 $224,000Active3 beds 2 baths1,297 sq. ft.
8904 Stonehedge Trail, Benton, AR 72019
MLS# 26041260Listed by: OLD SOUTH REALTY - New
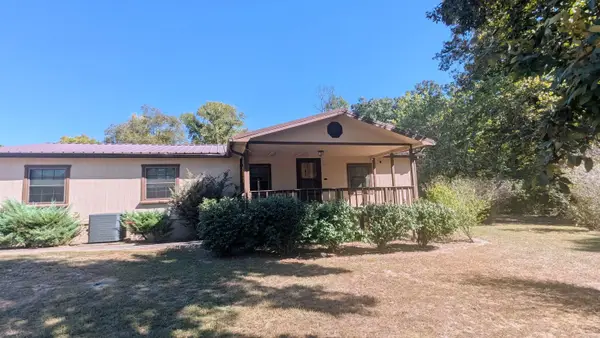
 $199,900Active3 beds 2 baths1,568 sq. ft.
Address Withheld By Seller, Benton, AR 72019
MLS# 26041262Listed by: CENTURY 21 PARKER & SCROGGINS REALTY - BENTON - New
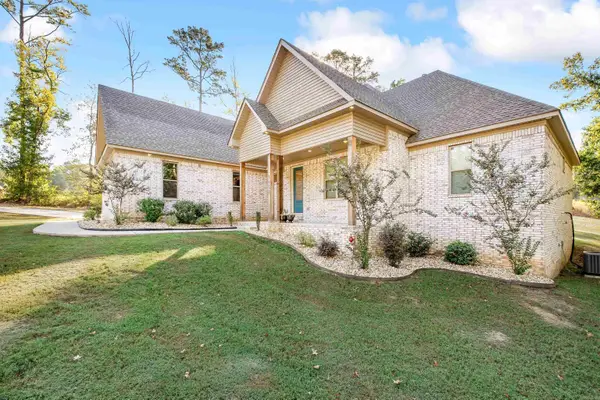 $525,000Active5 beds 4 baths2,800 sq. ft.
3021 Navajo Way, Benton, AR 72019
MLS# 26041212Listed by: IREALTY ARKANSAS - BENTON - New
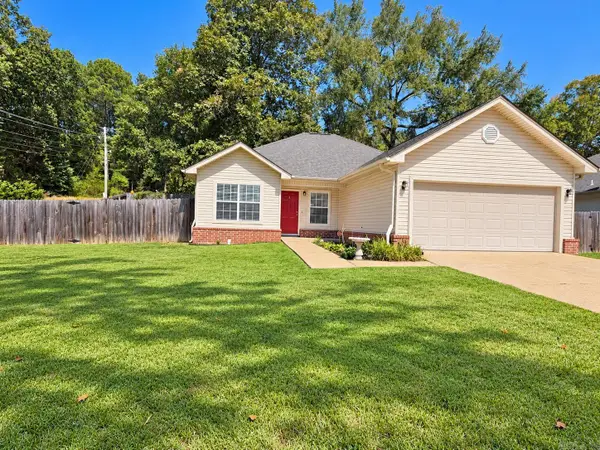 $220,000Active3 beds 2 baths1,215 sq. ft.
3006 Sharon Cove, Benton, AR 72019
MLS# 26041204Listed by: RESOURCE REALTY - New
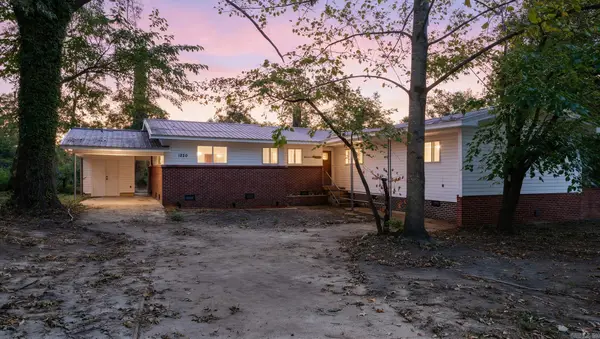 $219,900Active4 beds 2 baths1,864 sq. ft.
1220 Jameson Avenue, Benton, AR 72015
MLS# 26041099Listed by: EXP REALTY - New
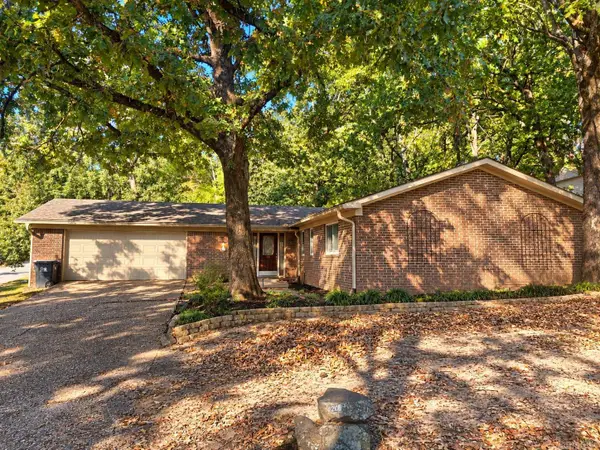 $245,000Active3 beds 2 baths1,695 sq. ft.
2104 Banny, Benton, AR 72019
MLS# 26041008Listed by: FIRST NATIONAL REALTY - New
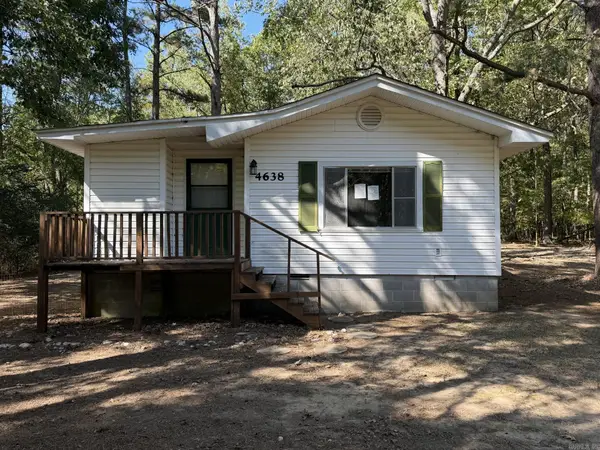 $98,000Active3 beds 2 baths1,340 sq. ft.
4638 Beaty Road, Benton, AR 72019
MLS# 26041029Listed by: VYLLA HOME


Protect your home and budget from life's surprises with an Assurant Home Warranty, backed by a partner that supports you through every step of homeownership. Explore Plans.
©2026 Century 21 Real Estate LLC. All rights reserved. CENTURY 21®, the CENTURY 21 Logo and C21® are service marks owned by Century 21 Real Estate LLC. Century 21 Real Estate LLC fully supports the principles of the Fair Housing Act and the Equal Opportunity Act. Each office is independently owned and operated. Listing information is deemed reliable but not guaranteed accurate.