3004 Cedar Park Street, Bryant, AR 72019
Local realty services provided by:CENTURY 21 United
3004 Cedar Park Street,Bryant, AR 72019
$205,000
- 3 Beds
- 2 Baths
- 1,300 sq. ft.
- Single family
- Active
Listed by: dwayne page
Office: clark & co. realty
MLS#:26037327
Source:AR_CARMLS
Price summary
- Price:$205,000
- Price per sq. ft.:$157.69
About this home
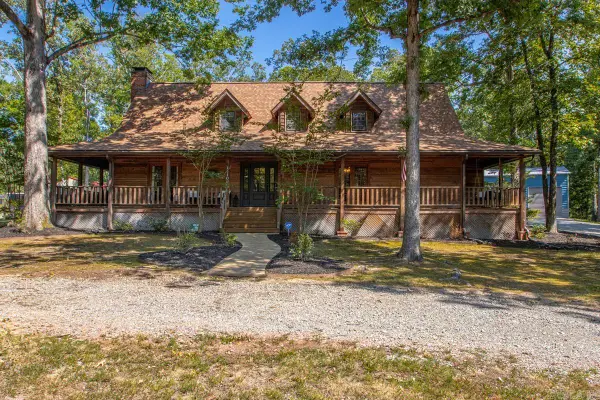
Come see this charming 3-bedroom, 1.5-bath home sitting on a hard-to-find .62-acre LEVEL lot in Bryant! With approximately 1,300 sq. ft., this home offers comfortable living, a great location, and an incredible amount of outdoor space. The HUGE fenced backyard provides plenty of room for kids, pets, entertaining, gardening, or creating the outdoor space you’ve always wanted. Inside, the wood-burning stove adds warmth, character, and a cozy centerpiece to the living area. Several major updates have already been taken care of, including a NEW ROOF installed in Spring 2026 and a NEW DECK, while the HVAC system and water heater are approximately 5 years old. Two storage buildings provide additional space for tools, lawn equipment, hobbies, or extra storage. Built on a slab and conveniently located just minutes from Bryant shopping, dining, schools, and quick interstate access. Properties offering this much usable, level, fenced land in such a convenient location can be hard to find. If you’re looking for a home with space, important updates, a fantastic yard, and easy access to everything Bryant has to offer, don’t miss this one!...
Contact an agent
Home facts
- Year built:1976
- Subdivision & Development:Sherwood Park
- Listing ID #:26037327
- Added:1 day(s) ago
- Updated:September 13, 2026 at 10:25 AM
Rooms and interior
- Bedrooms:3
- Total bathrooms:2
- Full bathrooms:1
- Half bathrooms:1
- Flooring:Carpet, Tile, Wood
- Dining Description:Living/Dining Combo
- Kitchen Description:Dishwasher, Disposal, Electric Range, Microwave, Refrigerator-Stays
- Bedroom Description:Guest Bedroom on Main Level, Primary Bedroom/Main Level
- Living area:1,300 sq. ft.
Heating and cooling
- Cooling:Central Cool-Electric
- Heating:Central Heat-Gas
Structure and exterior
- Roof:Architectural Shingle
- Year built:1976
- Building area:1,300 sq. ft.
- Lot area:0.62 Acres
- Lot Features:Level
- Architectural Style:Traditional
- Construction Materials:Brick, Wood
- Exterior Features:Deck, Guttering, Porch
- Foundation Description:Slab
- Levels:1 Story
Utilities
- Water:Water Heater-Gas, Water-Public
- Sewer:Sewer-Public
Finances and disclosures
- Price:$205,000
- Price per sq. ft.:$157.69
- Tax amount:$724
Features and amenities
- Appliances:Dishwasher, Disposal, Electric Range, Microwave
- Laundry features:Dryer Connection-Electric, Laundry Room, Washer Connection
- Amenities:Sheet Rock, Sheet Rock Ceiling, Smoke Detector(s), Wallpaper, Window Treatments
Parking
- Parking description:Carport
New listings near 3004 Cedar Park Street
- New
 $385,000Active4 beds 3 baths2,716 sq. ft.
3105 Debra Gaye Drive, Bryant, AR 72022
MLS# 26037293Listed by: CRYE-LEIKE REALTORS BRYANT - New
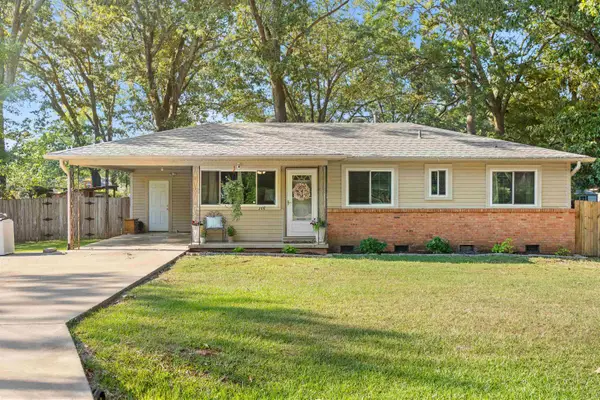 $170,000Active3 beds 2 baths1,104 sq. ft.
206 SE 2nd Street, Bryant, AR 72022
MLS# 26037150Listed by: PILLAR REALTY & MANAGEMENT - New
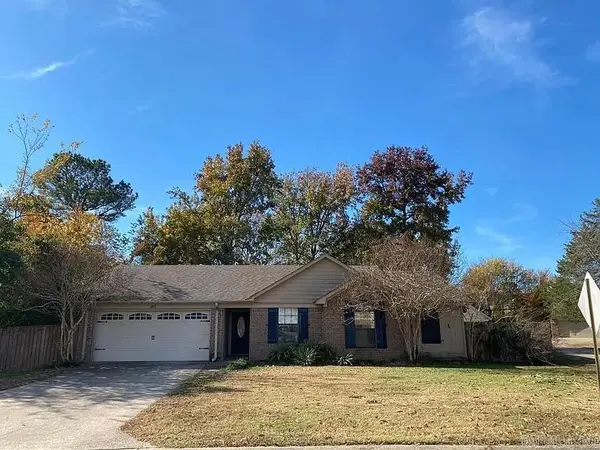 $255,000Active3 beds 2 baths1,618 sq. ft.
2817 Forest Drive, Bryant, AR 72022
MLS# 26037153Listed by: HOMETOWN INVESTMENTS & REALTY - New
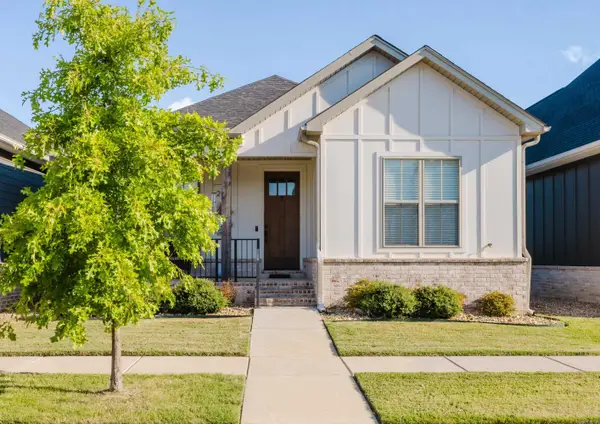 $315,000Active3 beds 2 baths1,609 sq. ft.
229 A Street, Bryant, AR 72022
MLS# 26037091Listed by: ANCHOR & OAK REALTY GROUP - New
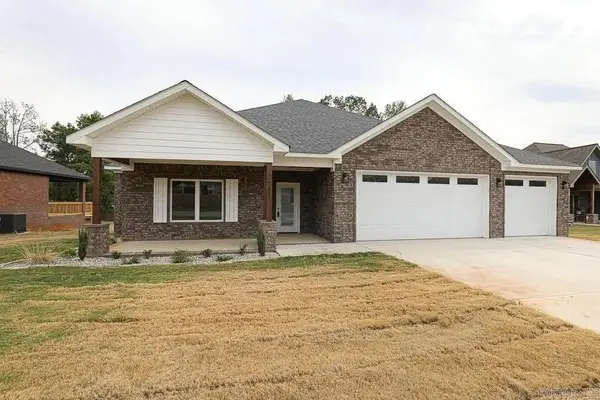 $390,000Active3 beds 3 baths2,320 sq. ft.
211 Grant Dr Drive, Bryant, AR 72022
MLS# 26036991Listed by: PINNACLE REALTY ADVISORS - New

 $165,000Active3 beds 2 baths1,746 sq. ft.
2723 Stivers Boulevard, Bryant, AR 72022
MLS# 26036966Listed by: CENTURY 21 PARKER & SCROGGINS REALTY - BRYANT - New
 $319,900Active4 beds 2 baths2,052 sq. ft.
5502 Glenn Cove, Bryant, AR 72022
MLS# 26036905Listed by: MCGRAW REALTORS - BENTON - New
 $899,900Active5 beds 5 baths5,865 sq. ft.
418 Suncrest Street, Bryant, AR 72022
MLS# 26036893Listed by: BAXLEY-PENFIELD-MOUDY REALTORS - New
 $549,900Active4 beds 3 baths2,962 sq. ft.
1110 Oak Acres, Bryant, AR 72019
MLS# 26036897Listed by: HALSEY REAL ESTATE - BENTON


Protect your home and budget from life's surprises with an Assurant Home Warranty, backed by a partner that supports you through every step of homeownership. Explore Plans.
©2026 Century 21 Real Estate LLC. All rights reserved. CENTURY 21®, the CENTURY 21 Logo and C21® are service marks owned by Century 21 Real Estate LLC. Century 21 Real Estate LLC fully supports the principles of the Fair Housing Act and the Equal Opportunity Act. Each office is independently owned and operated. Listing information is deemed reliable but not guaranteed accurate.