12 Tulip Lane, Cabot, AR 72023
Local realty services provided by:CENTURY 21 United
12 Tulip Lane,Cabot, AR 72023
$205,000
- 3 Beds
- 2 Baths
- 1,248 sq. ft.
- Single family
- Active
Listed by: brooke wheeler
Office: porchlight realty
MLS#:26020865
Source:AR_CARMLS
Price summary
- Price:$205,000
- Price per sq. ft.:$164.26
About this home
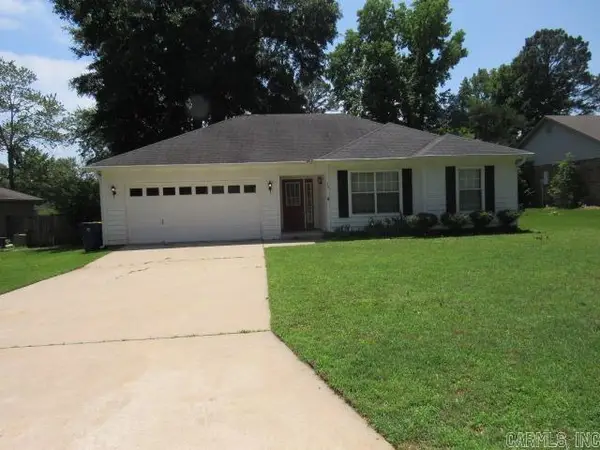
Charming 3 bed, 2 bath home offering 1,248 sqft in an established neighborhood conveniently located near local shopping, dining, and everyday amenities. This well-maintained home features an updated kitchen with freshly painted cabinets, newer appliances, and a 6-burner gas stove perfect for cooking and entertaining. Built-in desk area creates the ideal space for a home office or homework station. The spacious living room showcases tray ceilings for added character and charm. Bedrooms are generously sized and include walk-in closets. Enjoy the convenience of a separate laundry room and new flooring throughout the home with no carpet. Step outside to a fully fenced backyard complete with a deck, ideal for relaxing or entertaining guests. Major updates include a newer roof (2024), water heater (2024), and brand-new HVAC system installed in 2026. Don’t miss this great opportunity for comfortable living in a convenient location. Schedule your showing today! ***Agents see remarks.
Contact an agent
Home facts
- Year built:2002
- Listing ID #:26020865
- Added:1 day(s) ago
- Updated:May 24, 2026 at 02:34 PM
Rooms and interior
- Bedrooms:3
- Total bathrooms:2
- Full bathrooms:2
- Flooring:Laminate, Tile
- Dining Description:Kitchen/Dining Combo
- Kitchen Description:Dishwasher, Disposal, Free-Standing Stove, Gas Range, Microwave
- Bedroom Description:3 Bedrooms Same Level, Primary Bedroom/Main Level
- Living area:1,248 sq. ft.
Heating and cooling
- Cooling:Central Cool-Electric
- Heating:Central Heat-Gas
Structure and exterior
- Roof:Architectural Shingle
- Year built:2002
- Building area:1,248 sq. ft.
- Lot Features:In Subdivision, Level
- Architectural Style:Traditional
- Construction Materials:Brick & Frame Combo
- Exterior Features:Deck
- Foundation Description:Slab
- Levels:1 Story
Utilities
- Water:Water Heater-Electric, Water-Public
- Sewer:Sewer-Public
Finances and disclosures
- Price:$205,000
- Price per sq. ft.:$164.26
- Tax amount:$1,117
Features and amenities
- Appliances:Dishwasher, Disposal, Free-Standing Stove, Gas Range, Microwave
- Laundry features:Dryer Connection-Electric, Laundry Room, Washer Connection
- Amenities:Built-Ins, Smoke Detector(s), Walk-In Closet(s)
Parking
- Parking description:Auto Door Opener, Garage, Two Car
New listings near 12 Tulip Lane
- New
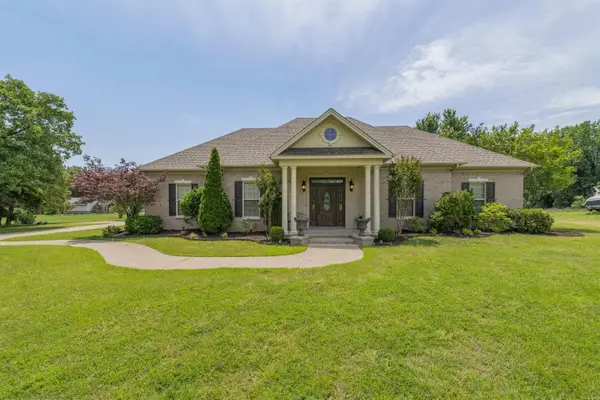 $589,500Active4 beds 2 baths3,000 sq. ft.
305 Edgewood Dr, Cabot, AR 72023
MLS# 26020910Listed by: PLANTATION REALTY - New
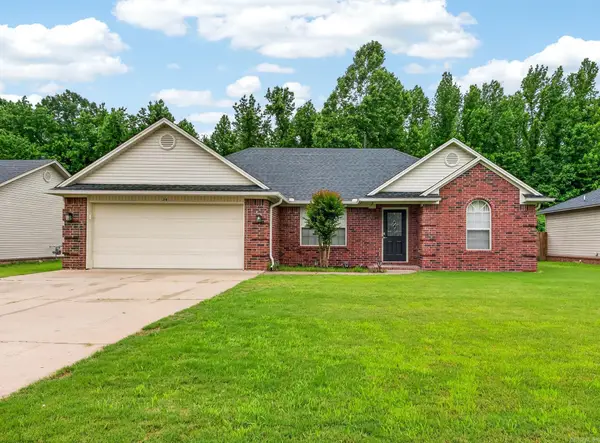 $195,000Active3 beds 2 baths1,229 sq. ft.
36 Ryleigh Circle, Cabot, AR 72023
MLS# 26020872Listed by: PORCHLIGHT REALTY - New
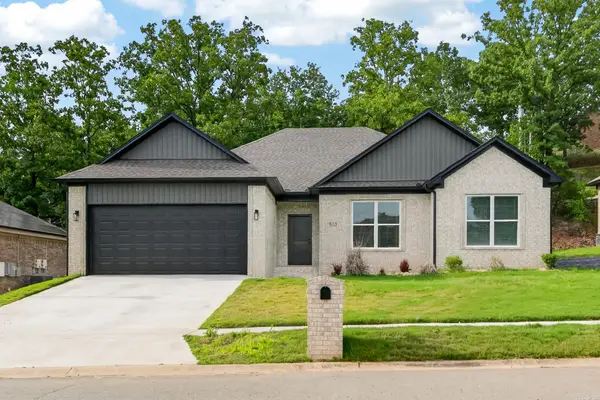 $309,999Active4 beds 2 baths1,938 sq. ft.
513 Crepe Myrtle, Cabot, AR 72023
MLS# 26020877Listed by: PORCHLIGHT REALTY - New
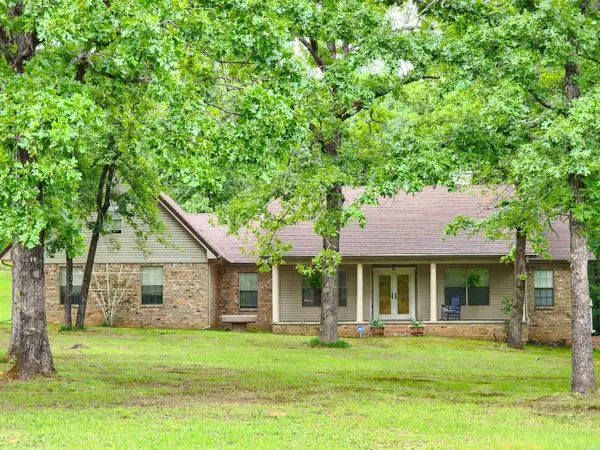 $369,900Active4 beds 3 baths2,604 sq. ft.
296 Deer Creek Drive, Cabot, AR 72023
MLS# 26020883Listed by: MICHELE PHILLIPS & COMPANY, REALTORS-CABOT BRANCH - New
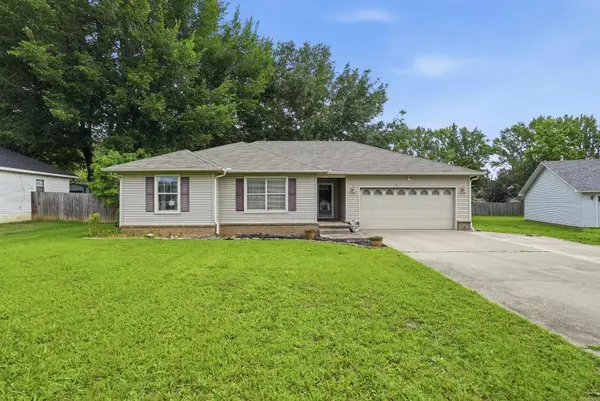 $209,000Active3 beds 2 baths1,398 sq. ft.
21 Fox Run Drive, Cabot, AR 72023
MLS# 26020884Listed by: LPT REALTY CONWAY 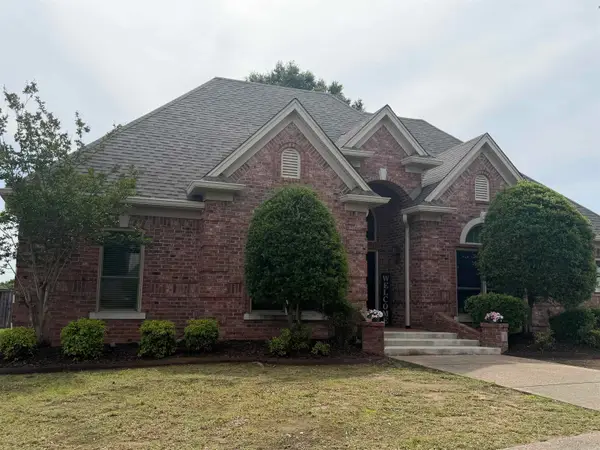 $425,000Pending4 beds 3 baths2,148 sq. ft.
11 Shiloh N, Cabot, AR 72023
MLS# 26020802Listed by: PORCHLIGHT REALTY- New
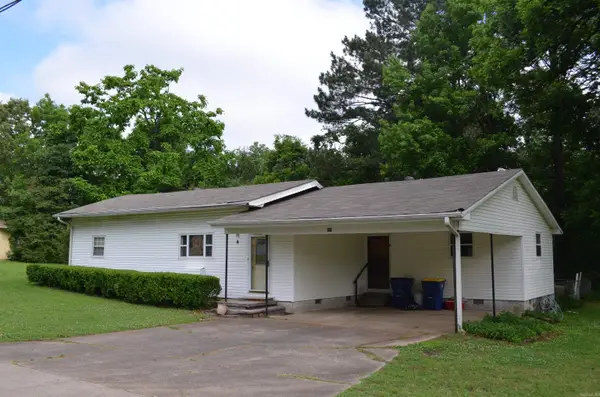 $89,000Active3 beds 2 baths1,450 sq. ft.
407 Eagle(mockingbird) Street, Cabot, AR 72023
MLS# 26020800Listed by: PLANTATION REALTY - New
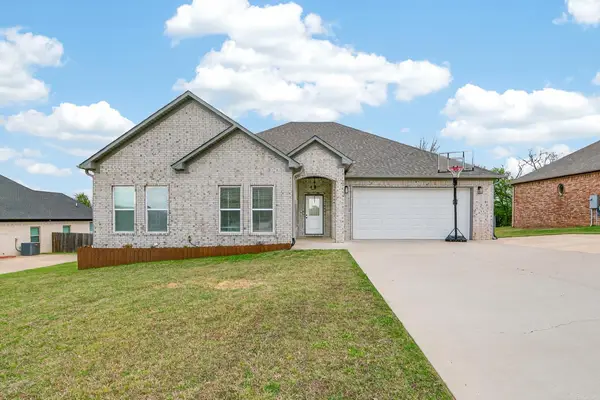 $390,000Active4 beds 3 baths2,197 sq. ft.
1590 Alamosa Drive, Cabot, AR 72023
MLS# 26020772Listed by: PORCHLIGHT REALTY - New
 $179,900Active3 beds 2 baths1,295 sq. ft.
34 Bent Tree Drive, Cabot, AR 72023
MLS# 26020642Listed by: CENTURY 21 PRESTIGE REALTY


Protect your home and budget from life's surprises with an Assurant Home Warranty, backed by a partner that supports you through every step of homeownership. Explore Plans.
©2026 Century 21 Real Estate LLC. All rights reserved. CENTURY 21®, the CENTURY 21 Logo and C21® are service marks owned by Century 21 Real Estate LLC. Century 21 Real Estate LLC fully supports the principles of the Fair Housing Act and the Equal Opportunity Act. Each office is independently owned and operated. Listing information is deemed reliable but not guaranteed accurate.