
1583 Waterford Drive, Cabot, AR 72023
Local realty services provided by:CENTURY 21 Combs & Associates Real Estate
1583 Waterford Drive,Cabot, AR 72023
$535,000
- 4 Beds
- 4 Baths
- 2,700 sq. ft.
- Single family
- Active
Listed by: tami davis
Office: porchlight realty
MLS#:26031399
Source:AR_CARMLS
Price summary
- Price:$535,000
- Price per sq. ft.:$198.15
- Monthly HOA dues:$18.25
About this home
Welcome to 1583 Waterford Drive in Cabot, a beautiful modern all-brick home featuring striking wood accents that create exceptional curb appeal. Inside, luxury vinyl flooring flows throughout the thoughtfully designed living spaces, where a stunning brick gas-starter fireplace with custom built-in bookshelves serves as the focal point of the living room. The stylish kitchen is finished with elegant quartz countertops, blending beauty and functionality for everyday living and entertaining. The luxurious primary bathroom offers a spa-like retreat with a freestanding soaking tub, a separate walk-in shower, and a dedicated makeup vanity. Step outside to the covered back porch and enjoy peaceful views of the neighborhood pond, providing the perfect setting to relax and unwind. With its modern finishes, quality craftsmanship, and desirable location, this home is the perfect blend of comfort and sophistication.
Contact an agent
Home facts
- Year built:2022
- Subdivision & Development:KENSINGTON
- Listing ID #:26031399
- Added:45 day(s) ago
- Updated:September 16, 2026 at 02:39 PM
Rooms and interior
- Bedrooms:4
- Total bathrooms:4
- Full bathrooms:3
- Half bathrooms:1
- Flooring:Luxury Vinyl, Tile
- Dining Description:Breakfast Bar, Kitchen/Dining Combo
- Kitchen Description:Dishwasher, Disposal, Free-Standing Stove, Gas Range, Pantry, Trash Compactor
- Bedroom Description:4 Bedrooms Same Level, Guest Bedroom Apart, Guest Bedroom on Main Level, Primary Bedroom Apart, Primary Bedroom/Main Level
- Living area:2,700 sq. ft.
Heating and cooling
- Cooling:Central Cool-Electric
- Heating:Central Heat-Electric
Structure and exterior
- Roof:Architectural Shingle
- Year built:2022
- Building area:2,700 sq. ft.
- Lot area:0.36 Acres
- Lot Features:Level, Sloped
- Architectural Style:Craftsman
- Construction Materials:Brick
- Exterior Features:Covered Patio
- Foundation Description:Slab
- Levels:1 Story
Utilities
- Water:Water Heater-Gas, Water-Public
- Sewer:Sewer-Public
Finances and disclosures
- Price:$535,000
- Price per sq. ft.:$198.15
- Tax amount:$4,011
Features and amenities
- Appliances:Dishwasher, Disposal, Free-Standing Stove, Gas Range, Trash Compactor
- Laundry features:Dryer Connection-Electric, Laundry Room, Washer Connection
- Amenities:Clubhouse, Golf Course, Party Room, Tennis Court(s), Walk-In Closet(s), Walk-in Shower
- Pool features:Swimming Pool(s)
Parking
- Parking description:Garage, Two Car
New listings near 1583 Waterford Drive
- New
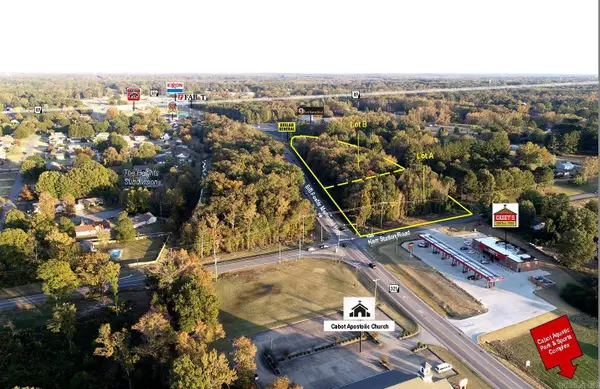 $967,000Active1.75 Acres
1 Bill Foster Memorial Hwy, Cabot, AR 72023
MLS# 26037719Listed by: ARNETT REALTY & INVESTMENTS - New
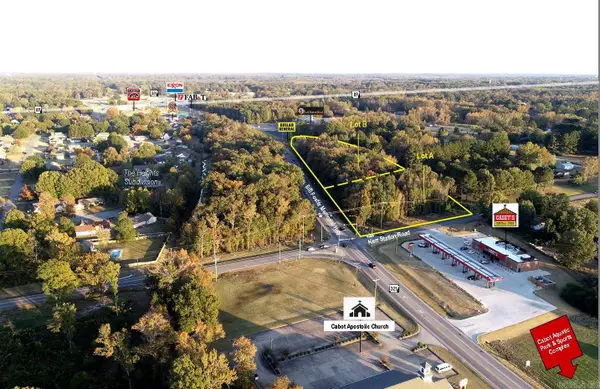 $462,600Active1.3 Acres
10 Bill Foster Memorial Hwy, Cabot, AR 72023
MLS# 26037720Listed by: ARNETT REALTY & INVESTMENTS - New
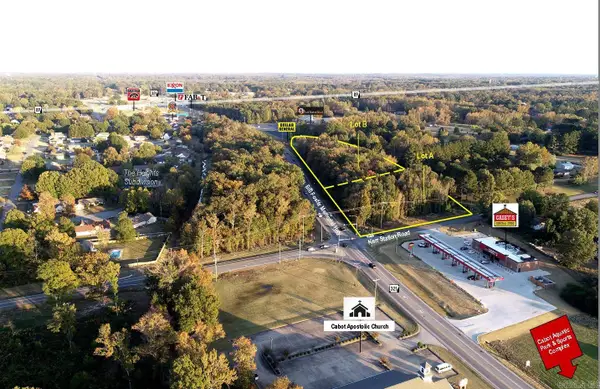 $1,429,000Active3.05 Acres
1 Bill Foster Memorial Hwy, Cabot, AR 72023
MLS# 26037722Listed by: ARNETT REALTY & INVESTMENTS - New
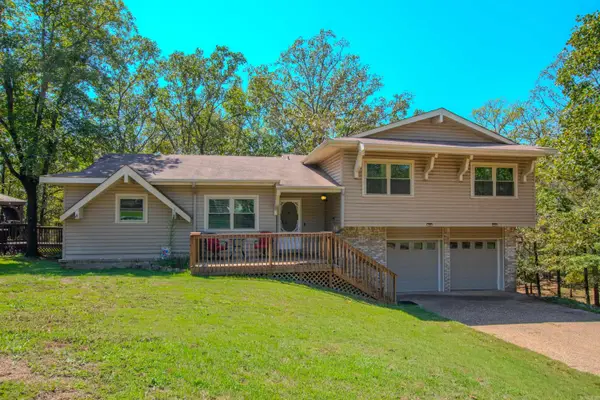 $279,900Active3 beds 3 baths1,638 sq. ft.
1626 Erving Ridge Loop, Cabot, AR 72023
MLS# 26037705Listed by: CBRPM GROUP - New
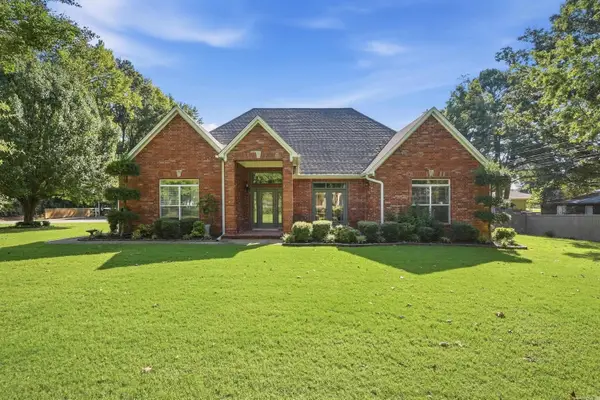 $624,900Active5 beds 4 baths3,992 sq. ft.
309 S Pine St, Cabot, AR 72023
MLS# 26037680Listed by: MCKIMMEY ASSOCIATES REALTORS NLR - New
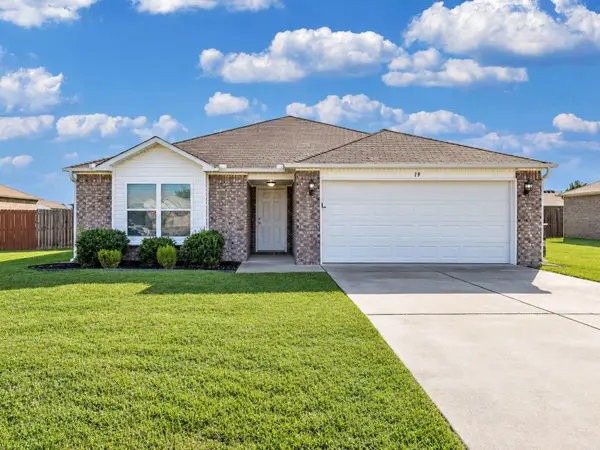 $200,000Active3 beds 2 baths1,392 sq. ft.
Address Withheld By Seller, Cabot, AR 72023
MLS# 26037674Listed by: KW MARKET PRO REALTY - New
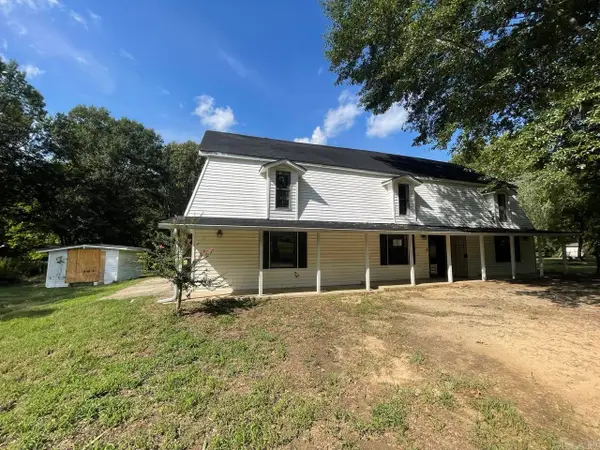 $205,000Active4 beds 3 baths2,135 sq. ft.
35 Woodland Drive, Cabot, AR 72023
MLS# 26037647Listed by: EXP REALTY - New
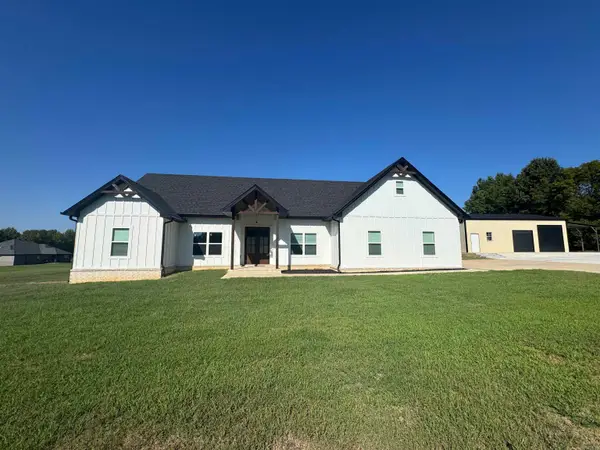 $585,000Active4 beds 3 baths2,815 sq. ft.
5942 Hwy 89 South, Cabot, AR 72023
MLS# 26037612Listed by: VENTURE REALTY GROUP - CABOT - New
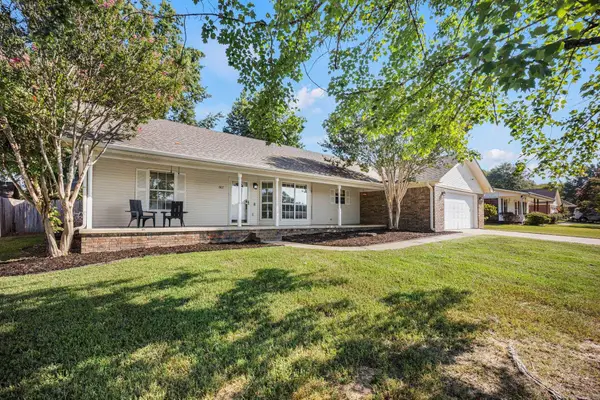 $239,900Active3 beds 2 baths1,709 sq. ft.
602 Southhaven Avenue, Cabot, AR 72023
MLS# 26037573Listed by: SIGNATURE PROPERTIES - New
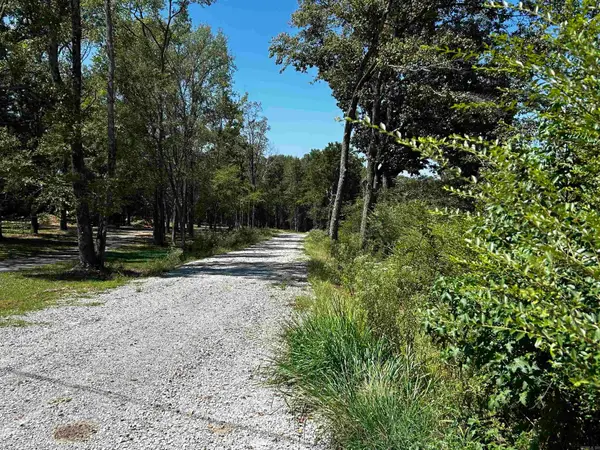 $199,000Active5.08 Acres
Tract A & Tract B, Cabot, AR 72023
MLS# 26037557Listed by: KELLER WILLIAMS REALTY


Protect your home and budget from life's surprises with an Assurant Home Warranty, backed by a partner that supports you through every step of homeownership. Explore Plans.
©2026 Century 21 Real Estate LLC. All rights reserved. CENTURY 21®, the CENTURY 21 Logo and C21® are service marks owned by Century 21 Real Estate LLC. Century 21 Real Estate LLC fully supports the principles of the Fair Housing Act and the Equal Opportunity Act. Each office is independently owned and operated. Listing information is deemed reliable but not guaranteed accurate.