
602 Southhaven Avenue, Cabot, AR 72023
Local realty services provided by:CENTURY 21 H.S.V. Realty
602 Southhaven Avenue,Cabot, AR 72023
$239,900
- 3 Beds
- 2 Baths
- 1,709 sq. ft.
- Single family
- Active
Listed by: diana dominguez
Office: signature properties
MLS#:26037573
Source:AR_CARMLS
Price summary
- Price:$239,900
- Price per sq. ft.:$140.37
About this home
Welcome to 602 Southaven! This spacious 3-bedroom, 2-bath home is located in an established Cabot neighborhood conveniently situated between Cabot Elementary School South and Cabot Middle School South. The split-bedroom floor plan offers privacy and a functional layout, while the spacious living room features a vaulted ceiling that gives the space an open, airy feel. The kitchen offers beautiful granite countertops, ample cabinet storage, and plenty of room for everyday living and entertaining. Enjoy slow mornings sipping coffee on the front porch, then step out back to the deck and backyard for grilling, relaxing, or gathering with friends and family. With a great layout, stylish finishes, and a convenient Cabot location, this home is ready for its next owner. Agents please see remarks.
Contact an agent
Home facts
- Year built:1994
- Subdivision & Development:HEIGHTS
- Listing ID #:26037573
- Added:1 day(s) ago
- Updated:September 16, 2026 at 02:39 PM
Rooms and interior
- Bedrooms:3
- Total bathrooms:2
- Full bathrooms:2
- Flooring:Carpet, Tile
- Dining Description:Breakfast Bar, Eat-In Kitchen, Kitchen/Dining Combo
- Kitchen Description:Dishwasher, Disposal, Free-Standing Stove, Ice Maker Connection, Microwave, Pantry
- Bedroom Description:3 Bedrooms Same Level, All Bedrooms Down, Primary Bedroom Apart, Primary Bedroom/Main Level
- Living area:1,709 sq. ft.
Heating and cooling
- Cooling:Central Cool-Electric
- Heating:Central Heat-Gas
Structure and exterior
- Roof:Architectural Shingle
- Year built:1994
- Building area:1,709 sq. ft.
- Lot Features:In Subdivision, Level
- Architectural Style:Traditional
- Construction Materials:Brick & Frame Combo, Metal/Vinyl Siding
- Foundation Description:Slab
- Levels:1 Story
Utilities
- Water:Water-Public
- Sewer:Sewer-Public
Finances and disclosures
- Price:$239,900
- Price per sq. ft.:$140.37
- Tax amount:$1,349
Features and amenities
- Appliances:Dishwasher, Disposal, Free-Standing Stove, Ice Maker Connection, Microwave
- Laundry features:Laundry Room
- Amenities:Sheet Rock, TV-Cable, TV-Satellite Dish
Parking
- Parking description:Auto Door Opener, Garage, Two Car
New listings near 602 Southhaven Avenue
- New
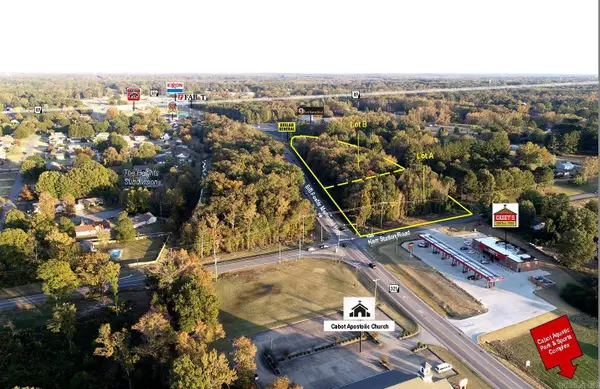 $967,000Active1.75 Acres
1 Bill Foster Memorial Hwy, Cabot, AR 72023
MLS# 26037719Listed by: ARNETT REALTY & INVESTMENTS - New
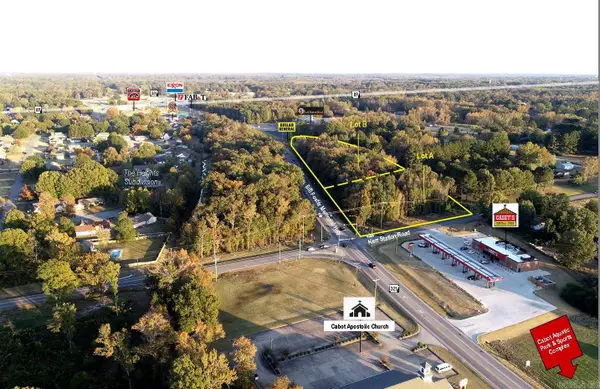 $462,600Active1.3 Acres
10 Bill Foster Memorial Hwy, Cabot, AR 72023
MLS# 26037720Listed by: ARNETT REALTY & INVESTMENTS - New
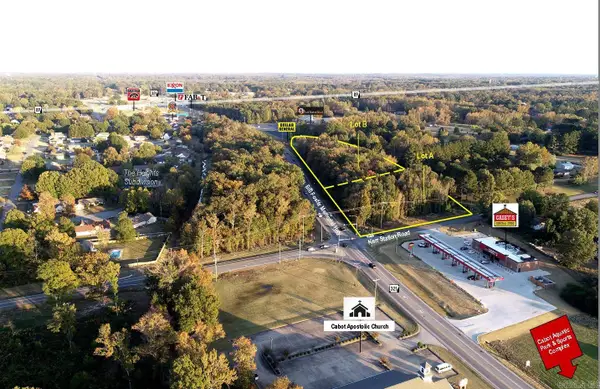 $1,429,000Active3.05 Acres
1 Bill Foster Memorial Hwy, Cabot, AR 72023
MLS# 26037722Listed by: ARNETT REALTY & INVESTMENTS - New
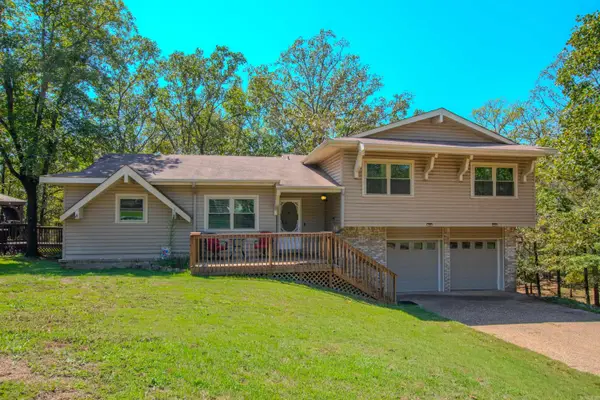 $279,900Active3 beds 3 baths1,638 sq. ft.
1626 Erving Ridge Loop, Cabot, AR 72023
MLS# 26037705Listed by: CBRPM GROUP - New
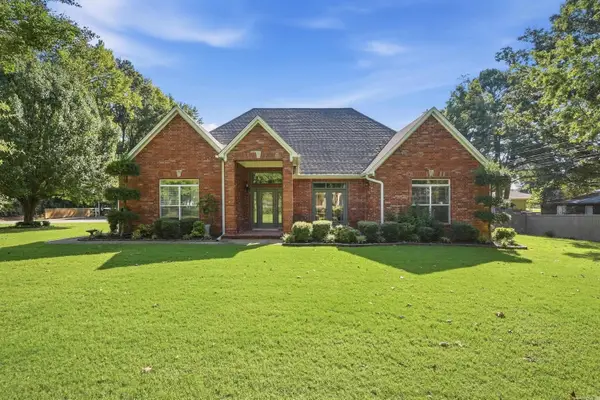 $624,900Active5 beds 4 baths3,992 sq. ft.
309 S Pine St, Cabot, AR 72023
MLS# 26037680Listed by: MCKIMMEY ASSOCIATES REALTORS NLR - New
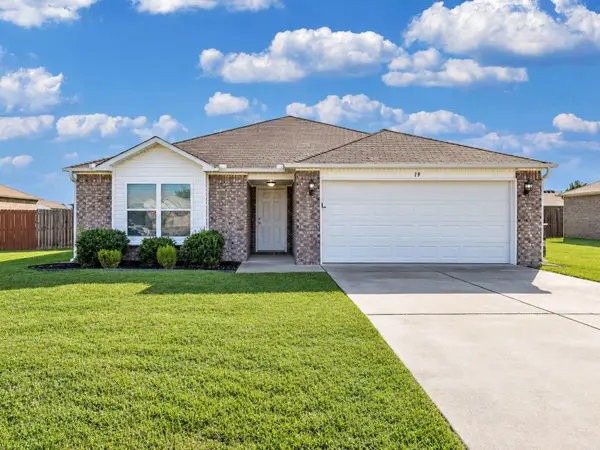 $200,000Active3 beds 2 baths1,392 sq. ft.
Address Withheld By Seller, Cabot, AR 72023
MLS# 26037674Listed by: KW MARKET PRO REALTY - New
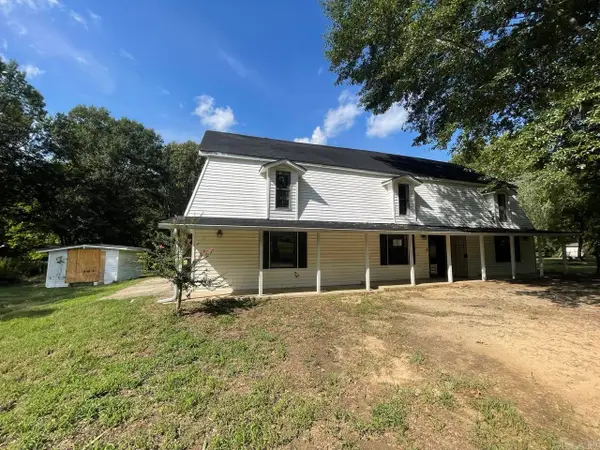 $205,000Active4 beds 3 baths2,135 sq. ft.
35 Woodland Drive, Cabot, AR 72023
MLS# 26037647Listed by: EXP REALTY - New
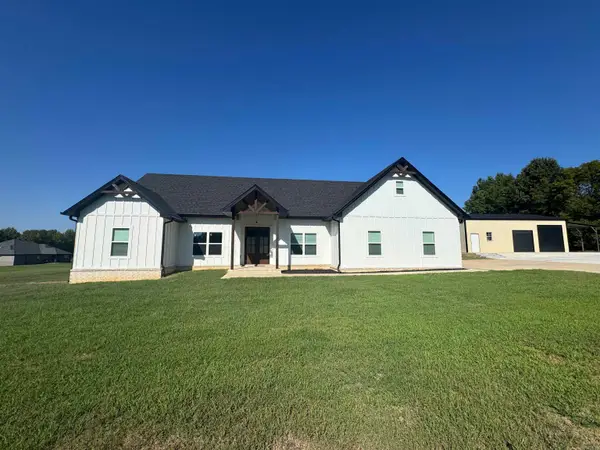 $585,000Active4 beds 3 baths2,815 sq. ft.
5942 Hwy 89 South, Cabot, AR 72023
MLS# 26037612Listed by: VENTURE REALTY GROUP - CABOT - New
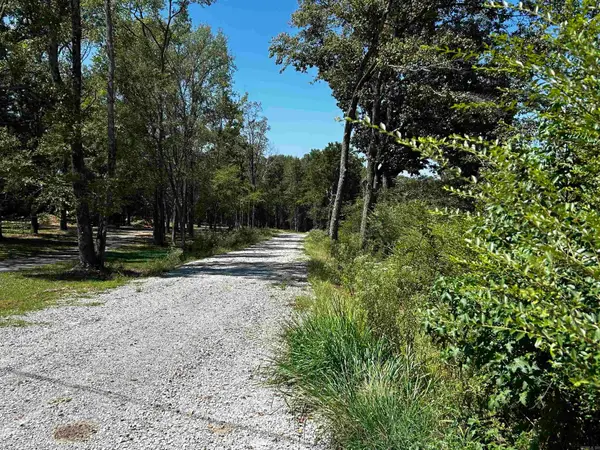 $199,000Active5.08 Acres
Tract A & Tract B, Cabot, AR 72023
MLS# 26037557Listed by: KELLER WILLIAMS REALTY


Protect your home and budget from life's surprises with an Assurant Home Warranty, backed by a partner that supports you through every step of homeownership. Explore Plans.
©2026 Century 21 Real Estate LLC. All rights reserved. CENTURY 21®, the CENTURY 21 Logo and C21® are service marks owned by Century 21 Real Estate LLC. Century 21 Real Estate LLC fully supports the principles of the Fair Housing Act and the Equal Opportunity Act. Each office is independently owned and operated. Listing information is deemed reliable but not guaranteed accurate.