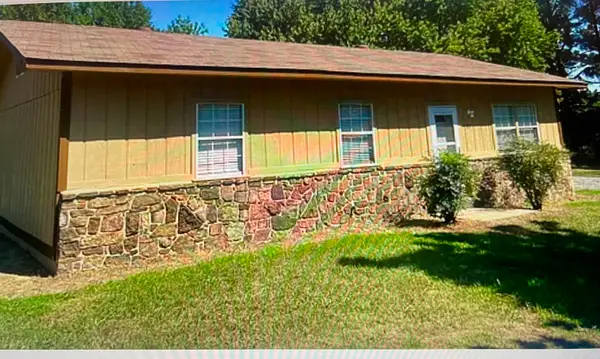
9 Fernwood Drive, Conway, AR 72034
Local realty services provided by:CENTURY 21 Combs & Associates Real Estate
9 Fernwood Drive,Conway, AR 72034
$250,000
- 3 Beds
- 2 Baths
- 2,489 sq. ft.
- Single family
- Active
Listed by: pam mcdowell
Office: era team real estate
MLS#:26041908
Source:AR_CARMLS
Price summary
- Price:$250,000
- Price per sq. ft.:$100.44
About this home
9 Fernwood was built in 1980 by Ken and Nancy Graves. In 1992, 34 years ago the seller purchased the house. It has been vacant for about 18 months. During the last few years the seller wasn't physically able to properly maintain the house. There has been water damage in the utility room and living room. None of the relatives live near Arkansas and have no idea of the history of the house. Feel free to have inspections, etc. Please leave the lights on. and do not lock any doors. Pervious Adams Termite contract. AS IS SALE. DO NOT LOCK SIDE DOOR PLEASE. PLEASE SEE AGENT REMARKS FOR SHOWING.
Contact an agent
Home facts
- Year built:1980
- Subdivision & Development:SMOKING OAKS ADD
- Listing ID #:26041908
- Added:1 day(s) ago
- Updated:October 17, 2026 at 04:37 PM
Rooms and interior
- Bedrooms:3
- Total bathrooms:2
- Full bathrooms:2
- Flooring:Carpet, Wood
- Dining Description:Eat-In Kitchen, Living/Dining Combo
- Kitchen Description:Dishwasher, Disposal, Electric Range, Refrigerator-Stays
- Bedroom Description:3 Bedrooms Same Level
- Living area:2,489 sq. ft.
Structure and exterior
- Roof:Composition
- Year built:1980
- Building area:2,489 sq. ft.
- Lot area:0.33 Acres
- Lot Features:In Subdivision, Level
- Architectural Style:Traditional
- Construction Materials:Brick, Stone
- Exterior Features:Patio
- Foundation Description:Slab
- Levels:1 Story
Utilities
- Water:Water-Public
- Sewer:Sewer-Public
Finances and disclosures
- Price:$250,000
- Price per sq. ft.:$100.44
- Tax amount:$1,050
Features and amenities
- Appliances:Dishwasher, Disposal, Electric Range
- Laundry features:Dryer Connection-Electric, Laundry Room, Washer Connection
- Amenities:Walk-In Closet(s)
Parking
- Parking description:Auto Door Opener, Garage, Side Entry, Two Car
New listings near 9 Fernwood Drive
- New
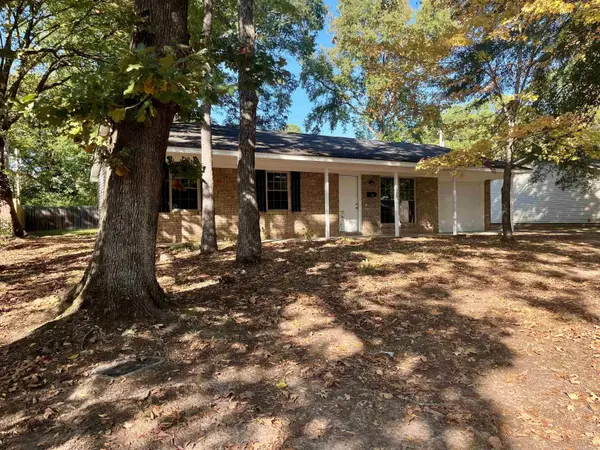 $215,000Active2 beds 2 baths936 sq. ft.
2408 Broadview Ave, Conway, AR 72034
MLS# 26042006Listed by: RED DOOR REALTY, LLC - New
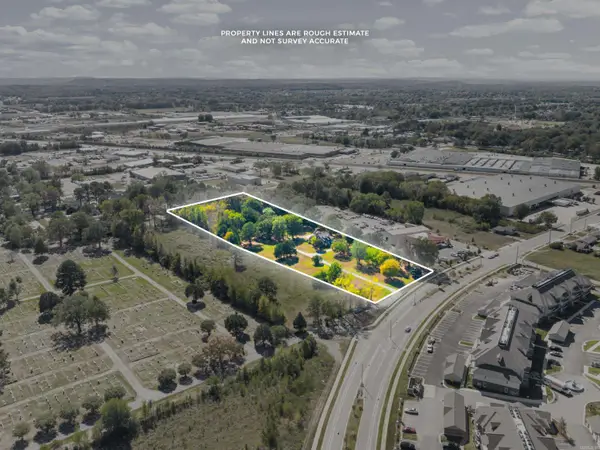 $649,900Active3 beds 2 baths2,474 sq. ft.
329 Bruce Street, Conway, AR 72032
MLS# 26042009Listed by: ERA TEAM REAL ESTATE - New
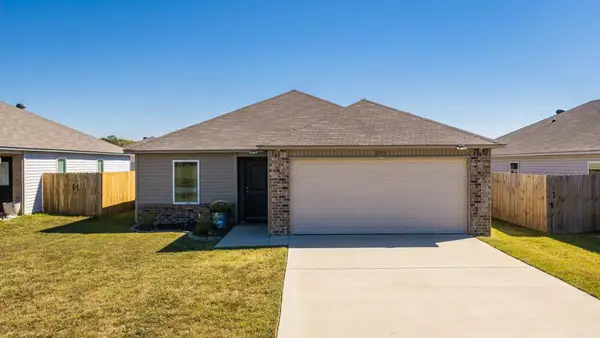 $203,000Active3 beds 2 baths1,192 sq. ft.
293 Rooster Rd., Conway, AR 72032
MLS# 26041831Listed by: LPT REALTY CONWAY - New
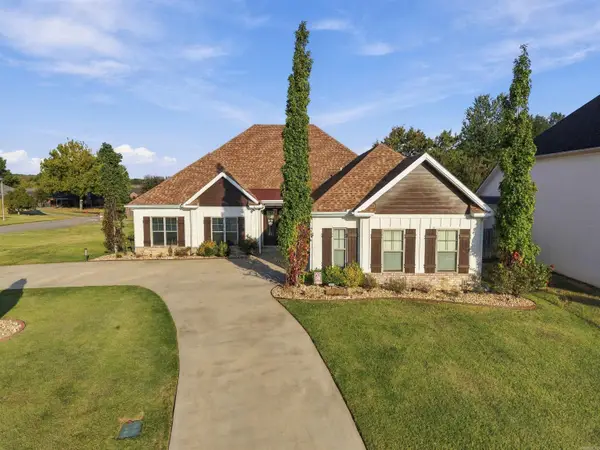 $499,900Active4 beds 3 baths2,466 sq. ft.
1690 Poteete Drive, Conway, AR 72034
MLS# 26041817Listed by: REAL BROKER - Open Sun, 2 to 4pmNew
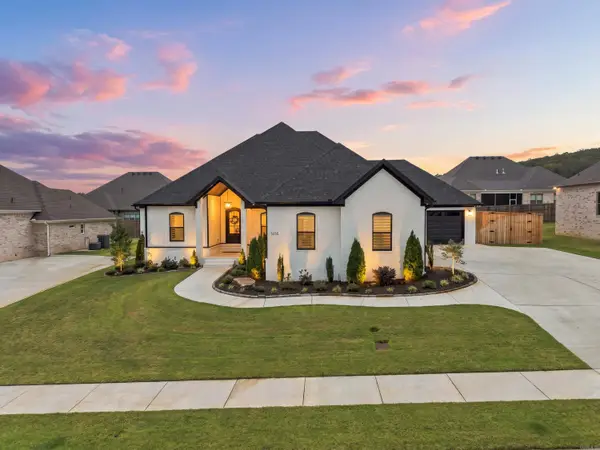 $829,000Active4 beds 5 baths3,553 sq. ft.
1655 Nantucket Drive, Conway, AR 72034
MLS# 26041769Listed by: LPT REALTY CONWAY - New
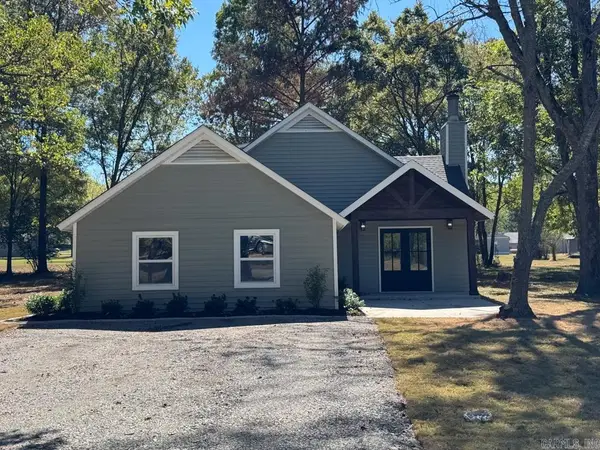 $356,900Active4 beds 3 baths2,282 sq. ft.
21 Big Oak Road, Conway, AR 72032
MLS# 26041721Listed by: RE/MAX REALTY GROUP - New
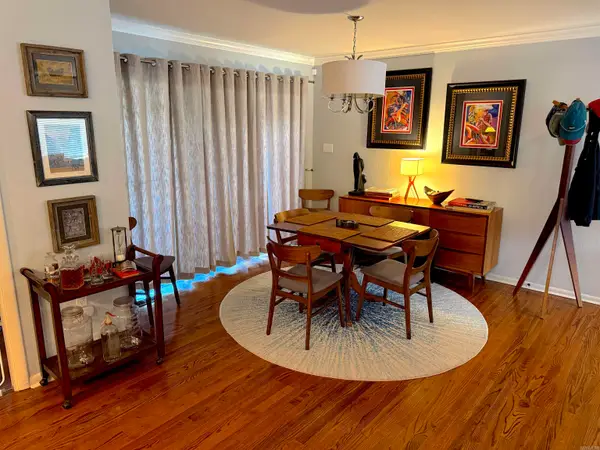
 $312,500Active2 beds 1 baths1,886 sq. ft.
1941 Caldwell, Conway, AR 72034
MLS# 26041695Listed by: CENTURY 21 SANDSTONE REAL ESTATE GROUP - New
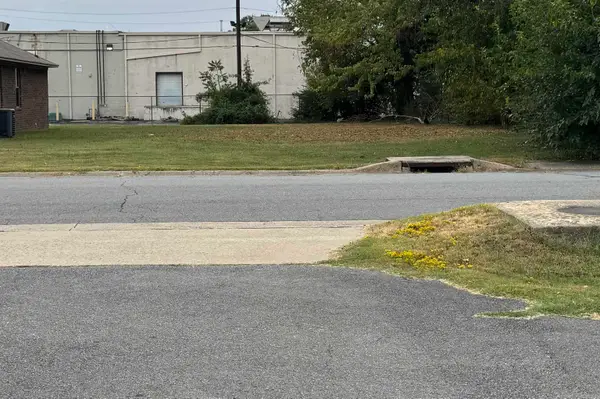 $48,000Active0.17 Acres
1108 Gum Street, Conway, AR 72032
MLS# 26041652Listed by: CENTURY 21 PARKER & SCROGGINS REALTY - CONWAY - New
 $139,900Active3 beds 1 baths1,008 sq. ft.
85 Leslie, Conway, AR 72032
MLS# 26041516Listed by: ARNETT REALTY & INVESTMENTS


Protect your home and budget from life's surprises with an Assurant Home Warranty, backed by a partner that supports you through every step of homeownership. Explore Plans.
©2026 Century 21 Real Estate LLC. All rights reserved. CENTURY 21®, the CENTURY 21 Logo and C21® are service marks owned by Century 21 Real Estate LLC. Century 21 Real Estate LLC fully supports the principles of the Fair Housing Act and the Equal Opportunity Act. Each office is independently owned and operated. Listing information is deemed reliable but not guaranteed accurate.