329 Bruce Street, Conway, AR 72032
Local realty services provided by:CENTURY 21 United
329 Bruce Street,Conway, AR 72032
$649,900
- 3 Beds
- 2 Baths
- 2,474 sq. ft.
- Single family
- Active
Listed by: ashley lyon
Office: era team real estate
MLS#:26042009
Source:AR_CARMLS
Price summary
- Price:$649,900
- Price per sq. ft.:$262.69
About this home
Nestled on 4.3 acres in the heart of Conway, this beautiful home is ready for you. With covered oversized front and back porches, you have the perfect spot to relax and unwind. The traditional floor plan has room for all your needs and even a shop/storage building out back. The charming kitchen is beautifully done and features a gas range and breakfast area. With beautiful hardwood floors, fresh paint, fireplace updates and the roof being just a few years old, this home is truly just waiting for you!
Contact an agent
Home facts
- Year built:1998
- Subdivision & Development:Metes & Bounds
- Listing ID #:26042009
- Added:1 day(s) ago
- Updated:October 17, 2026 at 02:38 PM
Rooms and interior
- Bedrooms:3
- Total bathrooms:2
- Full bathrooms:2
- Flooring:Carpet, Tile, Vinyl, Wood
- Dining Description:Breakfast Bar, Eat-In Kitchen, Separate Dining Room
- Kitchen Description:Disposal, Free-Standing Stove, Gas Range, Ice Maker Connection, Microwave
- Bedroom Description:2 Bedrooms Same Level, Primary Bedroom/Main Level
- Living area:2,474 sq. ft.
Structure and exterior
- Roof:Composition
- Year built:1998
- Building area:2,474 sq. ft.
- Lot area:4.3 Acres
- Lot Features:Cleared, Level, Not in Subdivision, Sloped
- Architectural Style:Traditional
- Construction Materials:Brick, Metal/Vinyl Siding
- Exterior Features:Guttering, Patio, Porch
- Foundation Description:Slab/Crawl Combination
- Levels:2 Stories
Utilities
- Water:Water Heater-Gas, Water-Public
- Sewer:Septic
Finances and disclosures
- Price:$649,900
- Price per sq. ft.:$262.69
- Tax amount:$3,591 (2025)
Features and amenities
- Appliances:Disposal, Free-Standing Stove, Gas Range, Ice Maker Connection, Microwave
- Laundry features:Dryer Connection-Electric, Laundry Room, Washer Connection
- Amenities:Built-Ins, Sheet Rock, Walk-In Closet(s), Walk-in Shower, Window Treatments
Parking
- Parking description:Auto Door Opener, Garage, Rear Entry, Two Car
New listings near 329 Bruce Street
- New
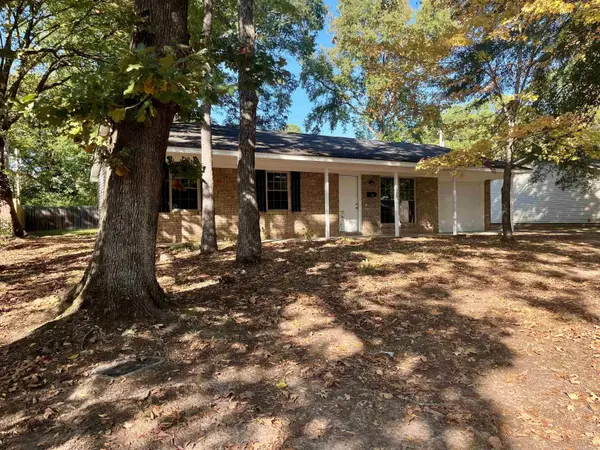 $215,000Active2 beds 2 baths936 sq. ft.
2408 Broadview Ave, Conway, AR 72034
MLS# 26042006Listed by: RED DOOR REALTY, LLC - New
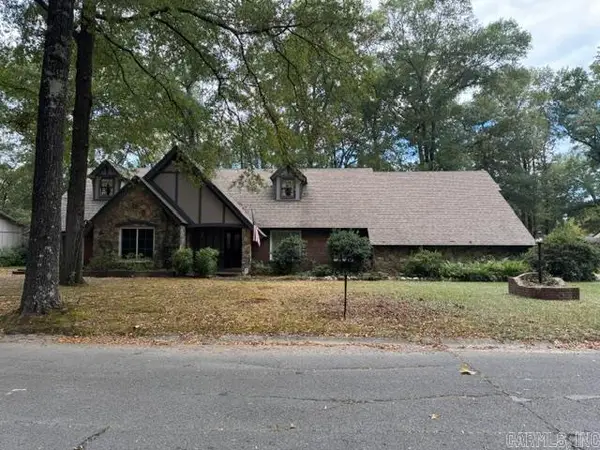 $250,000Active3 beds 2 baths2,489 sq. ft.
9 Fernwood Drive, Conway, AR 72034
MLS# 26041908Listed by: ERA TEAM REAL ESTATE - New
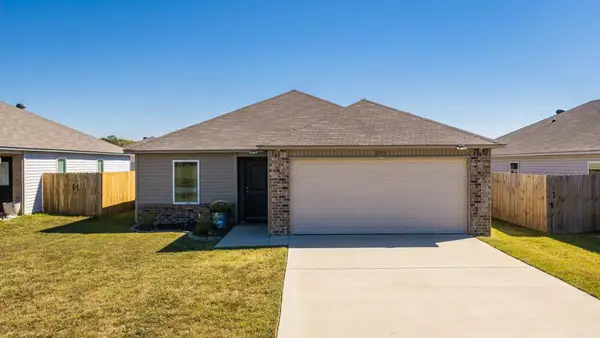 $203,000Active3 beds 2 baths1,192 sq. ft.
293 Rooster Rd., Conway, AR 72032
MLS# 26041831Listed by: LPT REALTY CONWAY - New
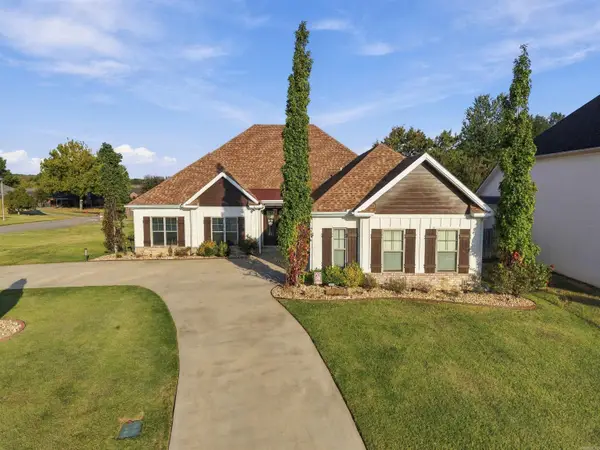 $499,900Active4 beds 3 baths2,466 sq. ft.
1690 Poteete Drive, Conway, AR 72034
MLS# 26041817Listed by: REAL BROKER - Open Sun, 2 to 4pmNew
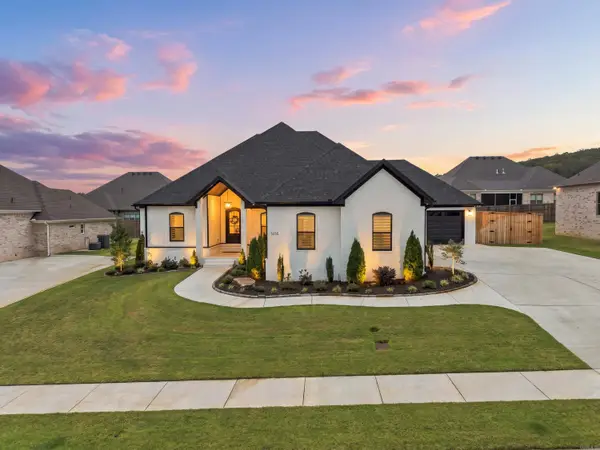 $829,000Active4 beds 5 baths3,553 sq. ft.
1655 Nantucket Drive, Conway, AR 72034
MLS# 26041769Listed by: LPT REALTY CONWAY - New
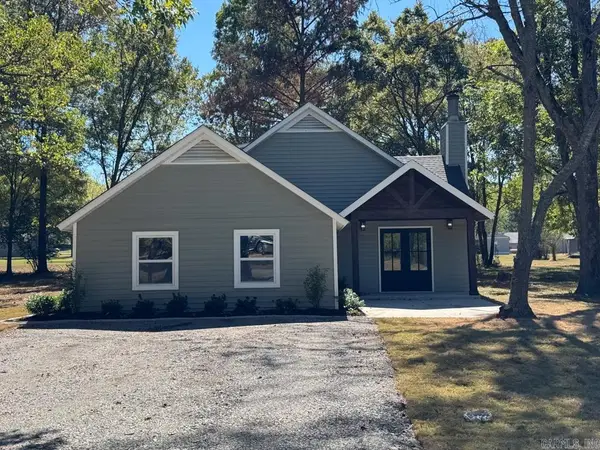 $356,900Active4 beds 3 baths2,282 sq. ft.
21 Big Oak Road, Conway, AR 72032
MLS# 26041721Listed by: RE/MAX REALTY GROUP - New
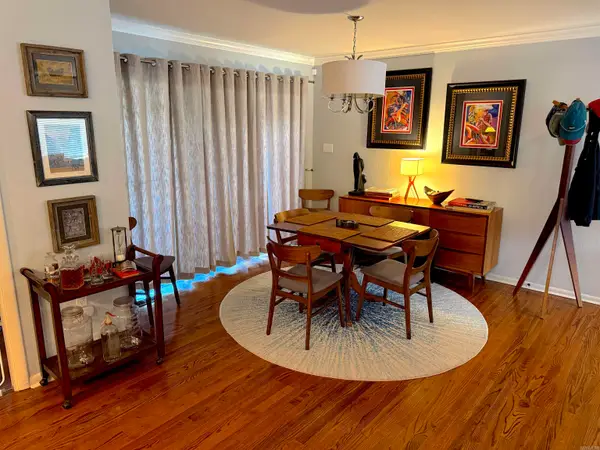
 $312,500Active2 beds 1 baths1,886 sq. ft.
1941 Caldwell, Conway, AR 72034
MLS# 26041695Listed by: CENTURY 21 SANDSTONE REAL ESTATE GROUP - New
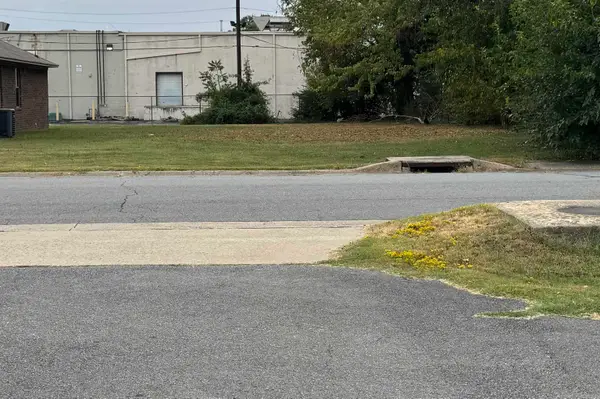 $48,000Active0.17 Acres
1108 Gum Street, Conway, AR 72032
MLS# 26041652Listed by: CENTURY 21 PARKER & SCROGGINS REALTY - CONWAY - New
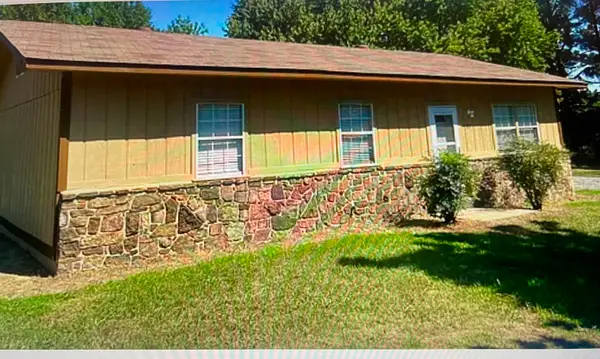 $139,900Active3 beds 1 baths1,008 sq. ft.
85 Leslie, Conway, AR 72032
MLS# 26041516Listed by: ARNETT REALTY & INVESTMENTS


Protect your home and budget from life's surprises with an Assurant Home Warranty, backed by a partner that supports you through every step of homeownership. Explore Plans.
©2026 Century 21 Real Estate LLC. All rights reserved. CENTURY 21®, the CENTURY 21 Logo and C21® are service marks owned by Century 21 Real Estate LLC. Century 21 Real Estate LLC fully supports the principles of the Fair Housing Act and the Equal Opportunity Act. Each office is independently owned and operated. Listing information is deemed reliable but not guaranteed accurate.