
5418 93rd Circle, Fort Smith, AR 72903
Local realty services provided by:CENTURY 21 First Choice Realty
Listed by: amanda rainwater
Office: o'neal real estate- fort smith
MLS#:1092244
Source:AR_FSBOR
Price summary
- Price:$249,900
- Price per sq. ft.:$155.8
About this home
The home you have been waiting to hit the market is finally here, but not for long! Lets talk about one of the best locations in town; extremely close to Woods Elementary, Chaffin Middle School, tons of shopping, restaurants, Mercy Hospital, and anything else you may need! This home also has many updated features; starting with a brand new roof completed in August 2026! Step inside to enjoy a beautiful eat-in kitchen; featuring new quartz counter tops, new flooring, fresh paint, and adjustable LED disk lights, all of which continue throughout the entire home! Enjoy your Fall evenings on the grill, and crisp mornings with your pumpkin latte on the large freshly stained back deck. Surrounded by mature trees and changing leaves, this is a great spot for gang to hang out while the game's on; or the perfect peaceful spot to enjoy the Autumn breeze. There's even a great set up to get your Fall projects done. The garage features a work bench and 5x8 peg board which is perfect for tool organization; good thing Home Depo is just around the corner too!
Text Amanda to schedule your showing for this rare opportunity!
*Simply Safe system, doorbell, and cameras other than one will convey with home. Kitchen refrigerator and dryer will also convey!
*Agent owned...
Contact an agent
Home facts
- Year built:1985
- Subdivision & Development:Skyline Estates #3
- Listing ID #:1092244
- Added:1 day(s) ago
- Updated:October 04, 2026 at 06:56 PM
Rooms and interior
- Bedrooms:3
- Total bathrooms:2
- Full bathrooms:2
- Flooring:Carpet, Laminate, Simulated Wood, Wood
- Kitchen Description:Dishwasher, Disposal, Microwave, Oven, Refrigerator
- Living area:1,604 sq. ft.
Heating and cooling
- Cooling:Electric
- Heating:Gas
Structure and exterior
- Roof:Asphalt, Shingle
- Year built:1985
- Building area:1,604 sq. ft.
- Lot area:0.36 Acres
- Lot Features:Cul de Sac
- Construction Materials:Brick
- Exterior Features:Deck, Porch
- Levels:1 Story
Schools
- High school:Southside
- Middle school:Chaffin
- Elementary school:Woods
Utilities
- Water:Public
- Sewer:Public Sewer
Finances and disclosures
- Price:$249,900
- Price per sq. ft.:$155.8
- Tax amount:$1,053
Features and amenities
- Appliances:Gas Water Heater, Microwave, Oven, Refrigerator
- Laundry features:Dryer
- Amenities:Ceiling Fans, Pantry, Security System
Parking
- Parking description:Attached, Garage, Garage Door Opener
- Garage:Yes
New listings near 5418 93rd Circle
- New
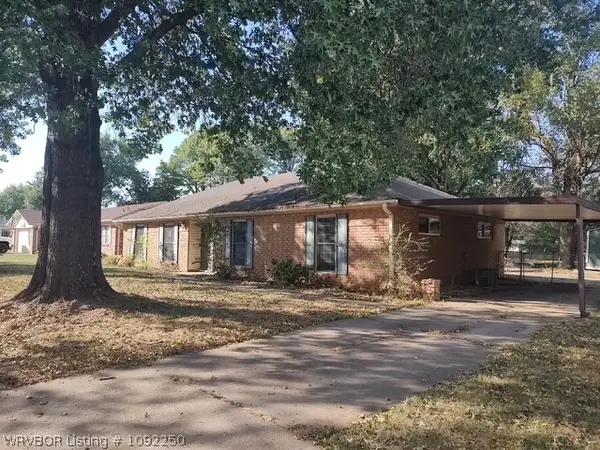 $153,000Active3 beds 2 baths2,151 sq. ft.
4401 Royal Oak Drive, Fort Smith, AR 72904
MLS# 1092250Listed by: CHUCK FAWCETT REALTY FSM - New
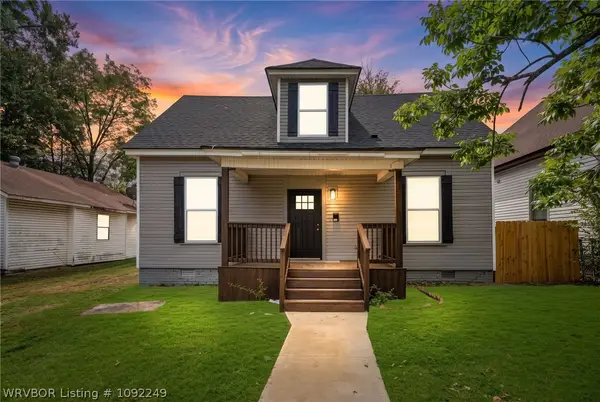 $230,000Active4 beds 3 baths1,786 sq. ft.
2804 N J Street, Fort Smith, AR 72901
MLS# 1092249Listed by: FATHOM REALTY - New
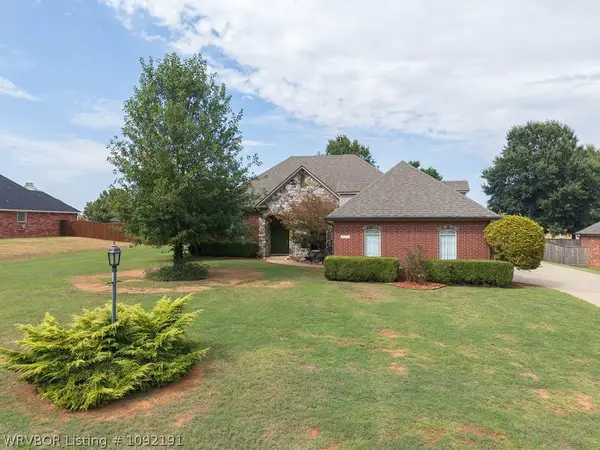 $489,900Active3 beds 3 baths2,500 sq. ft.
6705 Southfield Drive, Fort Smith, AR 72916
MLS# 1092191Listed by: BRADFORD & UDOUJ REALTORS - New
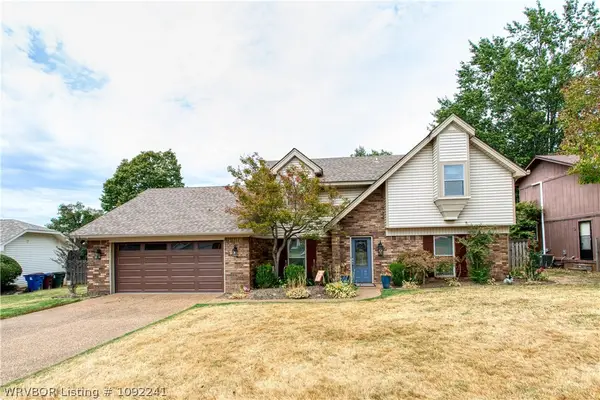 $389,000Active4 beds 3 baths2,290 sq. ft.
10600 Harrow Heath Street, Fort Smith, AR 72908
MLS# 1092241Listed by: KELLER WILLIAMS PLATINUM REALTY - New
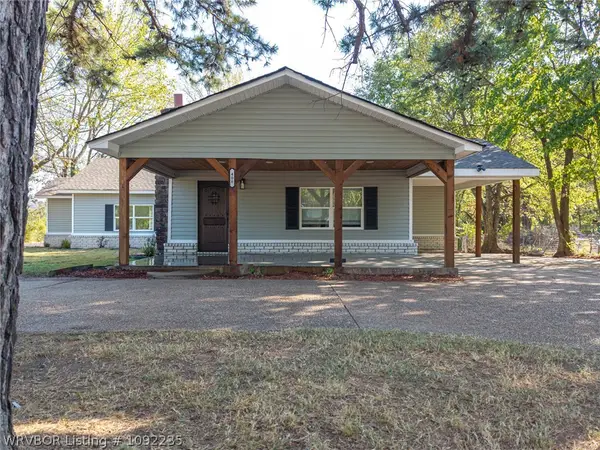 $259,900Active3 beds 2 baths1,645 sq. ft.
408 E Woodson Avenue, Fort Smith, AR 72916
MLS# 1092235Listed by: THE HERITAGE GROUP REAL ESTATE - BARLING - New
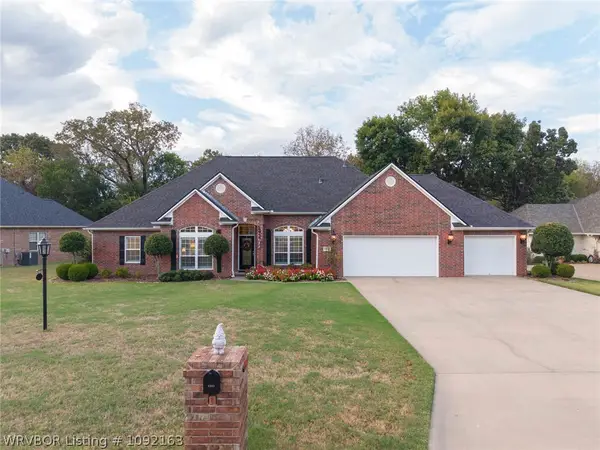 $409,000Active3 beds 3 baths2,270 sq. ft.
6803 Southfield Circle, Fort Smith, AR 72916
MLS# 1092163Listed by: SAGELY & EDWARDS REALTORS - New
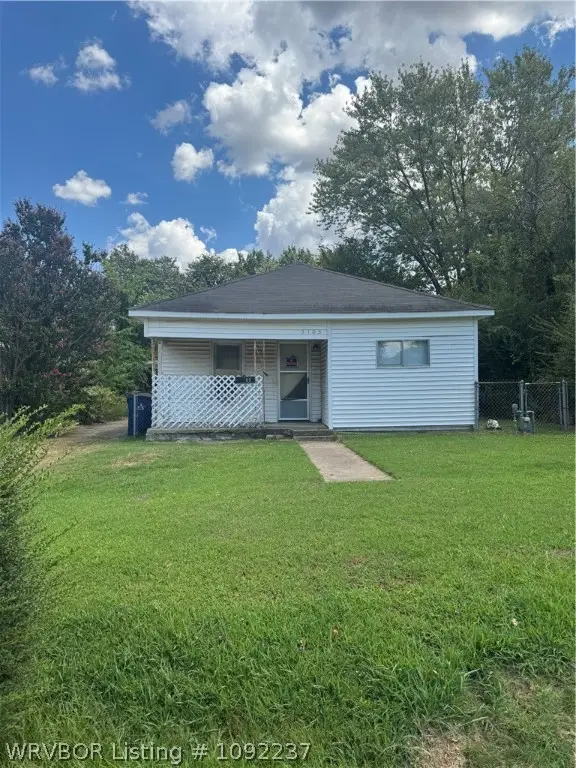 $49,900Active2 beds 1 baths1,141 sq. ft.
5105 29th Street, Fort Smith, AR 72901
MLS# 1092237Listed by: KELLER WILLIAMS PLATINUM REALTY - New
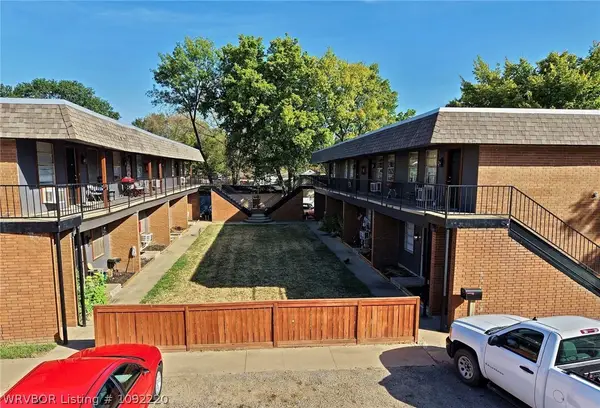 $1,325,000Active-- beds -- baths12,580 sq. ft.
4515 Kinkead Avenue, Fort Smith, AR 72903
MLS# 1092220Listed by: HARMON REAL ESTATE COMPANY - New
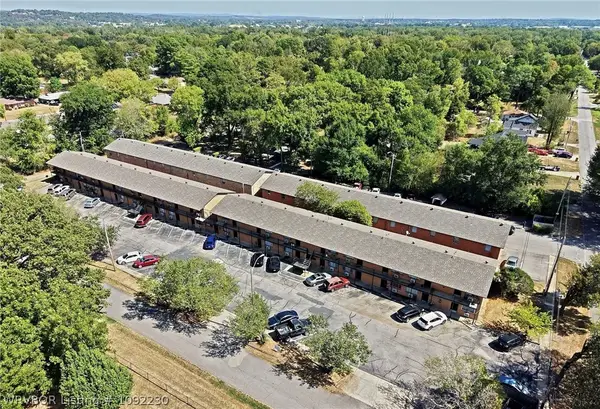 $3,900,000Active-- beds -- baths32,178 sq. ft.
5201 Spradling Avenue, Fort Smith, AR 72904
MLS# 1092230Listed by: HARMON REAL ESTATE COMPANY


Protect your home and budget from life's surprises with an Assurant Home Warranty, backed by a partner that supports you through every step of homeownership. Explore Plans.
©2026 Century 21 Real Estate LLC. All rights reserved. CENTURY 21®, the CENTURY 21 Logo and C21® are service marks owned by Century 21 Real Estate LLC. Century 21 Real Estate LLC fully supports the principles of the Fair Housing Act and the Equal Opportunity Act. Each office is independently owned and operated. Listing information is deemed reliable but not guaranteed accurate.