
17 Sabiote Way, Hot Springs Village, AR 71909
Local realty services provided by:CENTURY 21 PORTFOLIO
17 Sabiote Way,Hot Springs Village, AR 71909
$574,900
- 3 Beds
- 3 Baths
- 3,544 sq. ft.
- Single family
- Active
Listed by: rick marshall
Office: mcgraw realtors - hsv
MLS#:26040636
Source:AR_CARMLS
Price summary
- Price:$574,900
- Price per sq. ft.:$162.22
- Monthly HOA dues:$116
About this home
Wow! Check out this 3544 sq ft home with a 3 CAR GARAGE on Lake Cortez! The back of the home faces East for beautiful sunrises over the lake and cool shade on the Decks on summer afternoons! The circular floorplan boasts a Sculptured Ceiling in the Living Room w/Woodburning Fireplace (w/vents for warm air circulation), a Separate Dining Room, Huge Island Kitchen with Corian Counters, Eating Area and 160 sq ft Laundry Room in addition to the Primary Bedroom with Ensuite including a Jetted Tub, Dual Vanities, Walk-in Shower, and Walk-in Closet! The Living Room and Primary Bedroom both offer sliders to the Wrap-around Deck overlooking the Lake! The lower level has 2 Bedrooms, an office, Rec Room with Wet bar + a Full Bathroom. The 3 Car Garage has a NEW Epoxy Floor! There is a Shop with outside access, 115' of Seawall + a Floating Dock waiting for your boat! Lake Cortez is 240 Acres and the 3rd largest lake in Hot Springs Village (water skiable). Gated 26,000 acre Hot Springs Village offers 11 Lakes, 9 Golf Courses, Tennis, Pickleball, Miniature Golf, Indoor and Outdoor Pools, Fitness Center, 20+ Miles of Walking Trails, Auditorium, 2 Marinas, and much more! See link for video tour!...
Contact an agent
Home facts
- Year built:1993
- Subdivision & Development:SABIOTE
- Listing ID #:26040636
- Added:8 day(s) ago
- Updated:October 15, 2026 at 03:50 PM
Rooms and interior
- Bedrooms:3
- Total bathrooms:3
- Full bathrooms:2
- Half bathrooms:1
- Flooring:Carpet, Laminate
- Dining Description:Separate Dining Room
- Kitchen Description:Dishwasher, Electric Range, Microwave, Wall Oven
- Bedroom Description:Primary Bedroom/Main Level
- Basement Description:Cooled, Finished, Heated, Inside Access, Outside Access/Walk-Out
- Living area:3,544 sq. ft.
Structure and exterior
- Roof:Architectural Shingle, Composition
- Year built:1993
- Building area:3,544 sq. ft.
- Lot area:0.5 Acres
- Lot Features:In Subdivision
- Architectural Style:Craftsman
- Construction Materials:Composition
- Exterior Features:Boat Dock, Deck, Guttering, Seawall
- Foundation Description:Crawl Space
- Levels:2 Stories
Schools
- High school:Fountain Lake
- Middle school:Fountain Lake
- Elementary school:Fountain Lake
Utilities
- Water:POA Water, Water Heater-Electric
- Sewer:Sewer-Public
Finances and disclosures
- Price:$574,900
- Price per sq. ft.:$162.22
- Tax amount:$2,547 (2026)
Features and amenities
- Appliances:Dishwasher, Electric Range, Microwave, Wall Oven
- Laundry features:Dryer Connection-Electric, Washer Connection
- Amenities:Fitness/Bike Trail, Gated Entrance, Golf Course, Marina, Picnic Area, Playground, Sheet Rock, Sheet Rock Ceiling, Tennis Court(s), Tray Ceiling, Walk-In Closet(s), Walk-in Shower
- Pool features:Swimming Pool(s)
Parking
- Parking description:Garage, Three Car
New listings near 17 Sabiote Way
- New
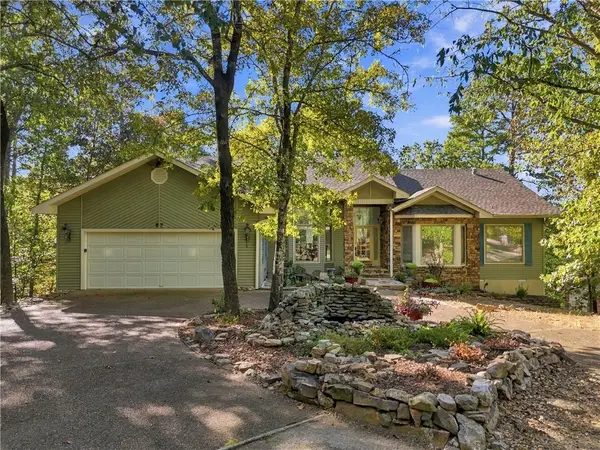 $490,000Active5 beds 5 baths4,145 sq. ft.
57 Soto Lane, Hot Springs Village, AR 71909
MLS# 1364917Listed by: KELLER WILLIAMS REALTY - New
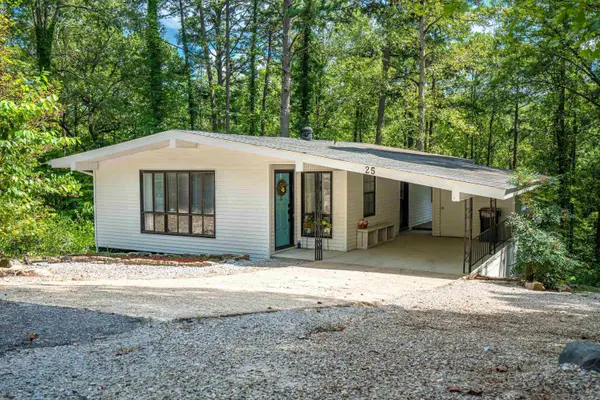 $160,000Active2 beds 2 baths1,015 sq. ft.
25 Herencia Circle, Hot Springs Village, AR 71909
MLS# 26041558Listed by: TAYLOR REALTY GROUP HSV - New
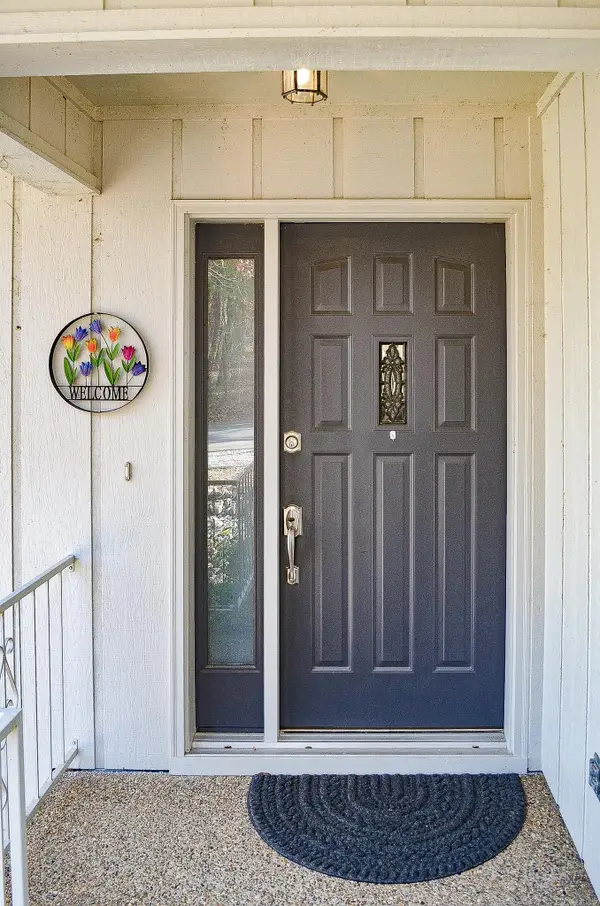 $243,500Active3 beds 2 baths1,429 sq. ft.
32 Majorca Drive, Hot Springs Village, AR 71909
MLS# 26041525Listed by: HOT SPRINGS VILLAGE REAL ESTATE - Open Sat, 4 to 6pmNew
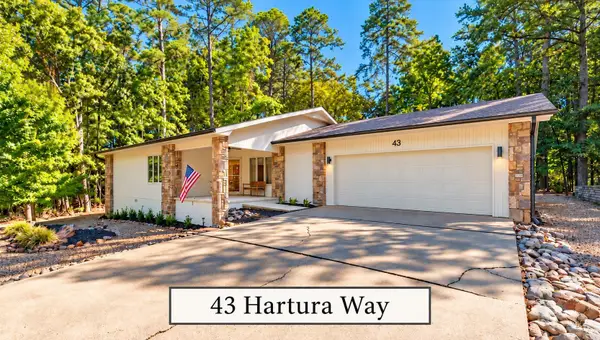 $449,900Active3 beds 3 baths2,194 sq. ft.
43 Hartura Way, Hot Springs Village, AR 71909
MLS# 26041515Listed by: RE/MAX OF HOT SPRINGS VILLAGE - New
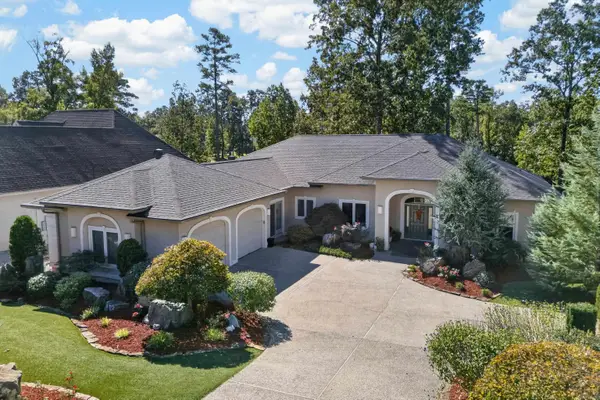 $589,000Active3 beds 2 baths2,961 sq. ft.
60 Elcano Drive, Hot Springs Village, AR 71909
MLS# 26041464Listed by: RE/MAX OF HOT SPRINGS VILLAGE - New
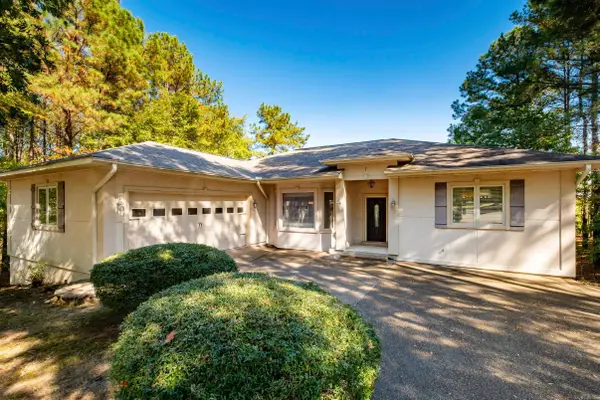 $365,000Active3 beds 3 baths2,174 sq. ft.
7 Pizarro Dr, Hot Springs Village, AR 71909
MLS# 26041401Listed by: SIGNATURE PROPERTIES - New
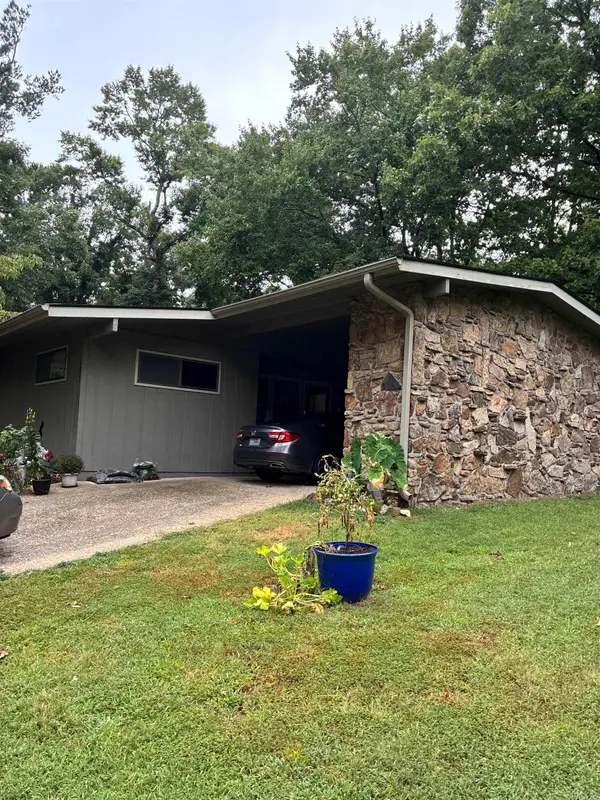 $145,000Active3 beds 2 baths1,416 sq. ft.
Address Withheld By Seller, Hot Springs Village, AR 71909
MLS# 26041388Listed by: CAPITAL REAL ESTATE ADVISORS - New
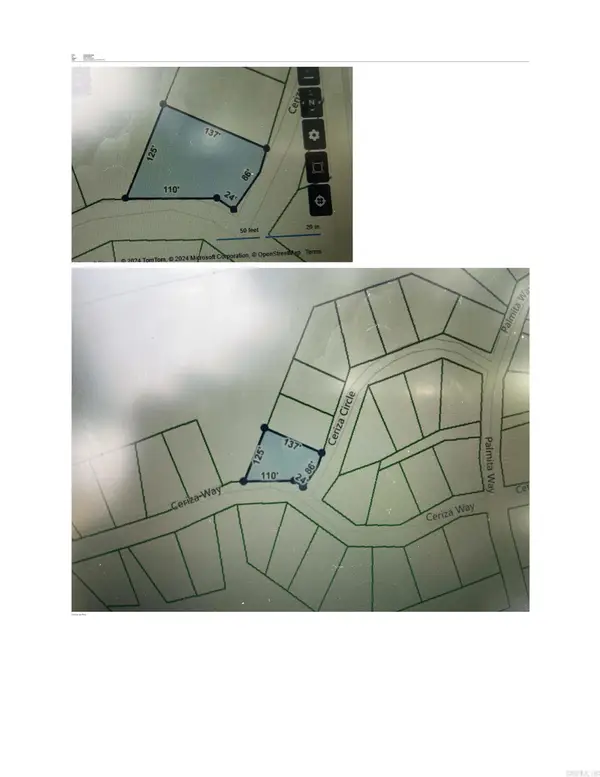 $6,000Active0.26 Acres
29 Ceriza Circle, Hot Springs Village, AR 71909
MLS# 26041355Listed by: MCGRAW REALTORS - HSV - New
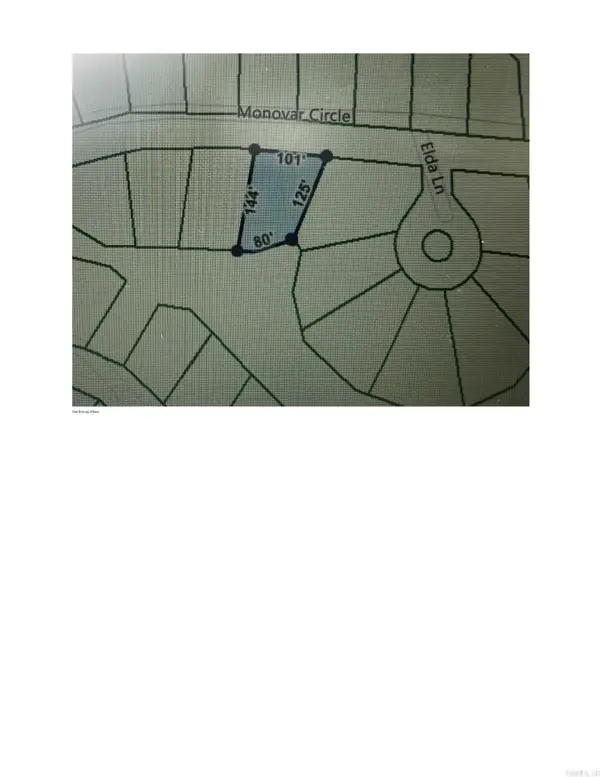 $8,500Active0.26 Acres
19 Monovar Circle, Hot Springs Village, AR 71909
MLS# 26041357Listed by: MCGRAW REALTORS - HSV - New
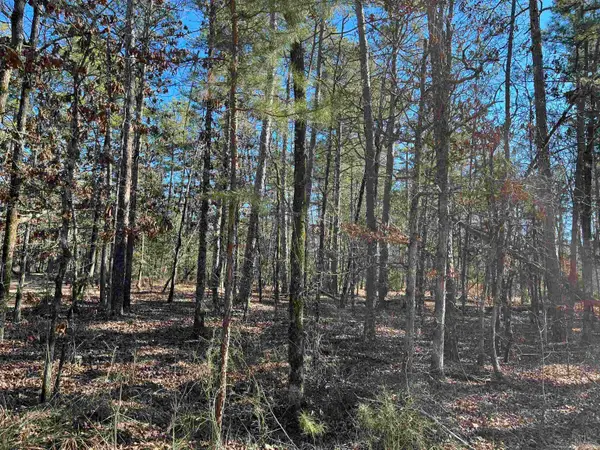 $9,500Active0.27 Acres
77 Pintuerero Way, Hot Springs Village, AR 71909
MLS# 26041360Listed by: MCGRAW REALTORS - HSV


Protect your home and budget from life's surprises with an Assurant Home Warranty, backed by a partner that supports you through every step of homeownership. Explore Plans.
©2026 Century 21 Real Estate LLC. All rights reserved. CENTURY 21®, the CENTURY 21 Logo and C21® are service marks owned by Century 21 Real Estate LLC. Century 21 Real Estate LLC fully supports the principles of the Fair Housing Act and the Equal Opportunity Act. Each office is independently owned and operated. Listing information is deemed reliable but not guaranteed accurate.