28 Ciclamor Way, Hot Springs Village, AR 71909
Local realty services provided by:CENTURY 21 United
28 Ciclamor Way,Hot Springs Village, AR 71909
$525,000
- 3 Beds
- 3 Baths
- 3,720 sq. ft.
- Single family
- Active
Listed by: jane hollansworth, darla hollansworth
Office: re/max of hot springs village
MLS#:26040898
Source:AR_CARMLS
Price summary
- Price:$525,000
- Price per sq. ft.:$141.13
- Monthly HOA dues:$116
About this home
Rare Opportunity to have these Lake Balboa Views! Enjoy panoramic lake scenery at its finest with sweeping, elevated views of Lake Balboa. Whether relaxing on the new deck or unwinding in the sunlit Arkansas Room, every season is on full display. The main floor is crafted for effortless living, highlighting a spacious kitchen equipped for the culinary enthusiast with generous cabinets and counter space. A full lower-level suite offers private guest quarters, complete with living space, a full bath, a workshop, and unmatched storage capacity. Key infrastructure updates include a NEW 2025 roof, buried propane, and dual water heating systems for total peace of mind.
Contact an agent
Home facts
- Year built:1993
- Subdivision & Development:CICLAMOR
- Listing ID #:26040898
- Added:7 day(s) ago
- Updated:October 16, 2026 at 01:49 AM
Rooms and interior
- Bedrooms:3
- Total bathrooms:3
- Full bathrooms:3
- Flooring:Carpet, Vinyl, Wood
- Dining Description:Breakfast Bar, Eat-In Kitchen, Separate Breakfast Room, Separate Dining Room
- Kitchen Description:Dishwasher, Disposal, Free-Standing Stove, Microwave, Refrigerator-Stays, Surface Range
- Bedroom Description:2 Bedrooms Same Level, Guest Bedroom Apart, Guest Bedroom on Main Level, Primary Bedroom Apart, Primary Bedroom/Main Level
- Living area:3,720 sq. ft.
Structure and exterior
- Roof:Composition
- Year built:1993
- Building area:3,720 sq. ft.
- Lot area:0.28 Acres
- Lot Features:Down Slope, Resort Property
- Architectural Style:Traditional
- Construction Materials:Brick & Frame Combo, Metal/Vinyl Siding
- Foundation Description:Crawl Space
- Levels:2 Stories
Schools
- High school:Fountain Lake
- Middle school:Fountain Lake
- Elementary school:Fountain Lake
Utilities
- Water:POA Water
- Sewer:Community Sewer
Finances and disclosures
- Price:$525,000
- Price per sq. ft.:$141.13
- Tax amount:$2,103 (2025)
Features and amenities
- Appliances:Dishwasher, Disposal, Free-Standing Stove, Microwave, Surface Range
- Laundry features:Laundry Room
- Amenities:Clubhouse, Fitness/Bike Trail, Gated Entrance, Golf Course, Marina, Party Room, Picnic Area, Playground, Security, Tennis Court(s)
- Pool features:Swimming Pool(s)
Parking
- Parking description:Garage, Two Car
New listings near 28 Ciclamor Way
- New
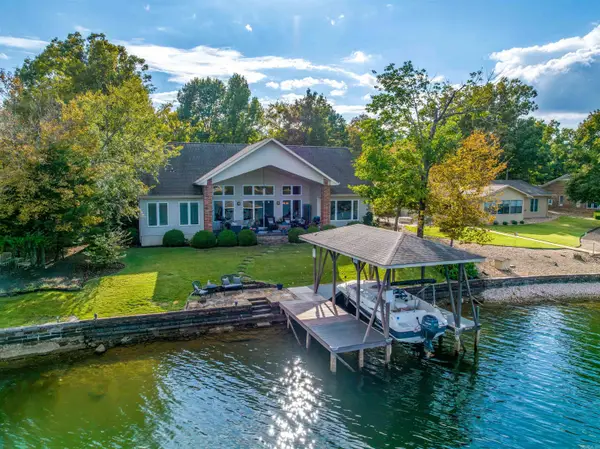 $799,900Active3 beds 2 baths2,650 sq. ft.
86 Marinero Way, Hot Springs Village, AR 71909
MLS# 26041775Listed by: MCGRAW REALTORS - HSV - New
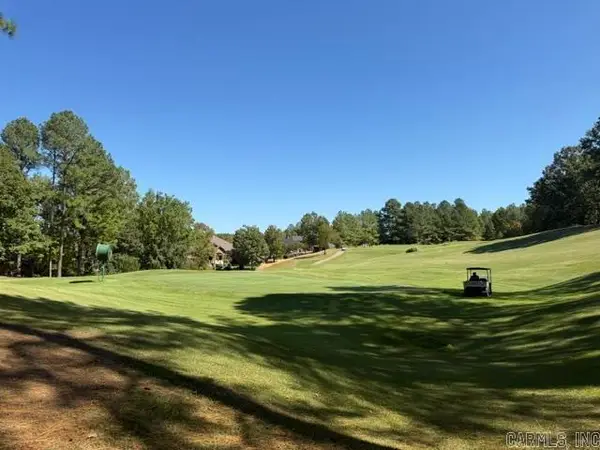
 $69,000Active0.65 Acres
59 Elcano Drive, Hot Springs Village, AR 71909
MLS# 26041743Listed by: CENTURY 21 H.S.V. REALTY - New
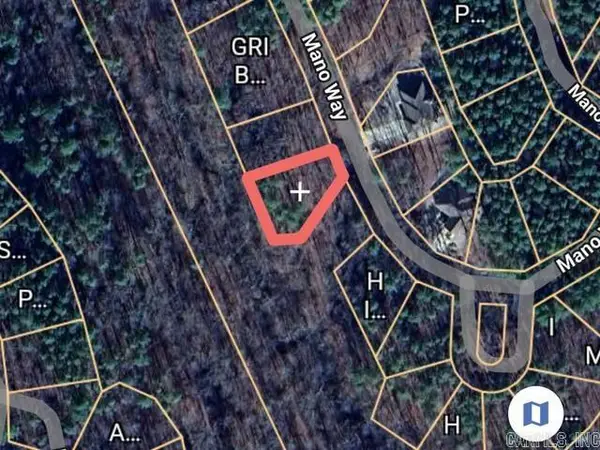 $15,000Active0.25 Acres
43 Mano Way, Hot Springs Village, AR 71909
MLS# 26041741Listed by: CENTURY 21 H.S.V. REALTY - New
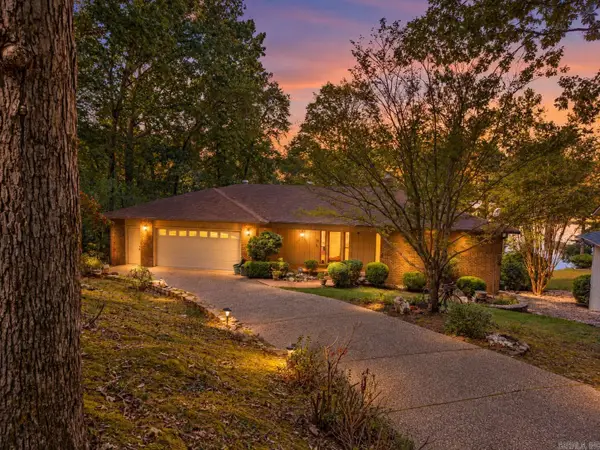 $565,000Active3 beds 3 baths2,553 sq. ft.
18 Rubi Circle, Hot Springs Village, AR 71909
MLS# 26041720Listed by: MCGRAW REALTORS - HSV - New
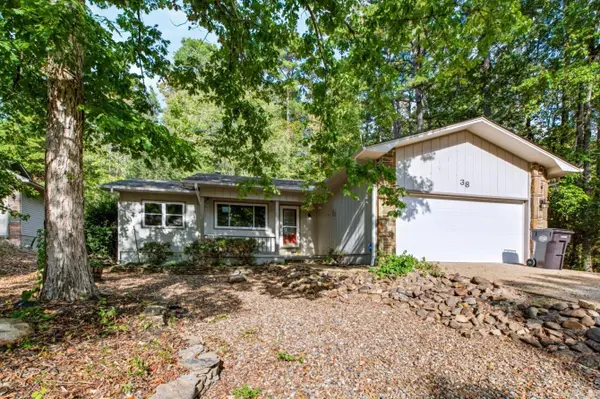 $240,000Active3 beds 2 baths1,616 sq. ft.
38 Alicante Way, Hot Springs, AR 71909
MLS# 26041723Listed by: LPT REALTY NLR - New
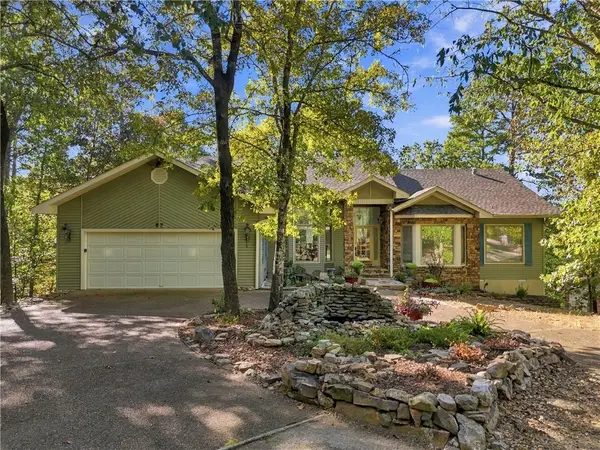 $490,000Active5 beds 5 baths4,145 sq. ft.
57 Soto Lane, Hot Springs Village, AR 71909
MLS# 1364917Listed by: KELLER WILLIAMS REALTY - New
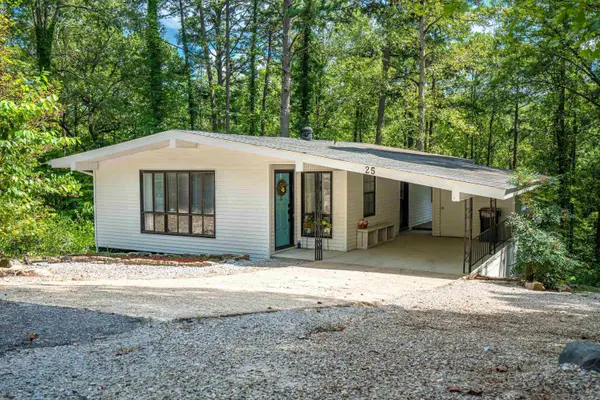 $160,000Active2 beds 2 baths1,015 sq. ft.
25 Herencia Circle, Hot Springs Village, AR 71909
MLS# 26041558Listed by: TAYLOR REALTY GROUP HSV - New
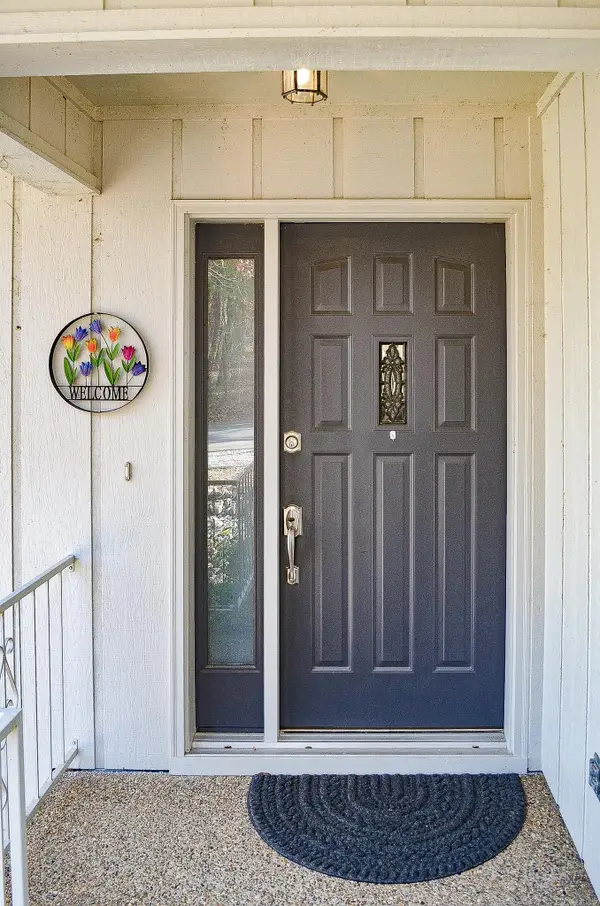 $243,500Active3 beds 2 baths1,429 sq. ft.
32 Majorca Drive, Hot Springs Village, AR 71909
MLS# 26041525Listed by: HOT SPRINGS VILLAGE REAL ESTATE - Open Sat, 4 to 6pmNew
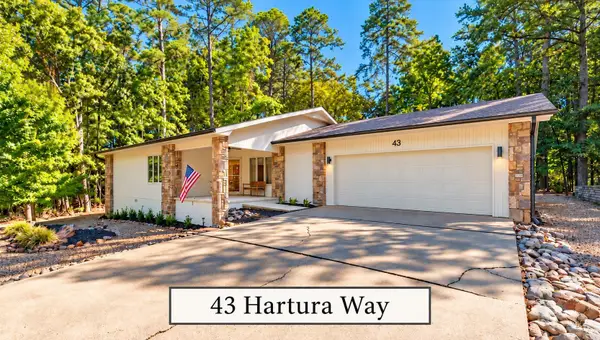 $449,900Active3 beds 3 baths2,194 sq. ft.
43 Hartura Way, Hot Springs Village, AR 71909
MLS# 26041515Listed by: RE/MAX OF HOT SPRINGS VILLAGE - New
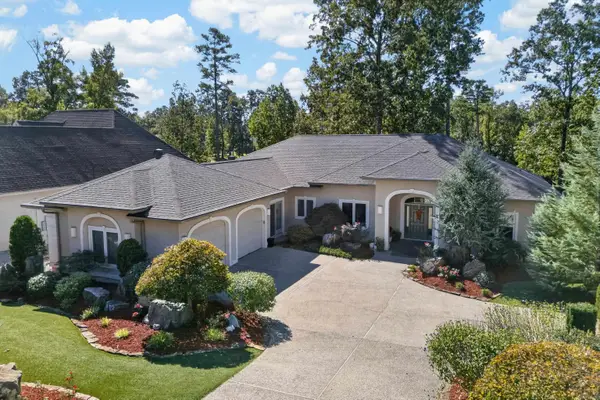 $589,000Active3 beds 2 baths2,961 sq. ft.
60 Elcano Drive, Hot Springs Village, AR 71909
MLS# 26041464Listed by: RE/MAX OF HOT SPRINGS VILLAGE


Protect your home and budget from life's surprises with an Assurant Home Warranty, backed by a partner that supports you through every step of homeownership. Explore Plans.
©2026 Century 21 Real Estate LLC. All rights reserved. CENTURY 21®, the CENTURY 21 Logo and C21® are service marks owned by Century 21 Real Estate LLC. Century 21 Real Estate LLC fully supports the principles of the Fair Housing Act and the Equal Opportunity Act. Each office is independently owned and operated. Listing information is deemed reliable but not guaranteed accurate.