
117 Gregory Cove, Hot Springs, AR 71913
Local realty services provided by:CENTURY 21 United
117 Gregory Cove,Hot Springs, AR 71913
$415,000
- 3 Beds
- 3 Baths
- 2,855 sq. ft.
- Single family
- Active
Listed by: kathie devilbiss
Office: diamondhead realty
MLS#:26033413
Source:AR_CARMLS
Price summary
- Price:$415,000
- Price per sq. ft.:$145.36
About this home
Desirable 3BR Family Home with Chef's Kitchen & Private Oasis Backyard! Welcome home to this stunning 2,855-square-foot residence located in one of the area’s most desirable neighborhoods. Designed with "something for everyone," this spacious 3-bedroom, 2.5-bathroom home strikes a perfect balance between functionality and high-end style. The heart of the home is a massive open kitchen that will delight any chef, featuring quartz countertops, a classic farmhouse sink, and an abundance of counter space. Storage is never an issue with two pantries and ample cabinetry throughout the home. Adjacent to the kitchen, the large living room & separate formal dining room provide the perfect backdrop for both daily life and holiday gatherings. For those who need extra space, the property includes a massive bonus/game room & a dedicated workshop, perfect for hobbies or home projects. Step outside to find an entertainer’s dream. The beautifully landscaped, fully fenced backyard offers complete privacy. Relax under the pergola on the expansive patio, or host summer gatherings in this serene outdoor oasis. 2-car garage with a built-in doggie bath. This home is a rare find that checks every box....
Contact an agent
Home facts
- Year built:1993
- Subdivision & Development:Metes & Bounds
- Listing ID #:26033413
- Added:61 day(s) ago
- Updated:October 16, 2026 at 04:58 AM
Rooms and interior
- Bedrooms:3
- Total bathrooms:3
- Full bathrooms:2
- Half bathrooms:1
- Flooring:Carpet, Laminate, Tile
- Dining Description:Separate Dining Room
- Kitchen Description:Dishwasher, Electric Range, Free-Standing Stove, Pantry
- Bedroom Description:Primary Bedroom/Main Level
- Living area:2,855 sq. ft.
Structure and exterior
- Roof:Composition
- Year built:1993
- Building area:2,855 sq. ft.
- Lot area:0.34 Acres
- Lot Features:Cleared, Level, Not in Subdivision
- Architectural Style:Contemporary
- Construction Materials:Brick
- Exterior Features:Gazebo, Guttering, Patio
- Foundation Description:Slab
- Levels:1 Story
Schools
- High school:Lake Hamilton
- Middle school:Lake Hamilton
- Elementary school:Lake Hamilton
Utilities
- Water:Water Heater-Gas, Water-Public
- Sewer:Sewer-Public
Finances and disclosures
- Price:$415,000
- Price per sq. ft.:$145.36
- Tax amount:$1,350
Features and amenities
- Appliances:Dishwasher, Electric Range, Free-Standing Stove
- Laundry features:Dryer Connection-Electric
- Amenities:Built-Ins
Parking
- Parking description:Carport, Garage, Three Car
New listings near 117 Gregory Cove
- New
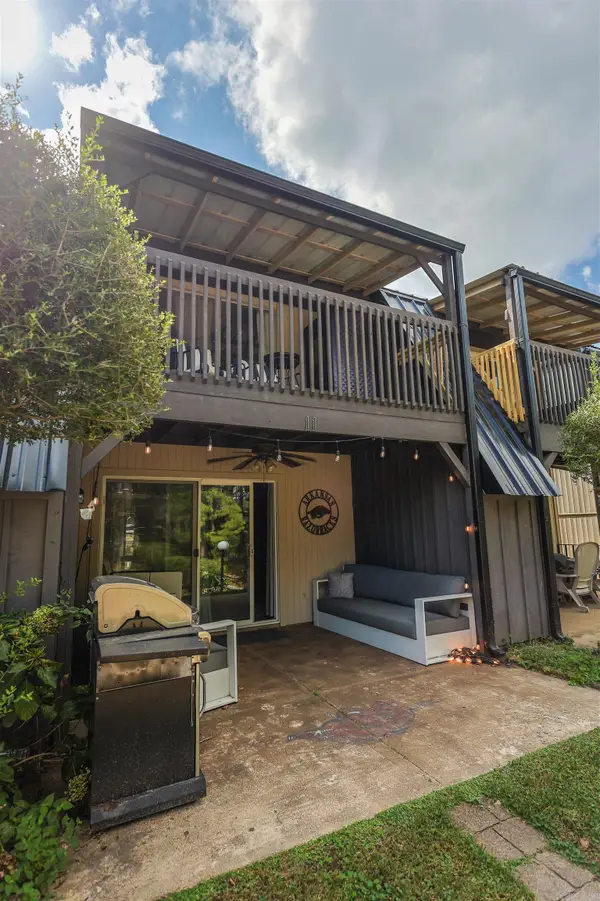 $229,900Active2 beds 2 baths1,024 sq. ft.
100 Discovery Bay Lane #11, Hot Springs, AR 71913
MLS# 26041833Listed by: LAKE HAMILTON REALTY, INC. - New
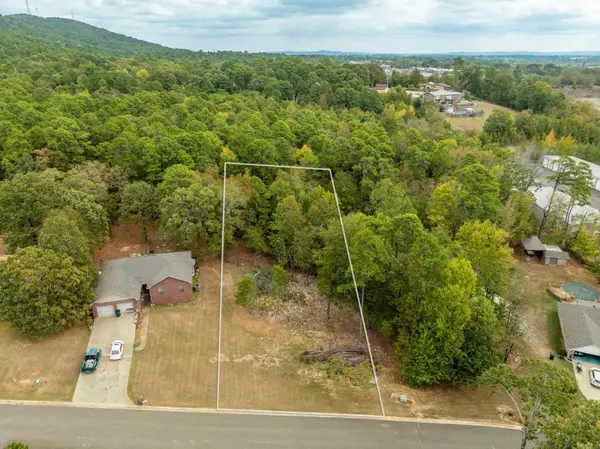 $24,900Active0.46 Acres
000 Bullion Heights, Hot Springs, AR 71913
MLS# 26041810Listed by: ESQ. REALTY GROUP - HOT SPRINGS - New
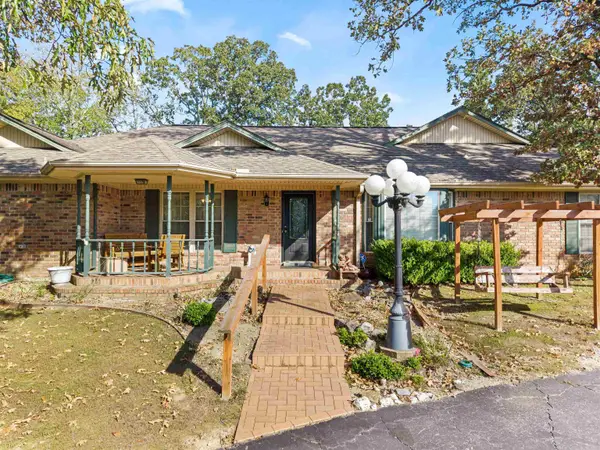 $625,000Active4 beds 3 baths3,126 sq. ft.
104 Westminster, Hot Springs, AR 71901
MLS# 26041816Listed by: HOT SPRINGS REALTY - New
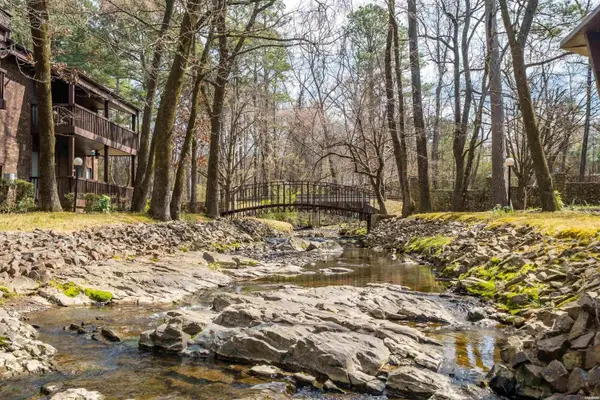 $195,000Active2 beds 2 baths1,420 sq. ft.
2315 Lakeshore Drive #J1, Hot Springs, AR 71913
MLS# 26041774Listed by: MCGRAW REALTORS - HS - New
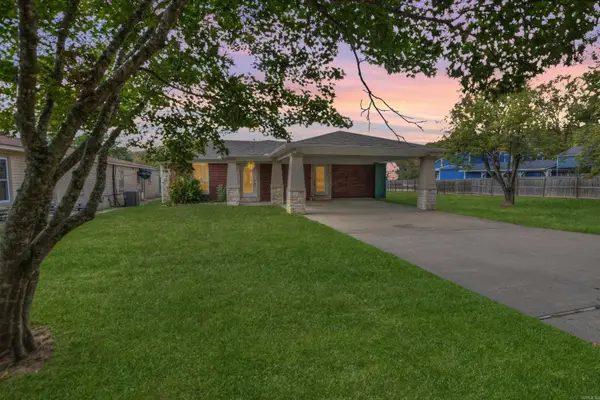 $459,900Active3 beds 2 baths1,870 sq. ft.
1654 Treasure Isle Road, Hot Springs, AR 71913
MLS# 26041746Listed by: HOT SPRINGS 1ST CHOICE REALTY - New
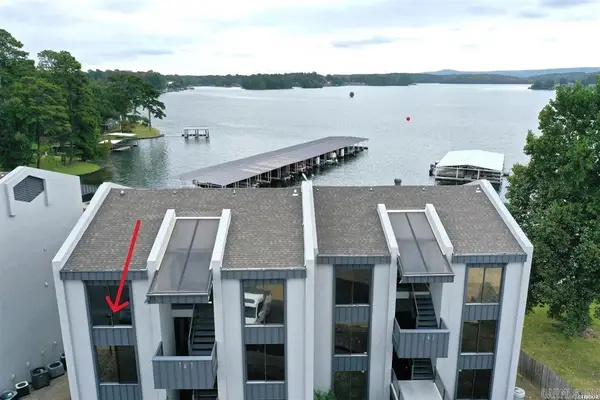 $200,000Active1 beds 1 baths578 sq. ft.
270 Lake Hamilton Drive #A-9, Hot Springs, AR 71913
MLS# 26041758Listed by: CRYE-LEIKE REALTORS - New
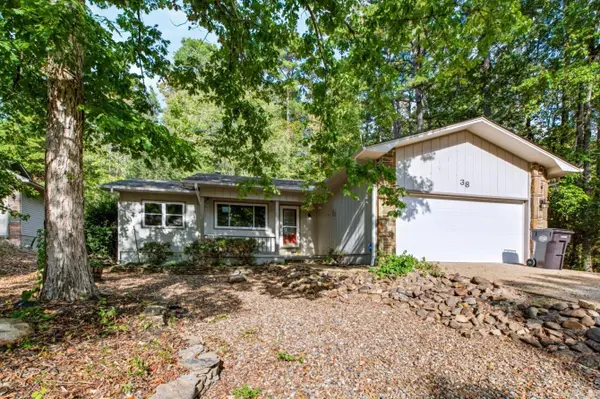 $240,000Active3 beds 2 baths1,616 sq. ft.
38 Alicante Way, Hot Springs, AR 71909
MLS# 26041723Listed by: LPT REALTY NLR - New
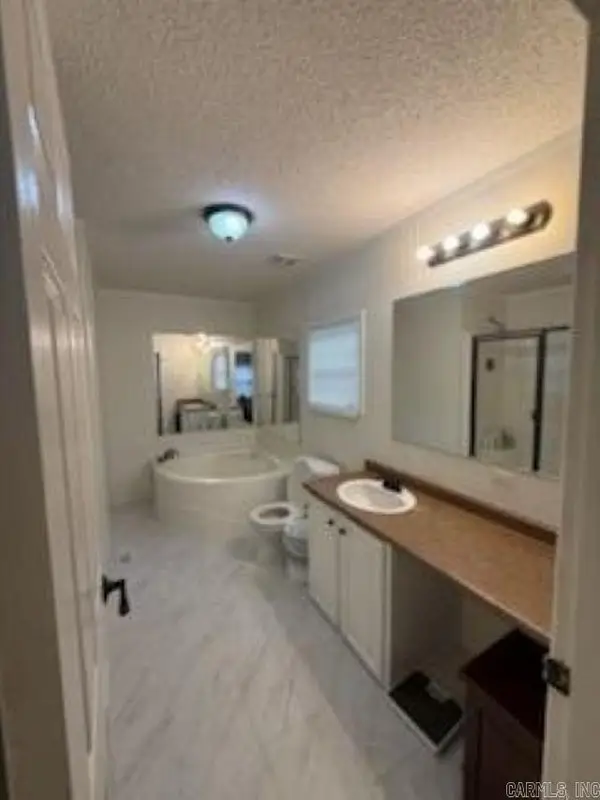 $175,000Active3 beds 2 baths1,288 sq. ft.
432 Ranch Estates Road, Hot Springs, AR 71909
MLS# 26041680Listed by: LPT REALTY NLR - New
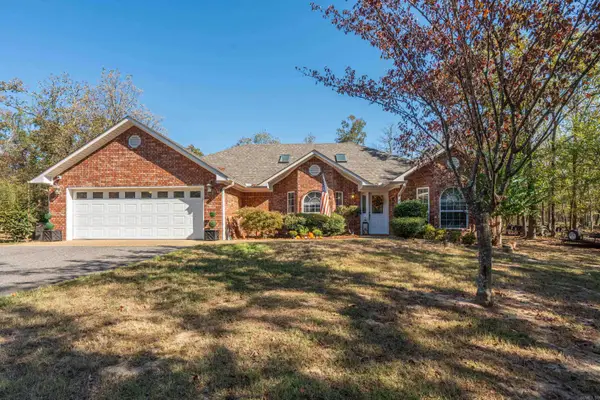 $399,500Active3 beds 2 baths2,115 sq. ft.
828 Lakeshore Drive, Hot Springs, AR 71913
MLS# 26041679Listed by: HOT SPRINGS REALTY - New
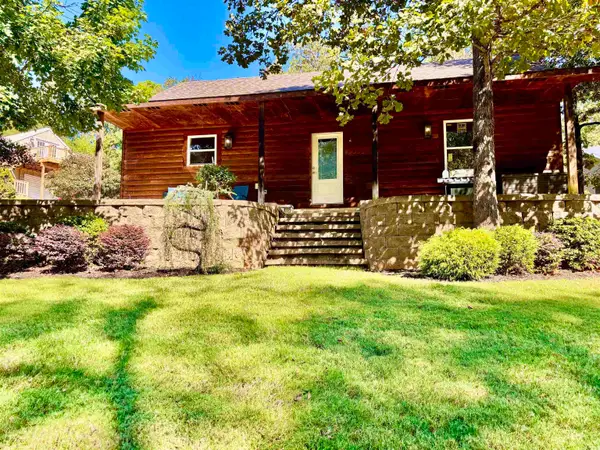 $389,500Active3 beds 4 baths1,896 sq. ft.
Address Withheld By Seller, Hot Springs, AR 71913
MLS# 26041665Listed by: HOT SPRINGS REALTY


Protect your home and budget from life's surprises with an Assurant Home Warranty, backed by a partner that supports you through every step of homeownership. Explore Plans.
©2026 Century 21 Real Estate LLC. All rights reserved. CENTURY 21®, the CENTURY 21 Logo and C21® are service marks owned by Century 21 Real Estate LLC. Century 21 Real Estate LLC fully supports the principles of the Fair Housing Act and the Equal Opportunity Act. Each office is independently owned and operated. Listing information is deemed reliable but not guaranteed accurate.