1206 Sims Avenue, Jonesboro, AR 72401
Local realty services provided by:CENTURY 21 PORTFOLIO
1206 Sims Avenue,Jonesboro, AR 72401
$75,000
- 2 Beds
- 1 Baths
- 1,176 sq. ft.
- Single family
- Active
Listed by: rebecca platt
Office: coldwell banker village communities inc
MLS#:10131071
Source:AR_JBOR
Price summary
- Price:$75,000
- Price per sq. ft.:$63.78
About this home
Investor Special! Opportunity awaits at 1206 Sims Avenue in Jonesboro, AR! This 2 bedroom, 1 bath with approximately 1,176+/- square foot home is ready for its next chapter and offers excellent potential for investors, flippers, or buyers looking to finish a renovation project. With Seller having done some beautiful updates such as new quartz countertops and cabinets in the kitchen, adding an updated laundry room, new LVP flooring, walk-in shower, double insulation added above the ceiling, etc this property is the perfect canvas to transform into a profitable resale or income-producing rental. It also includes a fenced in backyard with a 12x24 shed with electric ran to it. All appliances will convey. Conveniently located near schools, shopping, dining, the location adds to its investment appeal. Whether you're looking to renovate and flip or add to your rental portfolio, this property presents an affordable opportunity in the growing Jonesboro market. Bring your vision and tools to finish this up-properties with this kind of potential don't last long. Selling AS-IS. Call to schedule your showing today and imagine the possibilities!...
Contact an agent
Home facts
- Listing ID #:10131071
- Added:1 day(s) ago
- Updated:July 16, 2026 at 11:31 AM
Rooms and interior
- Bedrooms:2
- Total bathrooms:1
- Full bathrooms:1
- Flooring:Ceramic, Vinyl
- Kitchen Description:Refrigerator
- Bedroom Description:Master Bedroom on Main Level
- Living area:1,176 sq. ft.
Heating and cooling
- Cooling:Central, Electric
- Heating:Central
Structure and exterior
- Roof:Architectural Shingle
- Building area:1,176 sq. ft.
- Lot area:0.26 Acres
- Lot Features:Level
- Architectural Style:Cottage
- Exterior Features:Paved Streets
- Foundation Description:Crawl Space
- Levels:1 Story
Schools
- High school:Jonesboro High School
- Middle school:Annie Camp
- Elementary school:Jonesboro Magnet
Utilities
- Water:City
- Sewer:City Sewer
Finances and disclosures
- Price:$75,000
- Price per sq. ft.:$63.78
Features and amenities
- Appliances:Water Heater Gas 1
Parking
- Parking description:Paved Streets
New listings near 1206 Sims Avenue
- New
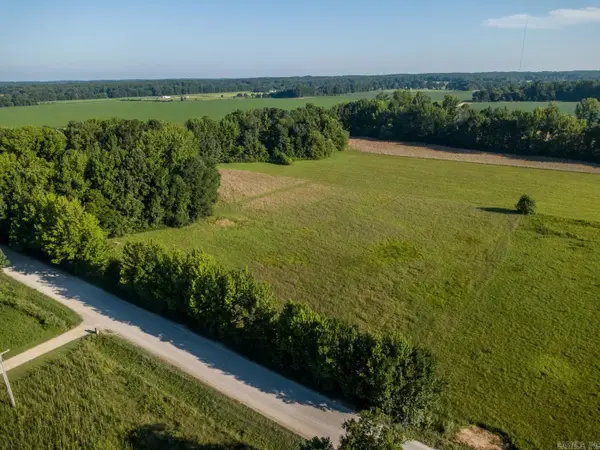 $79,900Active3 Acres
971 County Road 773, Jonesboro, AR 72405
MLS# 26028479Listed by: COMPASS ROSE REALTY - New
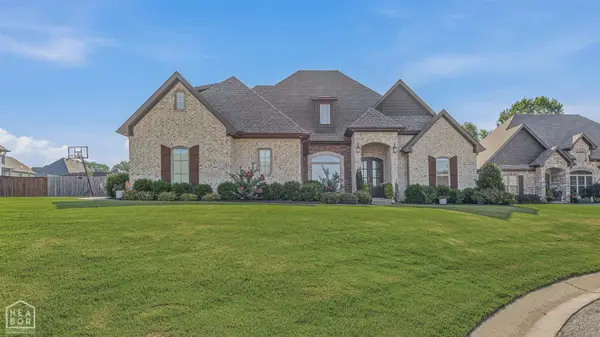 $589,900Active4 beds 3 baths3,354 sq. ft.
4846 Leesburg Drive, Jonesboro, AR 72404
MLS# 10131024Listed by: COLDWELL BANKER VILLAGE COMMUNITIES INC - New
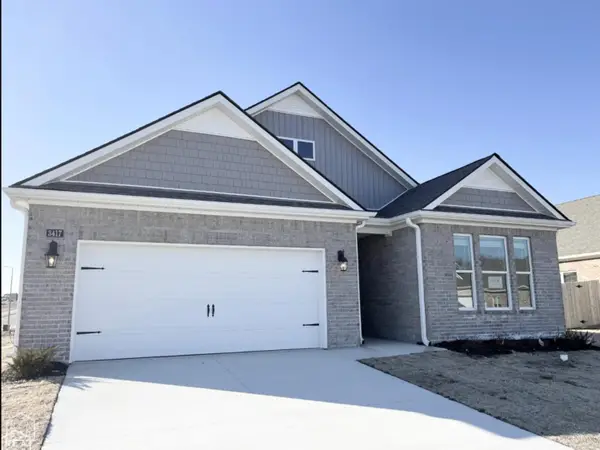 $299,900Active3 beds 2 baths1,767 sq. ft.
3417 Carroll Drive, Jonesboro, AR 72404
MLS# 10131094Listed by: HALSEY REAL ESTATE - New
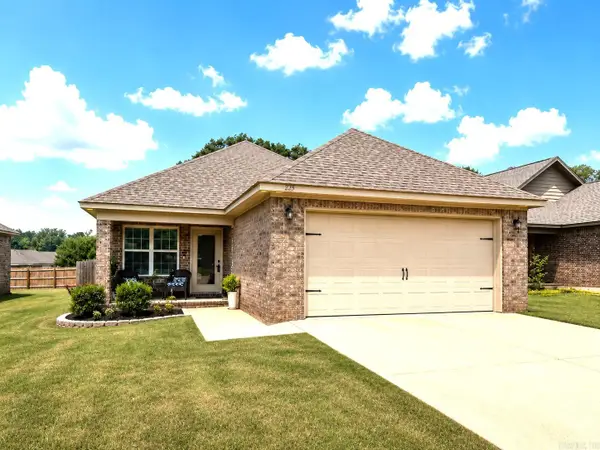
 $235,000Active3 beds 2 baths1,419 sq. ft.
255 Wolf Den Drive, Jonesboro, AR 72405
MLS# 26028575Listed by: CENTURY 21 PORTFOLIO - New
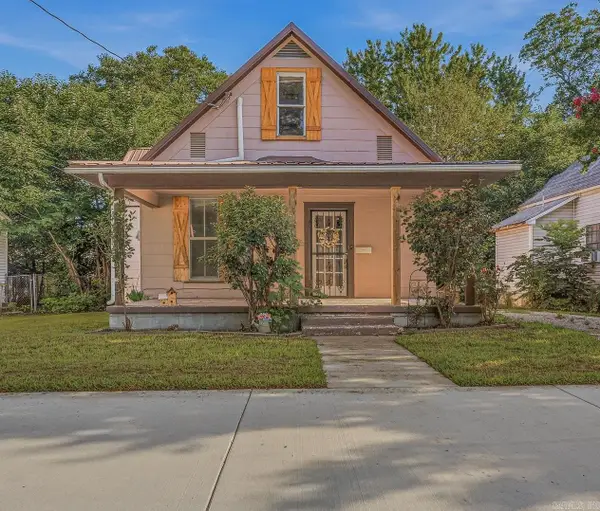 $124,900Active4 beds 2 baths1,650 sq. ft.
624 W Jefferson, Jonesboro, AR 72401
MLS# 26028526Listed by: DUSTIN WHITE REALTY - New
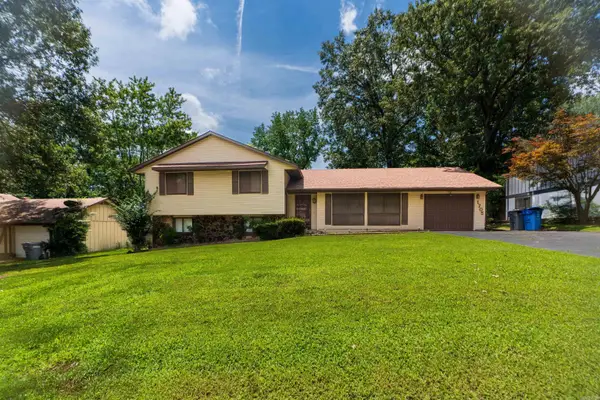 $255,000Active4 beds 3 baths2,272 sq. ft.
1705 Smoot Drive, Jonesboro, AR 72401
MLS# 26028494Listed by: KELLER WILLIAMS REALTY - New
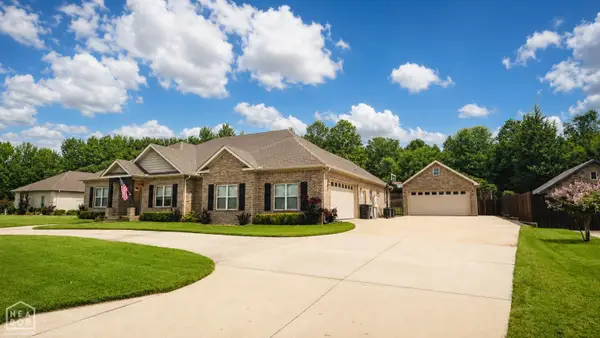 $615,000Active4 beds 6 baths3,070 sq. ft.
912 Lombardy Circle, Jonesboro, AR 72401
MLS# 10131076Listed by: ARKANSAS ELITE REALTY - New
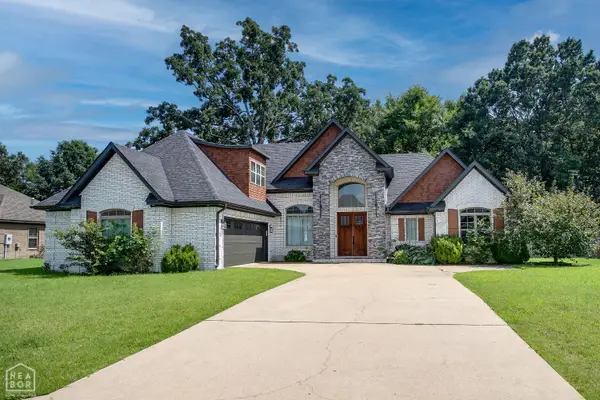 $459,900Active4 beds 3 baths2,729 sq. ft.
709 Smithfield, Jonesboro, AR 72401
MLS# 10131075Listed by: WESTBROOK & REEVES REAL ESTATE - New
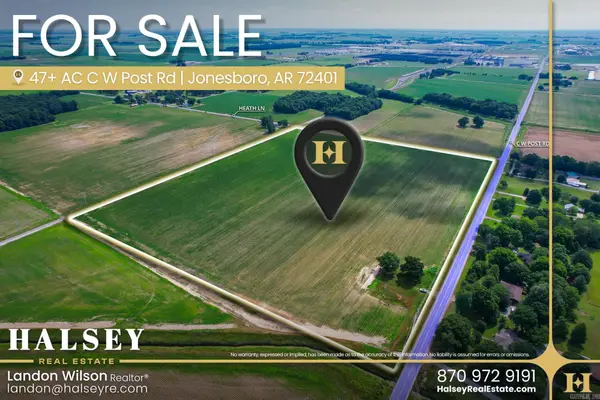 $1,990,000Active47.43 Acres
C W Post Rd, Jonesboro, AR 72401
MLS# 26028399Listed by: HALSEY REAL ESTATE


Protect your home and budget from life's surprises with an Assurant Home Warranty, backed by a partner that supports you through every step of homeownership. Explore Plans.
©2026 Century 21 Real Estate LLC. All rights reserved. CENTURY 21®, the CENTURY 21 Logo and C21® are service marks owned by Century 21 Real Estate LLC. Century 21 Real Estate LLC fully supports the principles of the Fair Housing Act and the Equal Opportunity Act. Each office is independently owned and operated. Listing information is deemed reliable but not guaranteed accurate.