Address Withheld By Seller, Jonesboro, AR 72405
Local realty services provided by:CENTURY 21 PORTFOLIO
Address Withheld By Seller,Jonesboro, AR 72405
$320,000
- 3 Beds
- 2 Baths
- 1,955 sq. ft.
- Single family
- Active
Listed by: danna johnson
Office: johnson real estate group
MLS#:26041796
Source:AR_CARMLS
Sorry, we are unable to map this address
Price summary
- Price:$320,000
- Price per sq. ft.:$163.68
- Monthly HOA dues:$68.33
About this home
Welcome home to Sage Meadows. Looking for a home that combines comfort, entertaining, and incredible indoor/outdoor living? This one checks all the boxes. This home offers 3 bedrooms and 2 full baths. Features you will love include: Beautiful Kitchen featuring a cozy breakfast nook and breakfast bar, plus a formal dining room perfect for hosting family and friends! AMAZING INDOOR/OUTDOOR FLOW! Step outside to the covered patio and spacious deck with convenient access from the living room, kitchen, and primary bedroom! Perfect for morning coffee, outdoor dining, or relaxing evenings! Large Privacy-Fenced Backyard offering plenty of room for entertaining, pets, and outdoor enjoyment! Full-Yard Sprinkler System to keep your lawn looking its best! Whole-Home Generac Generator for added peace of mind when the power goes out! Located in the desirable Sage Meadows Golf Community, where beautiful surroundings and a wonderful lifestyle come together! Enjoy the community clubhouse with restaurant, pool, tennis courts and playground. Whether you're entertaining guests or enjoying a quiet evening at home, this property was designed for BOTH!...
Contact an agent
Home facts
- Year built:2002
- Subdivision & Development:Sage Meadows
- Listing ID #:26041796
- Added:1 day(s) ago
- Updated:October 16, 2026 at 04:58 AM
Rooms and interior
- Bedrooms:3
- Total bathrooms:2
- Full bathrooms:2
- Flooring:Carpet, Tile
- Dining Description:Breakfast Bar, Eat-In Kitchen, Separate Dining Room
- Kitchen Description:Dishwasher, Disposal, Microwave, Surface Range, Wall Oven
- Bedroom Description:3 Bedrooms Same Level, Primary Bedroom/Main Level
- Living area:1,955 sq. ft.
Structure and exterior
- Roof:Architectural Shingle
- Year built:2002
- Building area:1,955 sq. ft.
- Lot area:0.34 Acres
- Lot Features:In Subdivision
- Architectural Style:Traditional
- Construction Materials:Brick
- Exterior Features:Deck, Lawn Sprinkler, Patio, Porch
- Foundation Description:Slab
- Levels:1 Story
Schools
- High school:NETTLETON
- Middle school:NETTLETON
- Elementary school:NETTLETON
Utilities
- Water:Water Heater-Gas, Water-Public
- Sewer:Sewer-Public
Finances and disclosures
- Price:$320,000
- Price per sq. ft.:$163.68
- Tax amount:$1,786 (2026)
Features and amenities
- Appliances:Dishwasher, Disposal, Microwave, Surface Range, Wall Oven
- Laundry features:Laundry Room
- Amenities:Built-Ins, Clubhouse, Playground, Sheet Rock, Smoke Detector(s), Tennis Court(s), Walk-in Shower, Window Treatments
- Pool features:Swimming Pool(s)
Parking
- Parking description:Garage, Two Car
New listings near 72405
- New
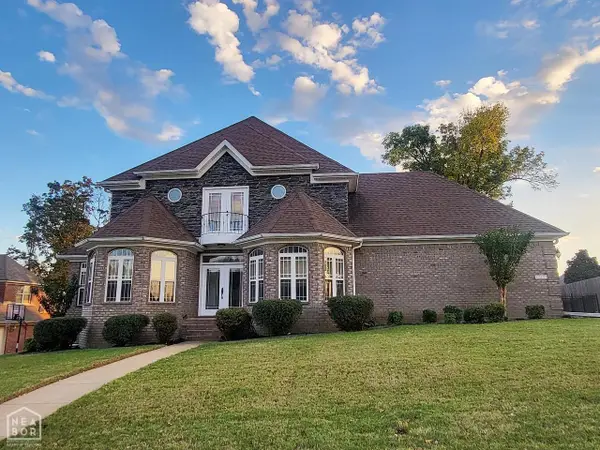 $419,900Active4 beds 3 baths2,882 sq. ft.
4324 Annadale Circle, Jonesboro, AR 72404
MLS# 10132954Listed by: HALSEY REAL ESTATE - New
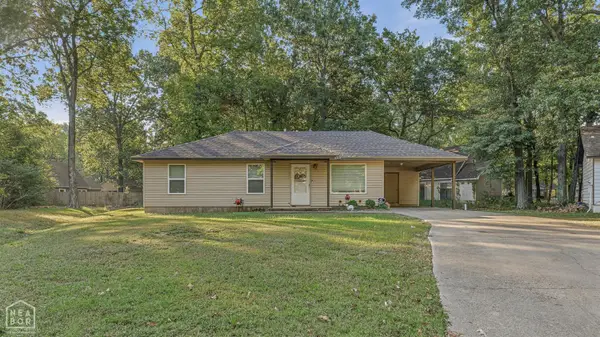
 $139,900Active3 beds 2 baths975 sq. ft.
4304 Timberlake Cove, Jonesboro, AR 72404
MLS# 10132968Listed by: CENTURY 21 PORTFOLIO - New
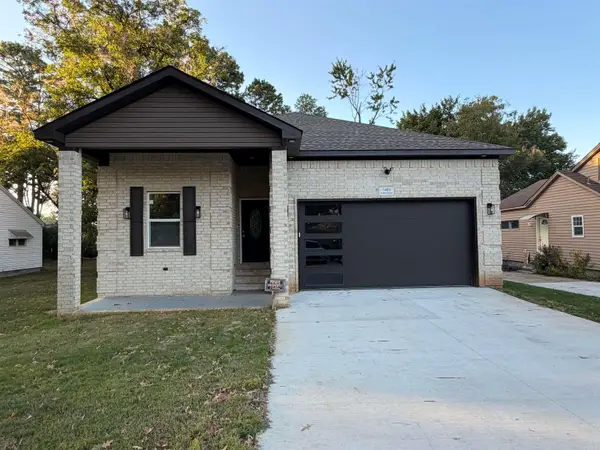 $279,000Active3 beds 2 baths1,890 sq. ft.
1403 W Matthews, Jonesboro, AR 72401
MLS# 26041762Listed by: COMPASS ROSE REALTY - New
 $385,000Active5 beds 3 baths3,056 sq. ft.
3351 County Roea 780, Jonesboro, AR 72401
MLS# 10132959Listed by: CENTURY 21 PORTFOLIO - New
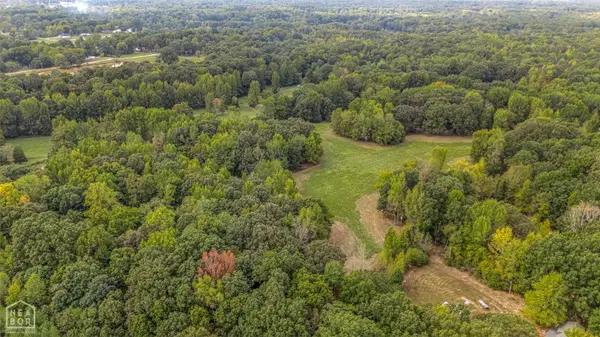 $199,900Active14 Acres
770 County Road 319, Jonesboro, AR 72401
MLS# 10132953Listed by: HALSEY REAL ESTATE - New
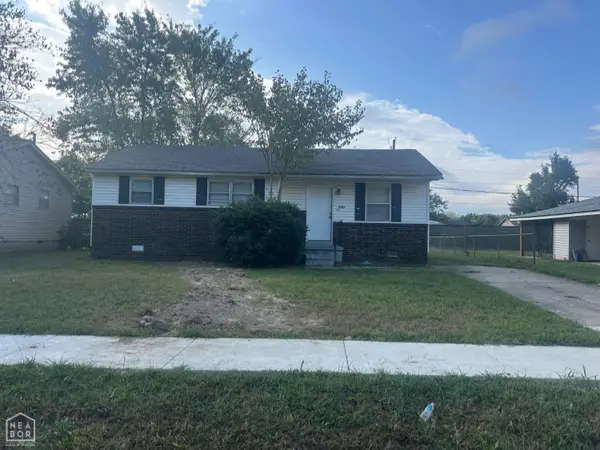 $112,500Active3 beds 1 baths988 sq. ft.
3307 Meador, Jonesboro, AR 72401
MLS# 10132947Listed by: CENTURY 21 PORTFOLIO - New
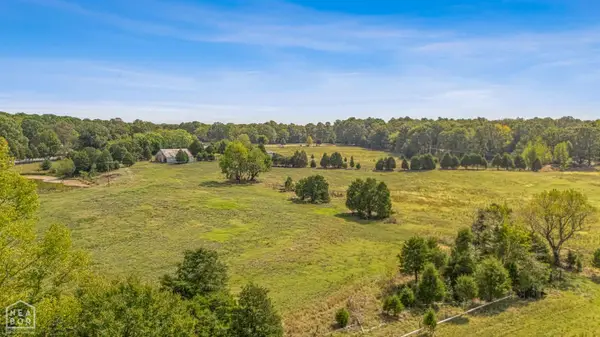 $829,900Active74 Acres
1 County Road 318, Jonesboro, AR 72401
MLS# 10132831Listed by: HALSEY REAL ESTATE - New
 $244,900Active3 beds 2 baths1,537 sq. ft.
5417 Lotus St., Jonesboro, AR 72404
MLS# 26041637Listed by: BURCH AND CO. REAL ESTATE - New
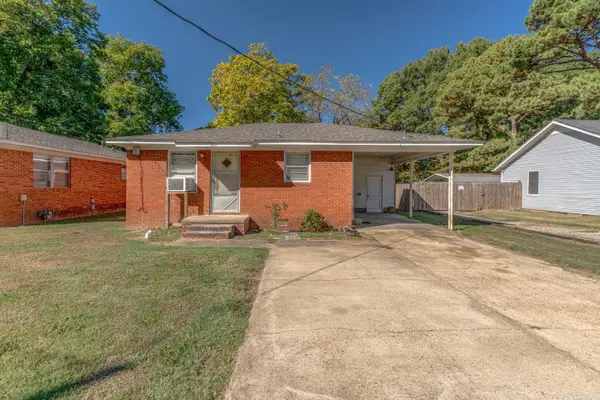 $114,900Active3 beds 1 baths1,075 sq. ft.
811 Hester St, Jonesboro, AR 72401
MLS# 26041612Listed by: COMPASS ROSE REALTY


Protect your home and budget from life's surprises with an Assurant Home Warranty, backed by a partner that supports you through every step of homeownership. Explore Plans.
©2026 Century 21 Real Estate LLC. All rights reserved. CENTURY 21®, the CENTURY 21 Logo and C21® are service marks owned by Century 21 Real Estate LLC. Century 21 Real Estate LLC fully supports the principles of the Fair Housing Act and the Equal Opportunity Act. Each office is independently owned and operated. Listing information is deemed reliable but not guaranteed accurate.