
11613 S Wedington Blacktop Road, Lincoln, AR 72744
Local realty services provided by:CENTURY 21 Action Realty
Listed by: gary boyle, carolyn boyle
Office: lindsey & associates inc
MLS#:1355190
Source:AR_NWAR
Price summary
- Price:$339,000
- Price per sq. ft.:$138.14
About this home
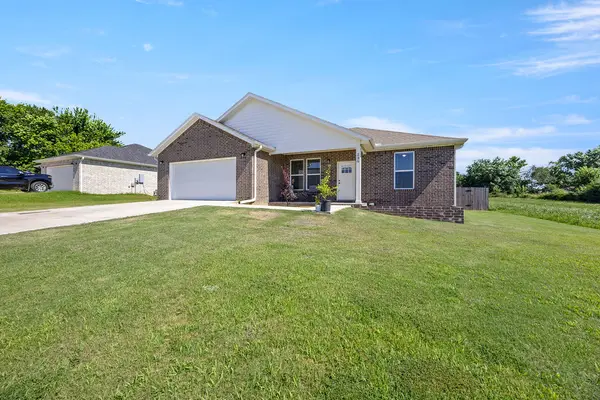
Could be 4 bedrooms with the addition of 2 closets. Large home on 2 acre corner lot. Lots of possibilities here with approximately 2100 feet of shop/garden shed/barn/etc. Home needs TLC and is being sold "AS IS". Room for another house if desired. Perfect spot for crafters, mechanics, or woodworkers.
Contact an agent
Home facts
- Year built:1978
- Listing ID #:1355190
- Added:3 day(s) ago
- Updated:July 15, 2026 at 03:34 PM
Rooms and interior
- Bedrooms:2
- Total bathrooms:3
- Full bathrooms:3
- Flooring:Carpet, Concrete, Tile
- Kitchen Description:Gas Range, Gas Water Heater, Microwave, Microwave Hood Fan, Plumbed For Ice Maker
- Basement:Yes
- Basement Description:Crawl Space
- Living area:2,454 sq. ft.
Heating and cooling
- Cooling:Central Air, Electric
- Heating:Central, Gas
- Central air:Yes
Structure and exterior
- Roof:Asphalt, Shingle
- Year built:1978
- Building area:2,454 sq. ft.
- Lot area:2 Acres
- Lot Features:City Lot, Cleared, Corner Lot, Landscaped, Not In Subdivision
- Architectural Style:Ranch
- Construction Materials:Frame
- Exterior Features:Patio
- Foundation Description:Crawlspace
- Levels:1 Story
Utilities
- Water:Public, Water Available
- Sewer:Septic Available, Septic Tank
Finances and disclosures
- Price:$339,000
- Price per sq. ft.:$138.14
- Tax amount:$1,111
Features and amenities
- Appliances:Gas Range, Gas Water Heater, Microwave, Microwave Hood Fan, Plumbed For Ice Maker
- Laundry features:Dryer Hookup, Washer Hookup
- Amenities:Ceiling Fans, Double Pane Windows, Smoke Detectors, Storm Shelter
Parking
- Parking description:Concrete Driveway
New listings near 11613 S Wedington Blacktop Road
- New
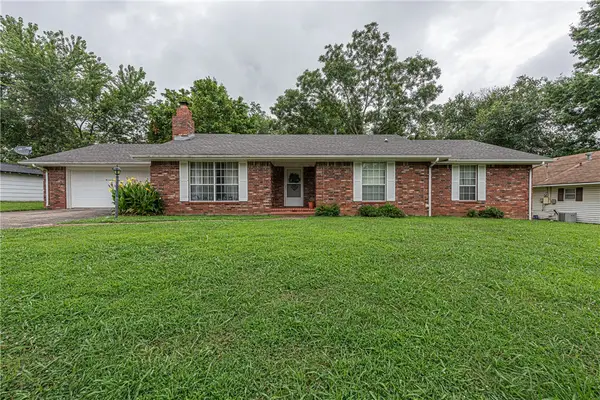 $175,000Active3 beds 2 baths1,751 sq. ft.
108 S West Avenue, Lincoln, AR 72744
MLS# 1355593Listed by: MCNAUGHTON REAL ESTATE - New
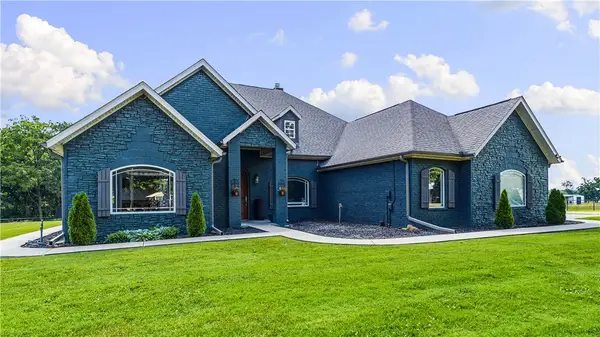 $1,200,000Active4 beds 3 baths3,648 sq. ft.
13878 Wayne Boyd Road, Lincoln, AR 72744
MLS# 1355488Listed by: MCMULLEN REALTY GROUP - New
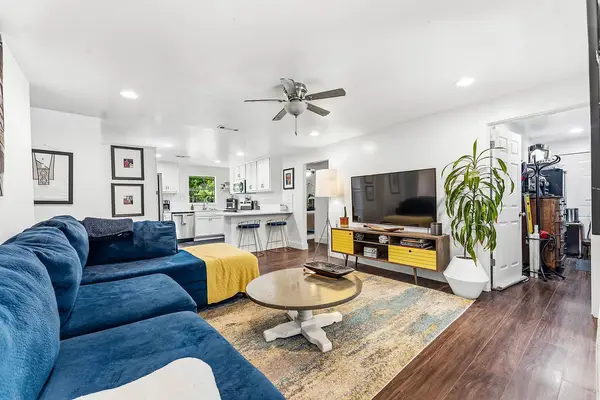 $210,000Active3 beds 3 baths1,216 sq. ft.
312 E Bean Street, Lincoln, AR 72744
MLS# 1355603Listed by: EXP REALTY NWA BRANCH - New
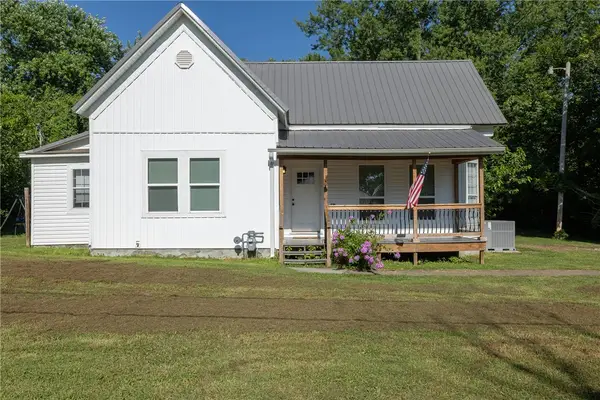 $260,000Active3 beds 2 baths1,508 sq. ft.
409 Main Avenue, Lincoln, AR 72744
MLS# 1355420Listed by: COLDWELL BANKER HARRIS MCHANEY & FAUCETTE -FAYETTE - New
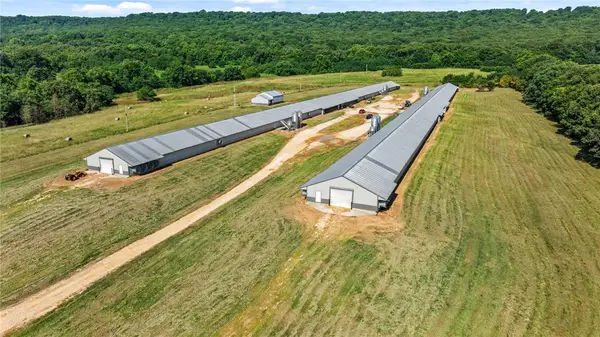 $1,850,000Active-- beds -- baths
17117 Dutch Mills Road South, Lincoln, AR 72744
MLS# 1355347Listed by: REALTY MART - New
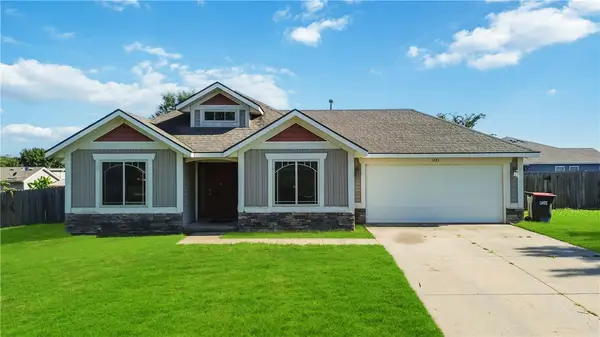 $225,000Active3 beds 2 baths1,218 sq. ft.
1235 Cedar Street, Lincoln, AR 72744
MLS# 1355372Listed by: COLDWELL BANKER HARRIS MCHANEY & FAUCETTE -FAYETTE - New
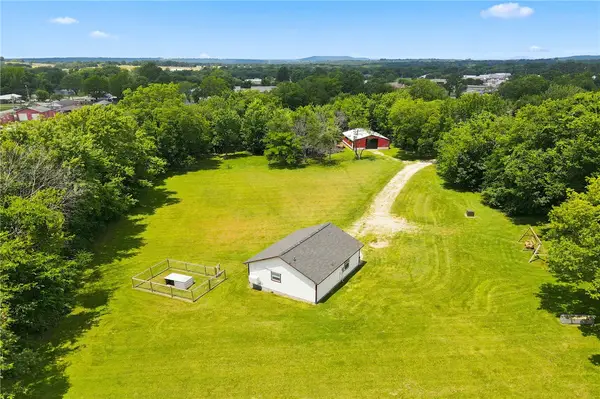 $275,000Active1 beds 1 baths720 sq. ft.
404 W Bean Street, Lincoln, AR 72744
MLS# 1354613Listed by: KELLER WILLIAMS MARKET PRO REALTY - New
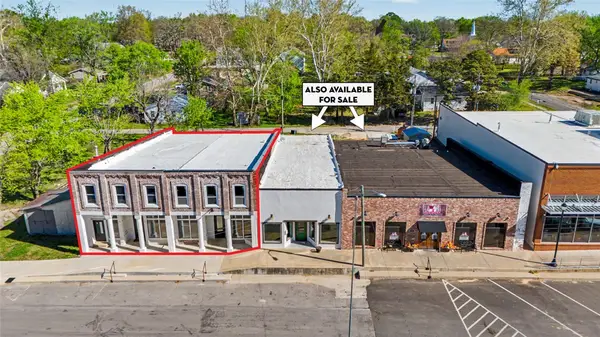 $544,180Active2 beds 2 baths5,718 sq. ft.
119 W Bean Street #1 & 2, Lincoln, AR 72744
MLS# 1354571Listed by: STEVE FINEBERG & ASSOCIATES - New
 $285,000Active3 beds 2 baths1,358 sq. ft.
239 W Adams Street, Lincoln, AR 72744
MLS# 1354389Listed by: EXP REALTY NWA BRANCH


Protect your home and budget from life's surprises with an Assurant Home Warranty, backed by a partner that supports you through every step of homeownership. Explore Plans.
©2026 Century 21 Real Estate LLC. All rights reserved. CENTURY 21®, the CENTURY 21 Logo and C21® are service marks owned by Century 21 Real Estate LLC. Century 21 Real Estate LLC fully supports the principles of the Fair Housing Act and the Equal Opportunity Act. Each office is independently owned and operated. Listing information is deemed reliable but not guaranteed accurate.