
12 Black Bear Court, Little Rock, AR 72223
Local realty services provided by:CENTURY 21 Combs & Associates Real Estate
Listed by: bryce ramey
Office: janet jones company
MLS#:26035962
Source:AR_CARMLS
Price summary
- Price:$495,000
- Price per sq. ft.:$176.41
About this home
This Stunning 4 Bed, 3.5 Bath house that was masterfully remodeled in 2023 & located on a quiet cul-de-sac in the Don Roberts/Pinnacle View school zone! Inside you'll find a very desirable layout that includes a private primary suite and additional two guest bedrooms on the main level, an office and formal dining room, a half bath, an open concept kitchen with bar seating and breakfast nook, and a spacious living room with a wood burning fireplace (gas starter). Upstairs is the 4th bedroom/bonus room with a private full bathroom. In addition to the full interior remodel this house also includes new windows (2023), new combo HVAC unit downstairs (2023), new upstairs HVAC unit (2026), tankless water heater, and premium plumbing fixtures throughout (Brizo/Delta, Toto). Make sure to check out the primary bathroom shower that has all the bells and whistles including being fully enclosed with the steam shower option and the smart controls for the in-shower lighting and behind the tile speakers. Outside is the relaxing deck (built in 2020) that overlooks the extra spacious, fully fenced backyard that boasts beautiful flowering crepe myrtles. Don't miss your chance on this rare WLR gem!...
Contact an agent
Home facts
- Year built:1994
- Subdivision & Development:LONGLEA
- Listing ID #:26035962
- Added:1 day(s) ago
- Updated:September 04, 2026 at 02:36 PM
Rooms and interior
- Bedrooms:4
- Total bathrooms:4
- Full bathrooms:3
- Half bathrooms:1
- Flooring:Luxury Vinyl, Tile
- Dining Description:Breakfast Bar, Eat-In Kitchen, Separate Dining Room
- Kitchen Description:Built-In Stove, Dishwasher, Disposal, Gas Range, Microwave, Surface Range, Wall Oven, Warming Drawer
- Bedroom Description:3 Bedrooms Same Level, Guest Bedroom Apart, Guest Bedroom on Main Level, Primary Bedroom/Main Level
- Living area:2,806 sq. ft.
Heating and cooling
- Cooling:Central Cool-Electric
- Heating:Central Heat-Gas
Structure and exterior
- Roof:Architectural Shingle
- Year built:1994
- Building area:2,806 sq. ft.
- Lot area:0.38 Acres
- Lot Features:Cul-de-sac, In Subdivision, Level
- Architectural Style:Traditional
- Construction Materials:Brick
- Exterior Features:Deck, Guttering, Lawn Sprinkler
- Foundation Description:Crawl Space
- Levels:2 Stories
Schools
- High school:Little Rock West
- Middle school:Pinnacle View
- Elementary school:Don Roberts
Utilities
- Water:Water Heater-Gas, Water-Public
Finances and disclosures
- Price:$495,000
- Price per sq. ft.:$176.41
- Tax amount:$4,849 (2026)
Features and amenities
- Appliances:Built-In Stove, Dishwasher, Disposal, Gas Range, Microwave, Surface Range, Wall Oven, Warming Drawer
- Laundry features:Dryer Connection-Electric, Laundry Room, Washer Connection
- Amenities:Built-Ins, Floored Attic, Sheet Rock, Sheet Rock Ceiling, Smoke Detector(s), Walk-In Closet(s), Walk-in Shower, Window Treatments
Parking
- Parking description:Garage, Two Car
New listings near 12 Black Bear Court
- New
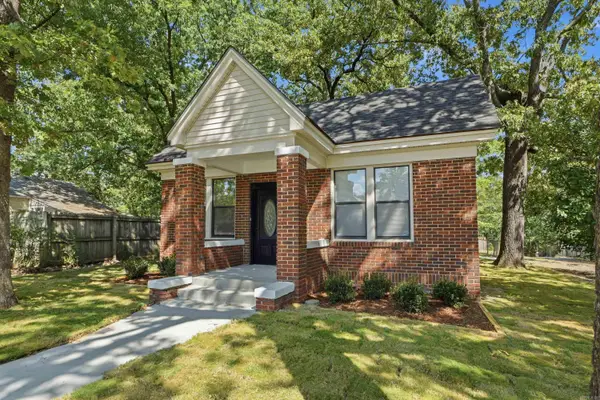 $225,000Active3 beds 2 baths1,242 sq. ft.
2423 S Tyler Street, Little Rock, AR 72204
MLS# 26036192Listed by: CBRPM HOT SPRINGS - New
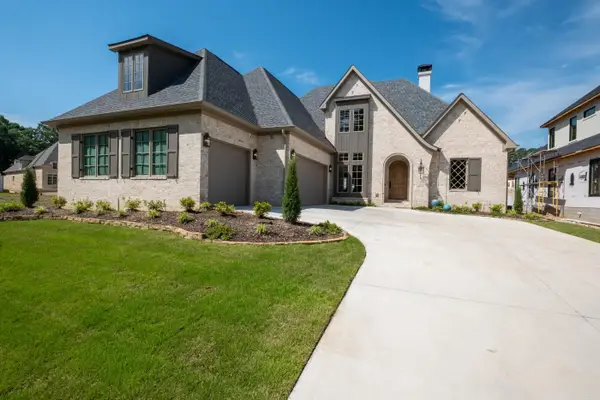 $1,335,000Active5 beds 6 baths4,200 sq. ft.
39 Miramont Circle, Little Rock, AR 72223
MLS# 26036170Listed by: CHARLOTTE JOHN COMPANY (LITTLE ROCK) - New
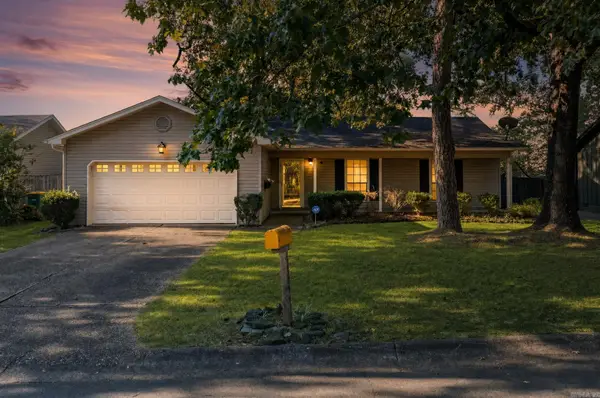 $197,000Active3 beds 2 baths1,152 sq. ft.
13505 Wild Cherry Drive, Little Rock, AR 72211
MLS# 26036172Listed by: KELLER WILLIAMS REALTY - New
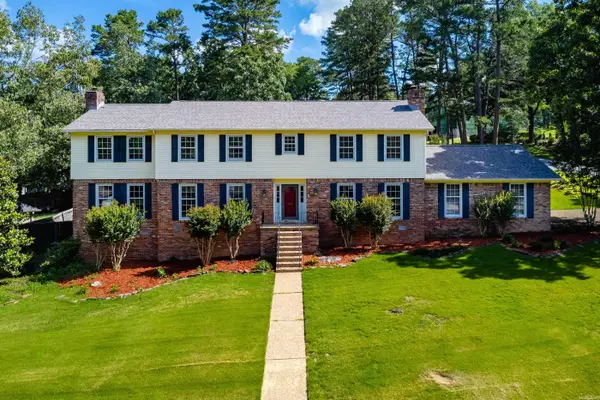 $585,000Active4 beds 5 baths3,979 sq. ft.
26 Longlea Drive, Little Rock, AR 72212
MLS# 26036175Listed by: OWNIT GLOBAL PROPERTY GROUP - New
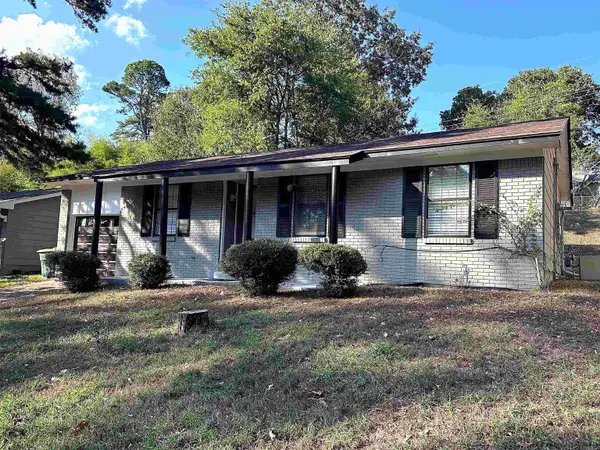 $125,000Active3 beds 1 baths996 sq. ft.
18 Glendale Drive, Little Rock, AR 72209
MLS# 26036157Listed by: CAPITAL REAL ESTATE ADVISORS - New
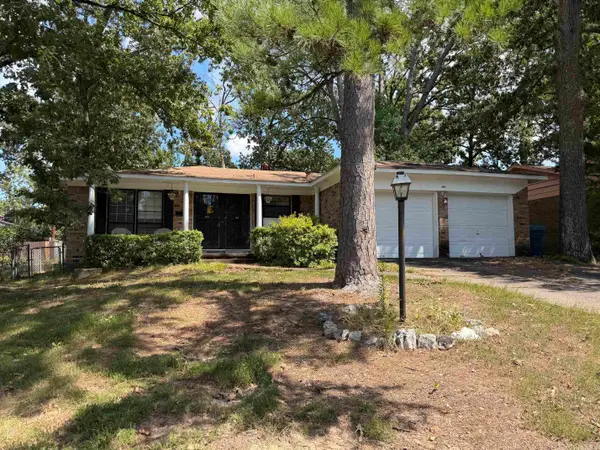 $159,000Active3 beds 2 baths1,360 sq. ft.
2505 Quebec Drive, Little Rock, AR 72204
MLS# 26036159Listed by: MCKIMMEY ASSOCIATES REALTORS NLR - New
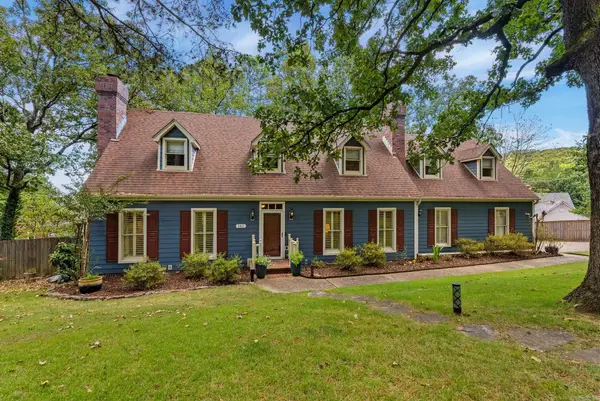 $499,999Active4 beds 3 baths3,021 sq. ft.
161 Pebble Beach Drive, Little Rock, AR 72212
MLS# 26036150Listed by: JANET JONES COMPANY - New
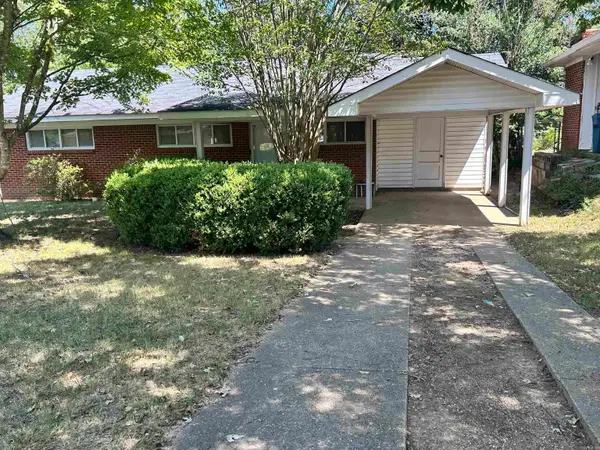 $97,000Active3 beds 1 baths1,040 sq. ft.
21 Ivy, Little Rock, AR 72209
MLS# 26036131Listed by: UNITED REAL ESTATE - CENTRAL AR - New
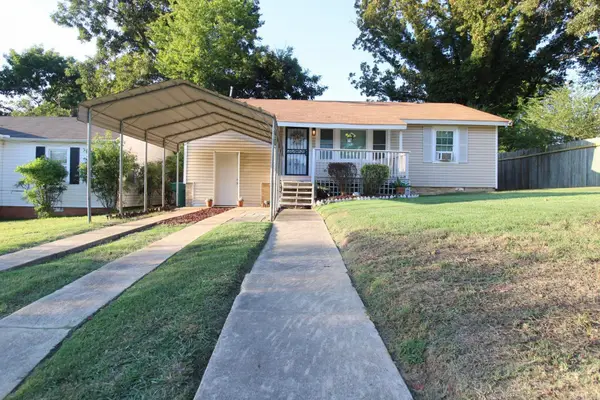 $105,000Active3 beds 1 baths1,375 sq. ft.
4712 Princeton Drive, Little Rock, AR 72204
MLS# 26036149Listed by: KELLER WILLIAMS REALTY - New
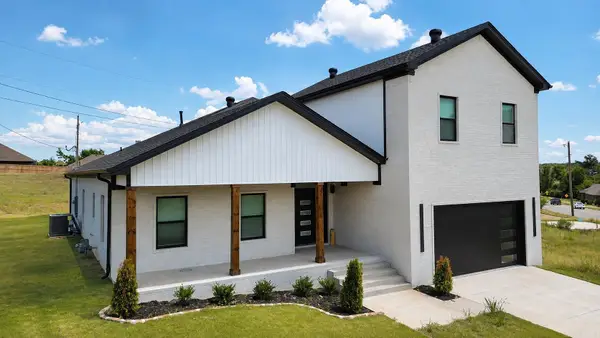 $499,900Active4 beds 4 baths2,787 sq. ft.
11214 Jamestown Drive, Little Rock, AR 72211
MLS# 26036068Listed by: CRYE-LEIKE REALTORS NLR BRANCH


Protect your home and budget from life's surprises with an Assurant Home Warranty, backed by a partner that supports you through every step of homeownership. Explore Plans.
©2026 Century 21 Real Estate LLC. All rights reserved. CENTURY 21®, the CENTURY 21 Logo and C21® are service marks owned by Century 21 Real Estate LLC. Century 21 Real Estate LLC fully supports the principles of the Fair Housing Act and the Equal Opportunity Act. Each office is independently owned and operated. Listing information is deemed reliable but not guaranteed accurate.