
14607 Hinson Road, Little Rock, AR 72212
Local realty services provided by:CENTURY 21 H.S.V. Realty
14607 Hinson Road,Little Rock, AR 72212
$695,000
- 3 Beds
- 5 Baths
- 3,814 sq. ft.
- Single family
- Active
Listed by: amber gibbons
Office: charlotte john company (little rock)
MLS#:26037707
Source:AR_CARMLS
Price summary
- Price:$695,000
- Price per sq. ft.:$182.22
About this home
Elegant one-level home situated on two beautifully landscaped lots totaling approx. 1 acre, with a rare setting overlooking the surrounding gated neighborhood’s private pond. Site-laid hardwood floors, plantation shutters, extensive moldings & abundant natural light are found throughout. A handsome private office features French doors & built-in cabinetry, while the formal dining & living rooms are defined by architectural columns & beautiful millwork. A remodeled kitchen enjoys a wall of windows overlooking the picturesque backyard. Anchored by two center islands, the kitchen features custom cabinetry, granite countertops, a 6-burner Thermador gas cooktop, stainless appliances, vegetable sink, walk-in pantry, and plenty of space for dining. All bedrooms are en-suite with walk-in closets. The spacious primary suite enjoys backyard views & patio access, along with dual bathrooms & multiple closets. An oversized laundry room provides additional workspace, storage and room for a second refrigerator. A landscaped courtyard, concrete tile roof, three-car side-load garage with wheelchair ramp, circle drive, abundant additional parking add to the homes appeal....
Contact an agent
Home facts
- Year built:1994
- Subdivision & Development:HICKORY BRANCH
- Listing ID #:26037707
- Added:1 day(s) ago
- Updated:September 16, 2026 at 05:13 PM
Rooms and interior
- Bedrooms:3
- Total bathrooms:5
- Full bathrooms:4
- Half bathrooms:1
- Flooring:Carpet, Tile, Wood
- Dining Description:Breakfast Bar, Eat-In Kitchen, Living/Dining Combo
- Kitchen Description:Dishwasher, Disposal, Free-Standing Stove, Gas Range, Microwave, Pantry, Refrigerator-Stays
- Bedroom Description:Guest Bedroom Apart, Primary Bedroom Apart
- Living area:3,814 sq. ft.
Heating and cooling
- Cooling:Central Cool-Electric, Zoned Units
- Heating:Central Heat-Gas, Zoned Units
Structure and exterior
- Roof:Tile
- Year built:1994
- Building area:3,814 sq. ft.
- Lot area:1.01 Acres
- Lot Features:Extra Landscaping, Level, Pond, Sloped
- Architectural Style:Traditional
- Construction Materials:EIFS
- Exterior Features:Guttering, Lawn Sprinkler, Patio, Porch
- Foundation Description:Crawl Space
- Levels:1 Story
Schools
- Elementary school:Don Roberts
Utilities
- Water:Water-Public
- Sewer:Sewer-Public
Finances and disclosures
- Price:$695,000
- Price per sq. ft.:$182.22
- Tax amount:$5,417
Features and amenities
- Appliances:Dishwasher, Disposal, Free-Standing Stove, Gas Range, Microwave
- Laundry features:Dryer Connection-Electric, Laundry Room, Washer Connection
- Amenities:Built-Ins, Central Vacuum, Fitness/Bike Trail, Floored Attic, Walk-In Closet(s), Walk-in Shower, Window Treatments
Parking
- Parking description:Auto Door Opener, Garage, Side Entry, Three Car
New listings near 14607 Hinson Road
- New
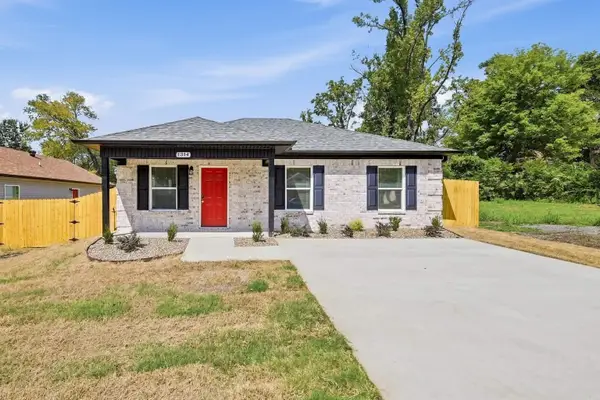 $194,900Active4 beds 2 baths1,223 sq. ft.
1314 W 20.5 Avenue, Little Rock, AR 72206
MLS# 26037478Listed by: PORCHLIGHT REALTY - New
 $138,500Active4 beds 2 baths1,377 sq. ft.
2919 S Spring Street, Little Rock, AR 72206
MLS# 26037729Listed by: LPT REALTY NLR - New
 $191,000Active3 beds 2 baths1,894 sq. ft.
6910 W 32nd Street, Little Rock, AR 72204
MLS# 26037744Listed by: RIVER TRAIL PROPERTIES - New
 $299,900Active3 beds 2 baths1,675 sq. ft.
10 Ludington Cove, Little Rock, AR 72227
MLS# 26037721Listed by: SIGNATURE PROPERTIES - New
 $218,000Active3 beds 2 baths1,726 sq. ft.
50 Broadmoor Drive, Little Rock, AR 72204
MLS# 26037703Listed by: RIVER TRAIL PROPERTIES - New
 $581,000Active4 beds 4 baths3,200 sq. ft.
801 Pleasant Valley Drive #19, Little Rock, AR 72227
MLS# 26037678Listed by: BAILEY & COMPANY REAL ESTATE - New
 $25,000Active0.16 Acres
1000 S Woodrow Street, Little Rock, AR 72201
MLS# 26037677Listed by: PLUSH HOMES CO. REALTORS - New
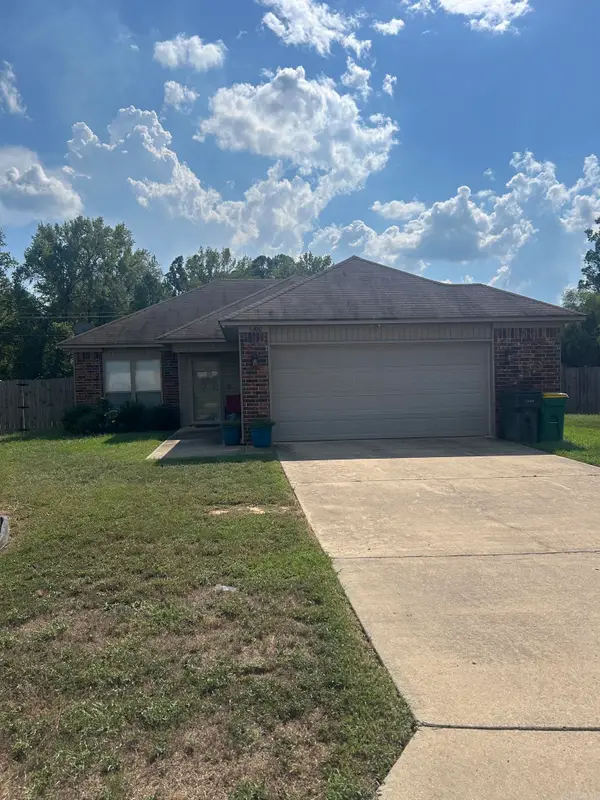 $199,999Active3 beds 2 baths1,139 sq. ft.
Address Withheld By Seller, Little Rock, AR 72204
MLS# 26037642Listed by: VYLLA HOME  $165,000Pending3 beds 2 baths1,171 sq. ft.
3700 Maryland Street, Little Rock, AR 72204
MLS# 26037629Listed by: HAWKS REALTY


Protect your home and budget from life's surprises with an Assurant Home Warranty, backed by a partner that supports you through every step of homeownership. Explore Plans.
©2026 Century 21 Real Estate LLC. All rights reserved. CENTURY 21®, the CENTURY 21 Logo and C21® are service marks owned by Century 21 Real Estate LLC. Century 21 Real Estate LLC fully supports the principles of the Fair Housing Act and the Equal Opportunity Act. Each office is independently owned and operated. Listing information is deemed reliable but not guaranteed accurate.