
61 Bouresse Dr, Little Rock, AR 72223
Local realty services provided by:CENTURY 21 PORTFOLIO
61 Bouresse Dr,Little Rock, AR 72223
$382,500
- 4 Beds
- 2 Baths
- 2,052 sq. ft.
- Single family
- Active
Listed by: becky tanner
Office: tanner realty
MLS#:26028039
Source:AR_CARMLS
Price summary
- Price:$382,500
- Price per sq. ft.:$186.4
- Monthly HOA dues:$43.92
About this home
Don't miss this rare opportunity to own a 4 bedroom, 1 level home in Chenal under $400,000 - combination that is increasingly difficult to find! This inviting home features dramatic vaulted-ceiling great room with glassy views overlooking the peaceful backyard, custom built-ins surrounding a gas fireplace & an abundance of natural light throughout. Kitchen offers granite countertops, island for additional workspace & an easy flow for everyday living & entertaining. Formal dining room showcasing hardwood floors which has been used as an office but currently enjoyed as a music room offering flexible living space to fit your lifestyle. Pantry & spacious laundry off kitchen with built ins! You'll appreciate the abundance of storage throughout! Primary bedroom has spectacular lighted tray ceiling! Step outside to a special place that backs to serene green space, creating exceptional privacy & a beautiful natural setting. The expanded deck is designed for entertaining with both covered & open-air spaces to enjoy year round. Roof 2020, backyard space for parking a trailer, sprinkler, security, leaf guard gutters, privacy fencing, attractive landscaping & wonderful curb appeal. Come see!...
Contact an agent
Home facts
- Year built:1999
- Subdivision & Development:CHENAL VALLEY DUQUESNE COMMUNITY
- Listing ID #:26028039
- Added:54 day(s) ago
- Updated:September 04, 2026 at 02:36 PM
Rooms and interior
- Bedrooms:4
- Total bathrooms:2
- Full bathrooms:2
- Flooring:Carpet, Tile, Wood
- Dining Description:Eat-In Kitchen, Separate Dining Room
- Kitchen Description:Dishwasher, Electric Range, Free-Standing Stove, Microwave, Pantry
- Bedroom Description:4 Bedrooms Same Level
- Living area:2,052 sq. ft.
Heating and cooling
- Cooling:Central Cool-Electric
- Heating:Central Heat-Gas
Structure and exterior
- Roof:Architectural Shingle
- Year built:1999
- Building area:2,052 sq. ft.
- Lot area:0.25 Acres
- Lot Features:Extra Landscaping, In Subdivision, Level, Sloped
- Architectural Style:Traditional
- Construction Materials:Brick, Metal/Vinyl Siding
- Exterior Features:Deck, Guttering, Lawn Sprinkler
- Foundation Description:Slab/Crawl Combination
- Levels:1 Story
Utilities
- Water:Water-Public
- Sewer:Sewer-Public
Finances and disclosures
- Price:$382,500
- Price per sq. ft.:$186.4
- Tax amount:$3,584 (2025)
Features and amenities
- Appliances:Dishwasher, Electric Range, Free-Standing Stove, Microwave
- Laundry features:Laundry Room
- Amenities:Built-Ins, Picnic Area, Playground, Walk-In Closet(s)
- Pool features:Swimming Pool(s)
Parking
- Parking description:Garage, Two Car
New listings near 61 Bouresse Dr
- New
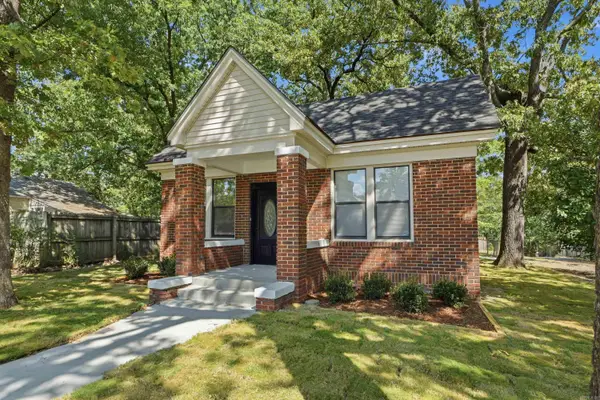 $225,000Active3 beds 2 baths1,242 sq. ft.
2423 S Tyler Street, Little Rock, AR 72204
MLS# 26036192Listed by: CBRPM HOT SPRINGS - New
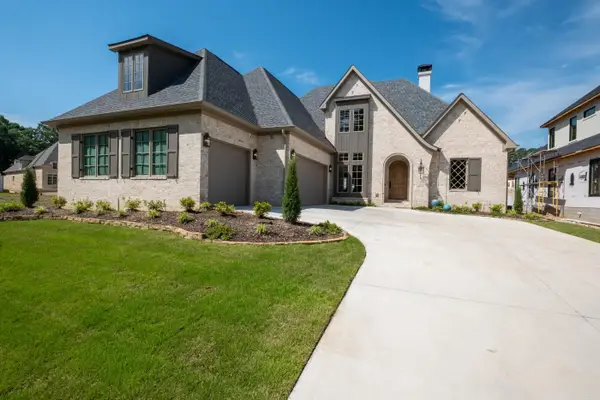 $1,335,000Active5 beds 6 baths4,200 sq. ft.
39 Miramont Circle, Little Rock, AR 72223
MLS# 26036170Listed by: CHARLOTTE JOHN COMPANY (LITTLE ROCK) - New
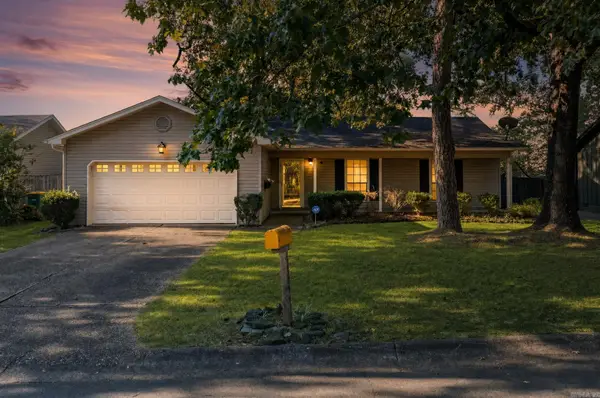 $197,000Active3 beds 2 baths1,152 sq. ft.
13505 Wild Cherry Drive, Little Rock, AR 72211
MLS# 26036172Listed by: KELLER WILLIAMS REALTY - New
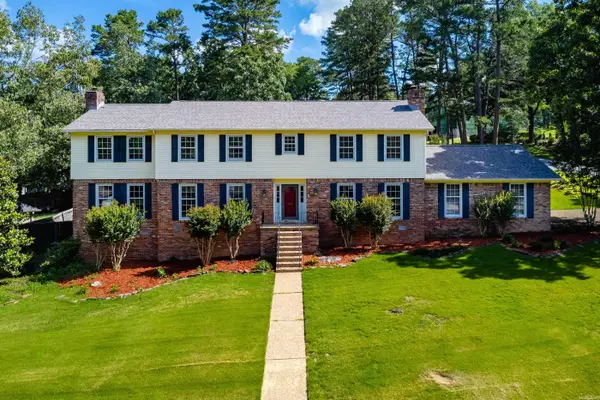 $585,000Active4 beds 5 baths3,979 sq. ft.
26 Longlea Drive, Little Rock, AR 72212
MLS# 26036175Listed by: OWNIT GLOBAL PROPERTY GROUP - New
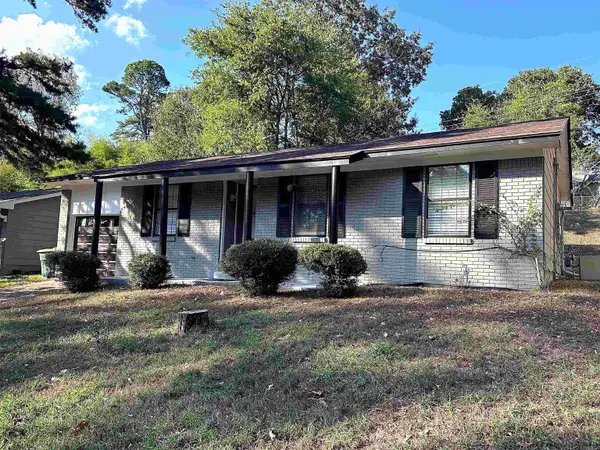 $125,000Active3 beds 1 baths996 sq. ft.
18 Glendale Drive, Little Rock, AR 72209
MLS# 26036157Listed by: CAPITAL REAL ESTATE ADVISORS - New
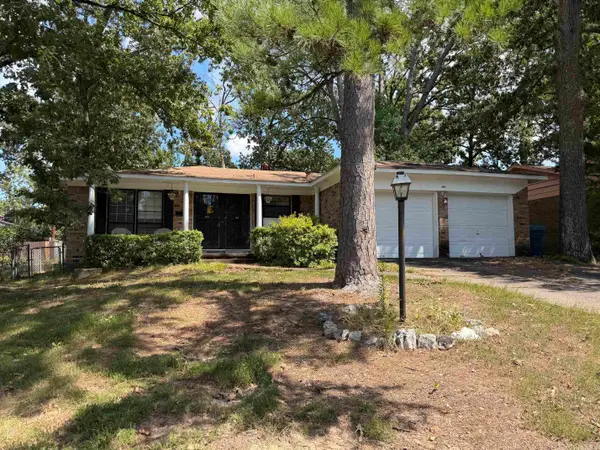 $159,000Active3 beds 2 baths1,360 sq. ft.
2505 Quebec Drive, Little Rock, AR 72204
MLS# 26036159Listed by: MCKIMMEY ASSOCIATES REALTORS NLR - New
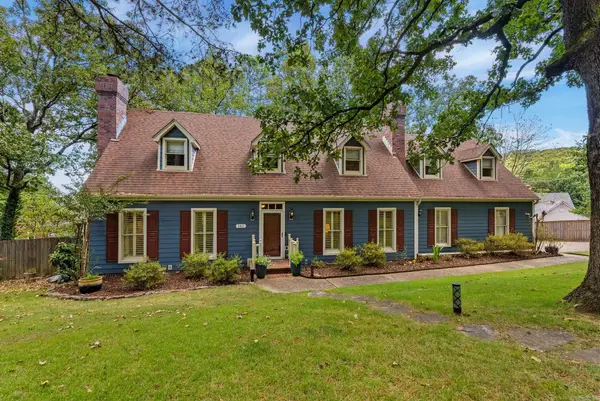 $499,999Active4 beds 3 baths3,021 sq. ft.
161 Pebble Beach Drive, Little Rock, AR 72212
MLS# 26036150Listed by: JANET JONES COMPANY - New
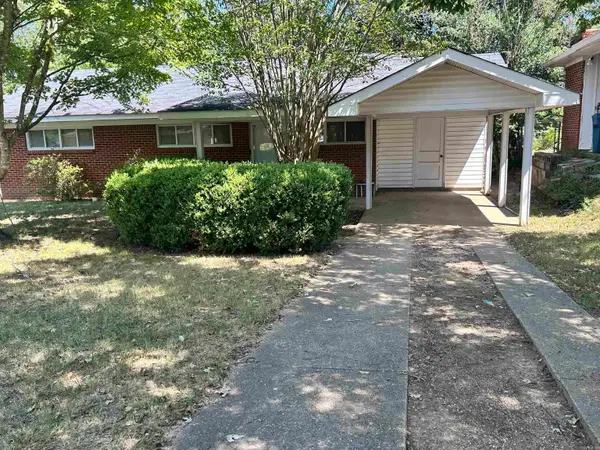 $97,000Active3 beds 1 baths1,040 sq. ft.
21 Ivy, Little Rock, AR 72209
MLS# 26036131Listed by: UNITED REAL ESTATE - CENTRAL AR - New
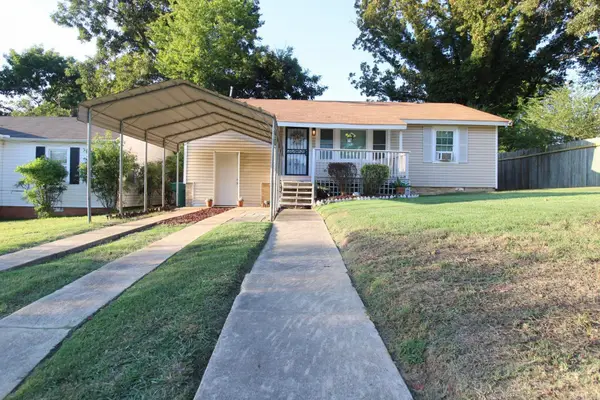 $105,000Active3 beds 1 baths1,375 sq. ft.
4712 Princeton Drive, Little Rock, AR 72204
MLS# 26036149Listed by: KELLER WILLIAMS REALTY - New
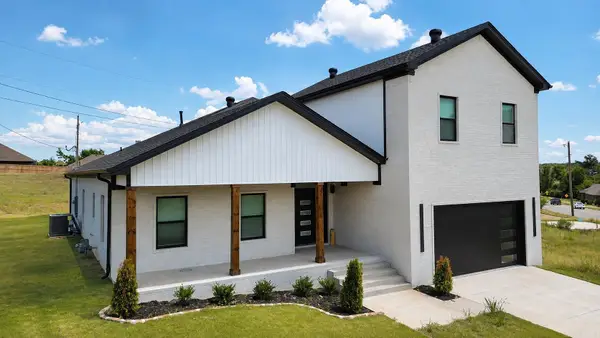 $499,900Active4 beds 4 baths2,787 sq. ft.
11214 Jamestown Drive, Little Rock, AR 72211
MLS# 26036068Listed by: CRYE-LEIKE REALTORS NLR BRANCH


Protect your home and budget from life's surprises with an Assurant Home Warranty, backed by a partner that supports you through every step of homeownership. Explore Plans.
©2026 Century 21 Real Estate LLC. All rights reserved. CENTURY 21®, the CENTURY 21 Logo and C21® are service marks owned by Century 21 Real Estate LLC. Century 21 Real Estate LLC fully supports the principles of the Fair Housing Act and the Equal Opportunity Act. Each office is independently owned and operated. Listing information is deemed reliable but not guaranteed accurate.