
Address Withheld By Seller, Little Rock, AR 72212
Local realty services provided by:CENTURY 21 Combs & Associates Real Estate
Address Withheld By Seller,Little Rock, AR 72212
$369,900
- 4 Beds
- 3 Baths
- 2,706 sq. ft.
- Single family
- Active
Listed by: cristal brazzell
Office: crye-leike realtors maumelle
MLS#:26035969
Source:AR_CARMLS
Sorry, we are unable to map this address
Price summary
- Price:$369,900
- Price per sq. ft.:$136.7
About this home
Discover the perfect blend of nature and convenience in this wonderful Walton Heights home! Nestled in the Arkansas River Trail System, you'll enjoy easy access to scenic hiking and mountain biking trails, along with nearby parks offering boating, kayaking, fishing, and river views. Inside, you'll love the open-concept floor plan featuring a stylishly renovated kitchen, bathrooms with high end finishes, and mud/laundry room complete with a convenient drop zone for backpacks, shoes, and coats. Two of the spacious four bedrooms are large enough to be divided or reconfigured to create a home office, playroom, or additional living space if desired. For more outdoor fun, enjoy the huge back yard with room to create your ideal outdoor retreat. Experience all the conveniences of West Little Rock while enjoying the peaceful feel of a neighborhood surrounded by nature. This home truly offers the best of both worlds!
Contact an agent
Home facts
- Year built:1966
- Subdivision & Development:WALTON HEIGHTS
- Listing ID #:26035969
- Added:1 day(s) ago
- Updated:September 04, 2026 at 02:36 PM
Rooms and interior
- Bedrooms:4
- Total bathrooms:3
- Full bathrooms:2
- Half bathrooms:1
- Flooring:Tile, Wood
- Dining Description:Breakfast Bar, Kitchen/Dining Combo
- Kitchen Description:Dishwasher, Disposal, Free-Standing Stove, Gas Range, Ice Maker Connection, Refrigerator-Stays
- Bedroom Description:Primary Bedroom/Main Level
- Living area:2,706 sq. ft.
Heating and cooling
- Cooling:Central Cool-Electric
- Heating:Central Heat-Gas
Structure and exterior
- Roof:Composition
- Year built:1966
- Building area:2,706 sq. ft.
- Lot area:0.37 Acres
- Lot Features:In Subdivision, Level, Sloped
- Architectural Style:Traditional
- Construction Materials:Brick, Brick & Frame Combo
- Exterior Features:Guttering, Patio, Porch
- Foundation Description:Crawl Space
- Levels:2 Stories
Utilities
- Water:Water Heater-Gas, Water-Public
- Sewer:Sewer-Public
Finances and disclosures
- Price:$369,900
- Price per sq. ft.:$136.7
- Tax amount:$2,351 (2025)
Features and amenities
- Appliances:Dishwasher, Disposal, Free-Standing Stove, Gas Range, Ice Maker Connection
- Laundry features:Dryer Connection-Electric, Laundry Room, Washer Connection
- Amenities:Built-Ins, Sheet Rock, Walk-in Shower
Parking
- Parking description:Garage, Two Car
New listings near 72212
- New
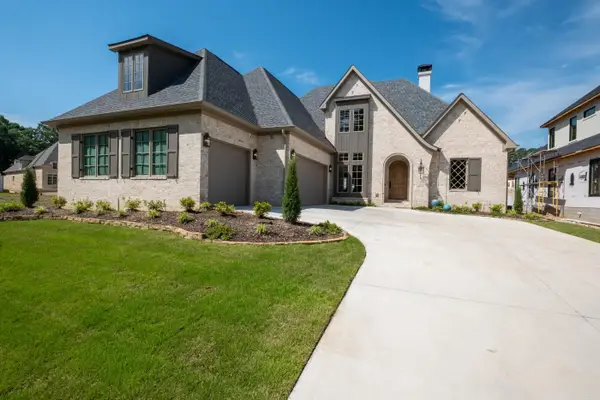 $1,335,000Active5 beds 6 baths4,200 sq. ft.
39 Miramont Circle, Little Rock, AR 72223
MLS# 26036170Listed by: CHARLOTTE JOHN COMPANY (LITTLE ROCK) - New
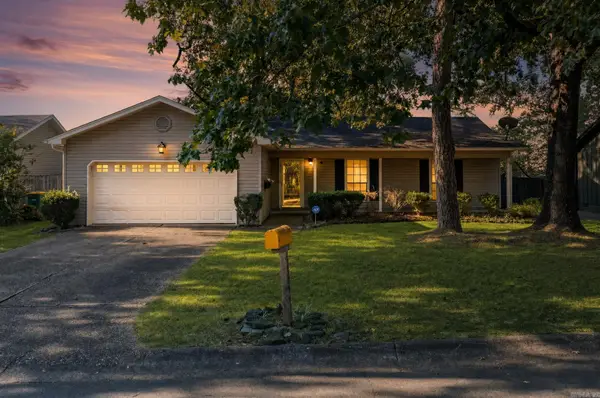 $197,000Active3 beds 2 baths1,152 sq. ft.
13505 Wild Cherry Drive, Little Rock, AR 72211
MLS# 26036172Listed by: KELLER WILLIAMS REALTY - New
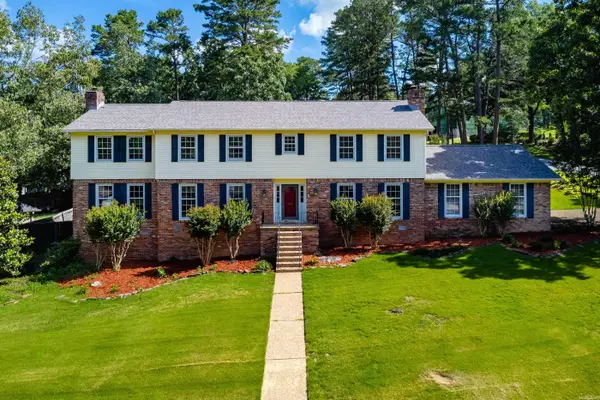 $585,000Active4 beds 5 baths3,979 sq. ft.
26 Longlea Drive, Little Rock, AR 72212
MLS# 26036175Listed by: OWNIT GLOBAL PROPERTY GROUP - New
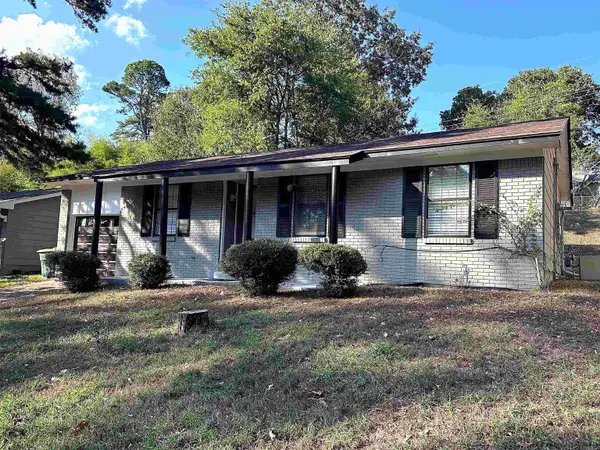 $125,000Active3 beds 1 baths996 sq. ft.
18 Glendale Drive, Little Rock, AR 72209
MLS# 26036157Listed by: CAPITAL REAL ESTATE ADVISORS - New
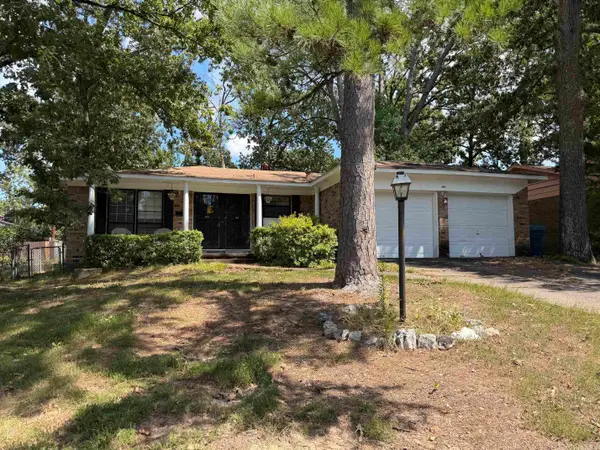 $159,000Active3 beds 2 baths1,360 sq. ft.
2505 Quebec Drive, Little Rock, AR 72204
MLS# 26036159Listed by: MCKIMMEY ASSOCIATES REALTORS NLR - New
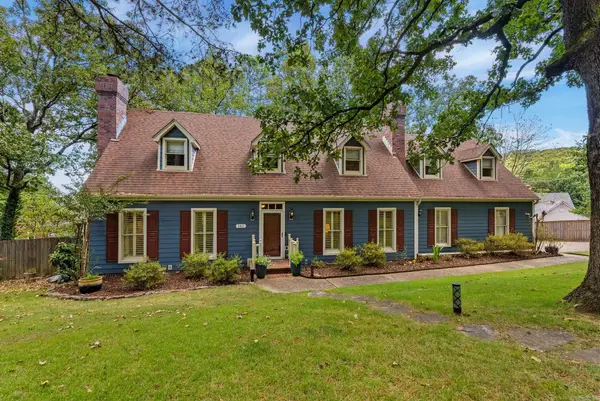 $499,999Active4 beds 3 baths3,021 sq. ft.
161 Pebble Beach Drive, Little Rock, AR 72212
MLS# 26036150Listed by: JANET JONES COMPANY - New
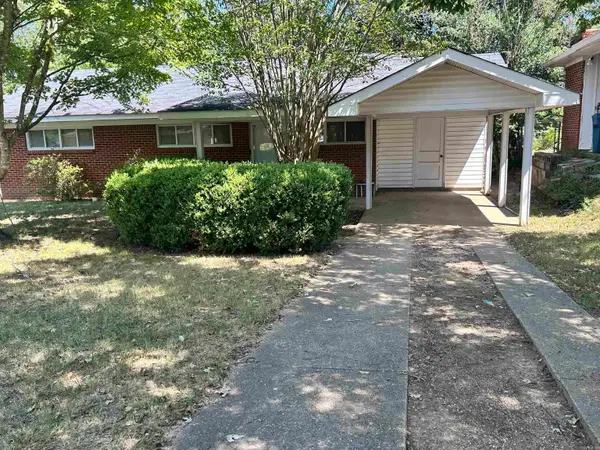 $97,000Active3 beds 1 baths1,040 sq. ft.
21 Ivy, Little Rock, AR 72209
MLS# 26036131Listed by: UNITED REAL ESTATE - CENTRAL AR - New
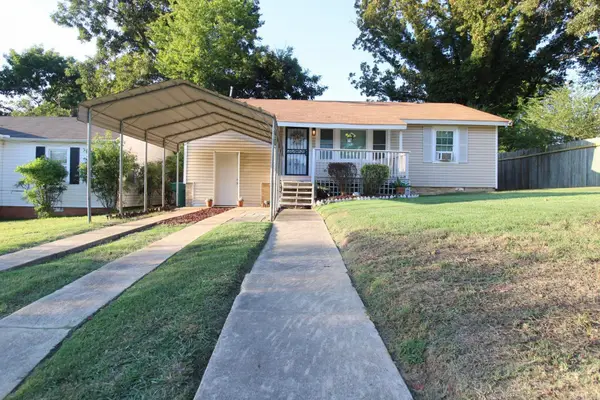 $105,000Active3 beds 1 baths1,375 sq. ft.
4712 Princeton Drive, Little Rock, AR 72204
MLS# 26036149Listed by: KELLER WILLIAMS REALTY - New
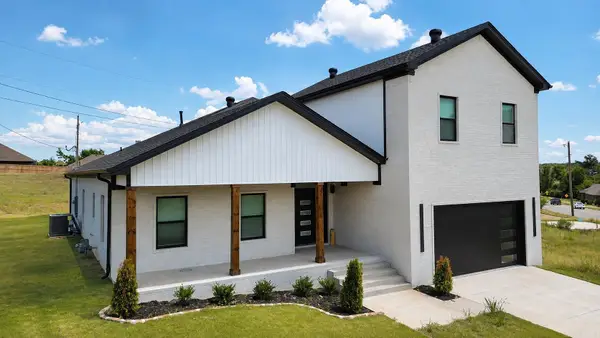 $499,900Active4 beds 4 baths2,787 sq. ft.
11214 Jamestown Drive, Little Rock, AR 72211
MLS# 26036068Listed by: CRYE-LEIKE REALTORS NLR BRANCH - New
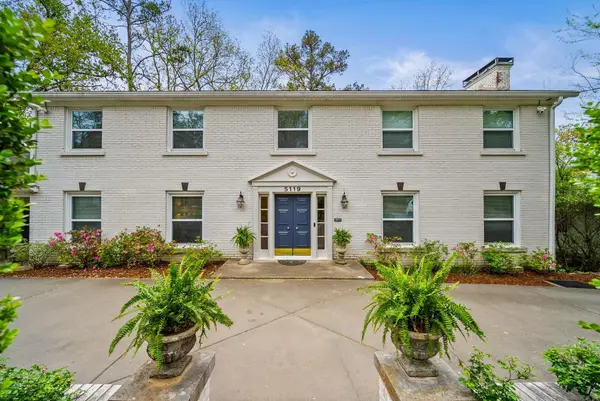 $519,000Active3 beds 3 baths2,357 sq. ft.
5119 E Crestwood, Little Rock, AR 72207
MLS# 26036078Listed by: JANET JONES COMPANY


Protect your home and budget from life's surprises with an Assurant Home Warranty, backed by a partner that supports you through every step of homeownership. Explore Plans.
©2026 Century 21 Real Estate LLC. All rights reserved. CENTURY 21®, the CENTURY 21 Logo and C21® are service marks owned by Century 21 Real Estate LLC. Century 21 Real Estate LLC fully supports the principles of the Fair Housing Act and the Equal Opportunity Act. Each office is independently owned and operated. Listing information is deemed reliable but not guaranteed accurate.