617 N 4th Street, Paragould, AR 72450
Local realty services provided by:CENTURY 21 PORTFOLIO
617 N 4th Street,Paragould, AR 72450
$225,000
- 3 Beds
- 3 Baths
- 1,545 sq. ft.
- Single family
- Active
Listed by: shannon barnum
Office: image realty
MLS#:10130730
Source:AR_JBOR
Price summary
- Price:$225,000
- Price per sq. ft.:$145.63
About this home
This is one you don't want to miss!! Well designed, functional layout located in the Northend Overlay District of Paragould. The home offers custom cabinets, quartz countertops, stainless appliances, luxury vinyl plank flooring, and a custom tile shower. The builder has made this one very unique.. All bedrooms have their own private bathrooms. There is also a 2 car detached garage/shop with electricity and covered front/back porch. Call now and schedule your appointment to see this one of a kind New Construction.
Contact an agent
Home facts
- Year built:2026
- Listing ID #:10130730
- Added:74 day(s) ago
- Updated:September 19, 2026 at 02:31 AM
Rooms and interior
- Bedrooms:3
- Total bathrooms:3
- Full bathrooms:3
- Flooring:Vinyl
- Kitchen Description:Dishwasher Built-In, Disposal, Kitchen, Micro-Hood
- Bedroom Description:Master Bedroom on Main Level
- Living area:1,545 sq. ft.
Heating and cooling
- Cooling:Central, Electric
- Heating:Central, Electric
Structure and exterior
- Roof:Architectural Shingle
- Year built:2026
- Building area:1,545 sq. ft.
- Architectural Style:Ranch
- Construction Materials:Brick
- Exterior Features:Porch
- Foundation Description:Slab
- Levels:1 Story
Schools
- High school:Paragould
- Middle school:Paragould
- Elementary school:Paragould
Utilities
- Water:City
- Sewer:City Sewer
Finances and disclosures
- Price:$225,000
- Price per sq. ft.:$145.63
Features and amenities
- Appliances:Water Heater Electric 1
- Laundry features:Laundry Room
- Amenities:Breakfast Bar, Ceiling Fan(s)
Parking
- Parking description:Garage-Detached
- Garage spaces:2
New listings near 617 N 4th Street
- New
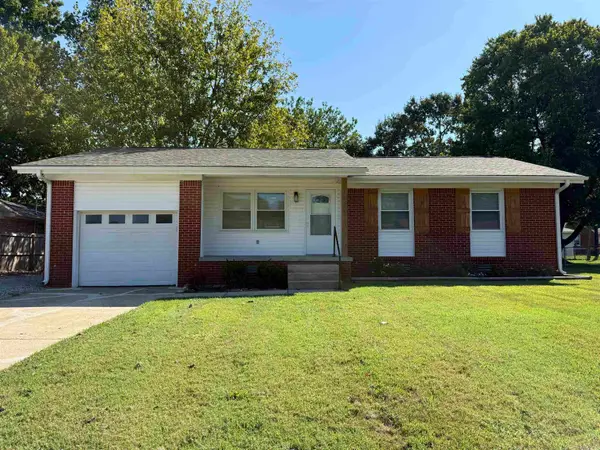 $179,900Active3 beds 2 baths1,178 sq. ft.
13 Sundale Circle, Paragould, AR 72450
MLS# 26038188Listed by: IMAGE REALTY - New
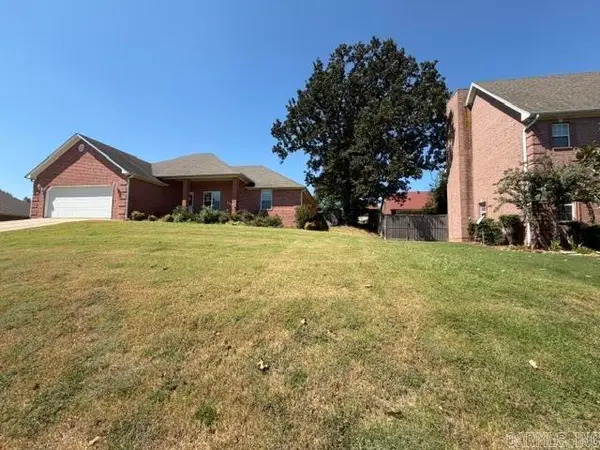 $130,000Active3 beds 2 baths1,688 sq. ft.
904 N 74th Street, Paragould, AR 72450
MLS# 26038162Listed by: IMAGE REALTY - New
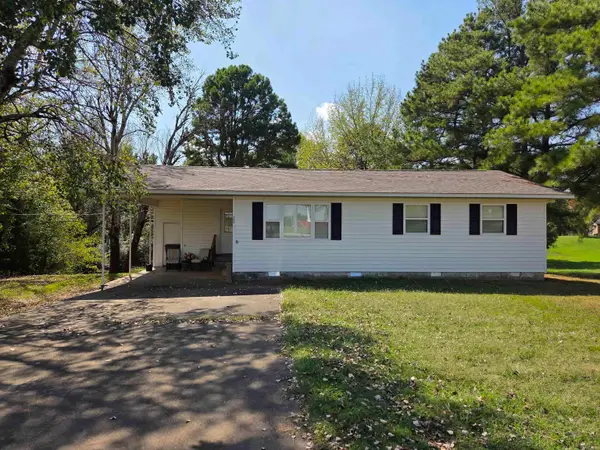 $115,000Active3 beds 2 baths981 sq. ft.
208 Academy, Paragould, AR 72450
MLS# 26037981Listed by: WEICHERT REALTORS, HOME SOURCE - New
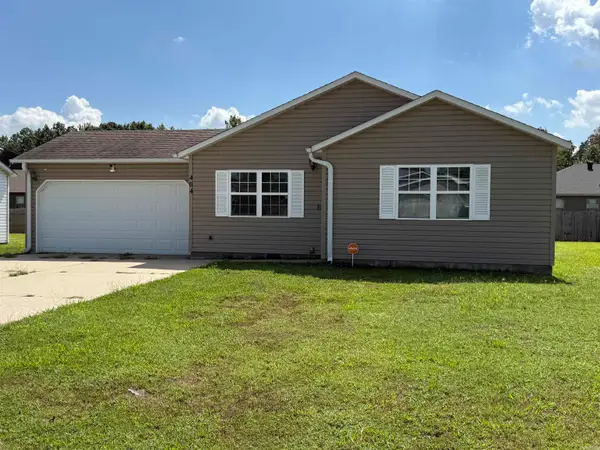 $190,000Active3 beds 2 baths1,296 sq. ft.
404 Allyson Drive, Paragould, AR 72450
MLS# 26037975Listed by: IMAGE REALTY - New
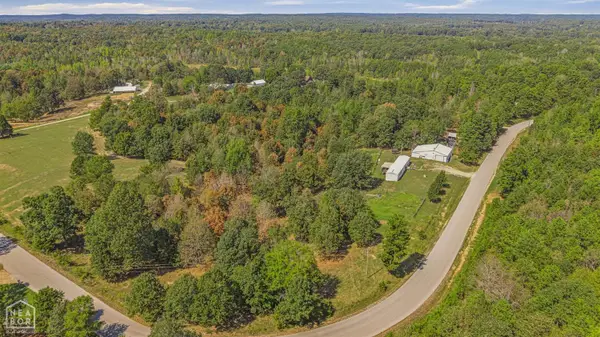 $195,000Active3 beds 2 baths1,280 sq. ft.
3660 Greene 625, Paragould, AR 72450
MLS# 10132334Listed by: HALSEY REAL ESTATE - New
 $695,000Active5 beds 4 baths5,564 sq. ft.
14 Victor Drive, Paragould, AR 72450
MLS# 26037497Listed by: IMAGE REALTY - New
 $183,900Active3 beds 2 baths1,270 sq. ft.
207 S 14th Avenue, Paragould, AR 72450
MLS# 26037506Listed by: IMAGE REALTY - New

 $299,000Active3 beds 3 baths1,724 sq. ft.
905 W Unity Road, Paragould, AR 72450
MLS# 26037519Listed by: CENTURY 21 PORTFOLIO-BOLD - New
 $189,000Active2 beds 2 baths1,270 sq. ft.
207 S 14th Avenue, Paragould, AR 72450
MLS# 10132252Listed by: IMAGE REALTY - New
 $164,900Active3 beds 1 baths1,100 sq. ft.
104 Cindy Street, Paragould, AR 72450
MLS# 26037456Listed by: CENTURY 21 PORTFOLIO-BOLD


Protect your home and budget from life's surprises with an Assurant Home Warranty, backed by a partner that supports you through every step of homeownership. Explore Plans.
©2026 Century 21 Real Estate LLC. All rights reserved. CENTURY 21®, the CENTURY 21 Logo and C21® are service marks owned by Century 21 Real Estate LLC. Century 21 Real Estate LLC fully supports the principles of the Fair Housing Act and the Equal Opportunity Act. Each office is independently owned and operated. Listing information is deemed reliable but not guaranteed accurate.