
804 Gardner Street, Pocahontas, AR 72455
Local realty services provided by:CENTURY 21 PORTFOLIO
804 Gardner Street,Pocahontas, AR 72455
$149,900
- 3 Beds
- 2 Baths
- 1,206 sq. ft.
- Single family
- Active
Listed by: cameron downey
Office: new horizon real estate
MLS#:10131879
Source:AR_JBOR
Price summary
- Price:$149,900
- Price per sq. ft.:$124.3
About this home
If you're looking for a home that feels comfortable, has plenty of character, and comes with some great updates, take a look at 804 Gardner St in Pocahontas. This 3-bedroom, 1.5-bath home has a welcoming layout with a vaulted ceiling in the living room, beautiful hardwood floors, and a kitchen that really stands out with its custom stone backsplash and attractive cabinetry. Tile flooring in the kitchen and bathrooms adds durability and a clean, finished look, while the carpeted bedrooms keep things comfortable. The backyard is another highlight, with a new 5-foot chain-link fence creating a fully fenced space that's ready for kids, pets, entertaining, or simply enjoying some time outside. The storage building with an attached carport gives you a convenient place for mowers, tools, and equipment without taking up valuable space in the home. With a new roof in 2022, a new tankless water heater in 2024, recently cleaned plumbing lines, and a new plumbing cleanout, many of the important updates are already taken care of. Priced at $149,900, this one offers a lot of home, a great backyard, and updates that make it easy to settle in and enjoy...
Contact an agent
Home facts
- Year built:1975
- Listing ID #:10131879
- Added:39 day(s) ago
- Updated:October 04, 2026 at 02:17 PM
Rooms and interior
- Bedrooms:3
- Total bathrooms:2
- Full bathrooms:1
- Half bathrooms:1
- Flooring:Carpet, Hardwood
- Kitchen Description:Dishwasher Built-In, Kitchen, Microwave Built-In
- Bedroom Description:Master Bedroom on Main Level
- Living area:1,206 sq. ft.
Heating and cooling
- Heating:Central
Structure and exterior
- Roof:Shingles
- Year built:1975
- Building area:1,206 sq. ft.
- Lot area:0.31 Acres
- Lot Features:Shade Trees
- Architectural Style:Traditional
- Construction Materials:Brick
- Exterior Features:Outbuildings, Porch, Storage Room
- Foundation Description:Crawl Space
- Levels:1 Story
Schools
- High school:Pocahontas
- Middle school:Pocahontas
- Elementary school:Alma Spikes
Utilities
- Water:City
- Sewer:City Sewer
Finances and disclosures
- Price:$149,900
- Price per sq. ft.:$124.3
- Tax amount:$65
Features and amenities
- Laundry features:Laundry Room
- Amenities:Ceiling Fan(s), Climate Control, Vaulted Ceiling(s)
Parking
- Parking description:Carport-Attached
- Garage spaces:1
New listings near 804 Gardner Street
- New
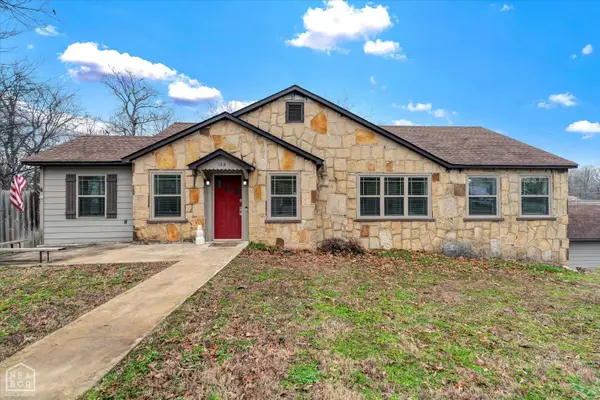 $219,900Active3 beds 2 baths1,878 sq. ft.
102 Olive Street, Pocahontas, AR 72455
MLS# 10132705Listed by: SNOWCAP REALTY 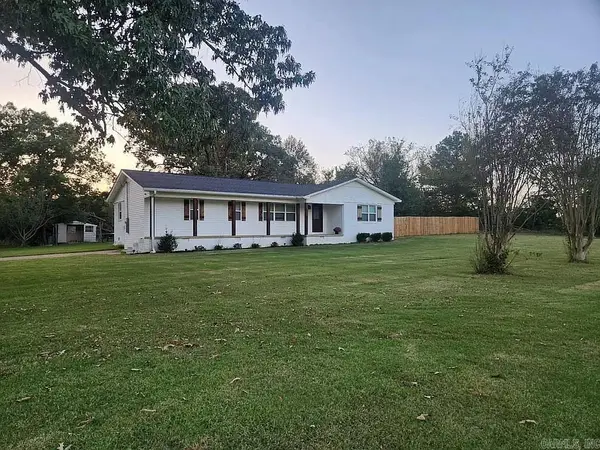 $212,000Pending4 beds 2 baths1,602 sq. ft.
1042 Hwy 251, Pocahontas, AR 72455
MLS# 26040050Listed by: SELECT PROPERTIES- New
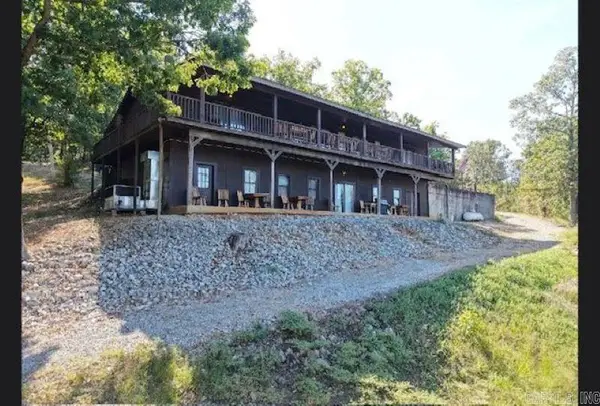 $375,000Active4 beds 3 baths3,360 sq. ft.
1097 Summitt Road, Pocahontas, AR 72455
MLS# 26039865Listed by: CARTER CITY AND COUNTY REALTY - New
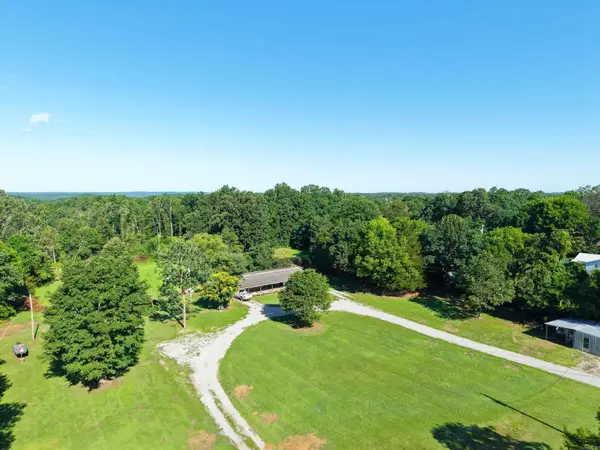 $145,000Active3 beds 2 baths1,204 sq. ft.
6008 W Highway 90, Pocahontas, AR 72455
MLS# 26039572Listed by: CARTER CITY AND COUNTY REALTY 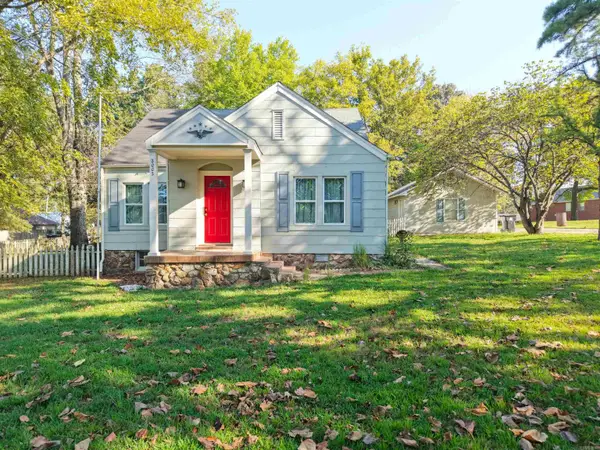 $164,900Active3 beds 2 baths1,379 sq. ft.
2002 Thomasville Street, Pocahontas, AR 72455
MLS# 26038027Listed by: CARTER CITY AND COUNTY REALTY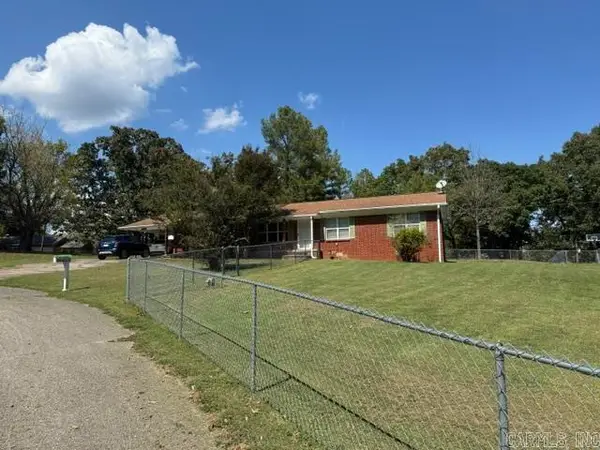 $219,900Active3 beds 3 baths1,848 sq. ft.
1704 Maple Cove, Pocahontas, AR 72455
MLS# 26037844Listed by: CARTER CITY AND COUNTY REALTY $39,900Pending1 beds 1 baths720 sq. ft.
1386 Harmony Road, Pocahontas, AR 72455
MLS# 10132371Listed by: IMAGE REALTY $124,900Active3 beds 2 baths1,500 sq. ft.
132 Lacretia Lane, Pocahontas, AR 72455
MLS# 26037695Listed by: IMAGE REALTY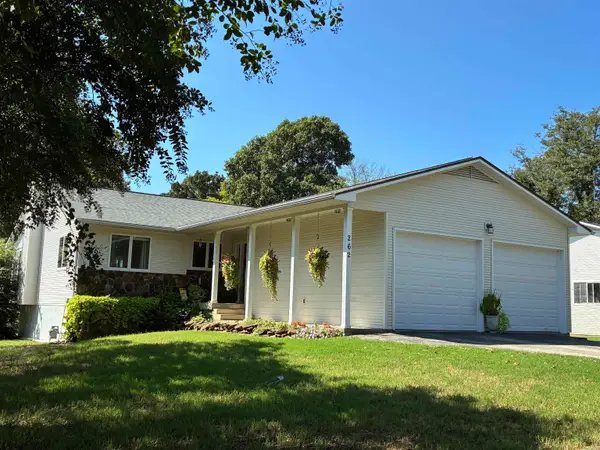 $339,000Active3 beds 3 baths2,692 sq. ft.
262 Kellett, Pocahontas, AR 72455
MLS# 26037495Listed by: CARTER CITY AND COUNTY REALTY $339,000Active5 beds 3 baths2,600 sq. ft.
6134 W Us 62 Highway, Pocahontas, AR 72455
MLS# 26036914Listed by: SELECT PROPERTIES


Protect your home and budget from life's surprises with an Assurant Home Warranty, backed by a partner that supports you through every step of homeownership. Explore Plans.
©2026 Century 21 Real Estate LLC. All rights reserved. CENTURY 21®, the CENTURY 21 Logo and C21® are service marks owned by Century 21 Real Estate LLC. Century 21 Real Estate LLC fully supports the principles of the Fair Housing Act and the Equal Opportunity Act. Each office is independently owned and operated. Listing information is deemed reliable but not guaranteed accurate.