
20451 Bruce Rutherford Drive, Siloam Springs, AR 72761
Local realty services provided by:CENTURY 21 Action Realty
20451 Bruce Rutherford Drive,Siloam Springs, AR 72761
$765,000
- 4 Beds
- 2 Baths
- 2,618 sq. ft.
- Single family
- Pending
Listed by: shani ford
Office: sanderson & associates real estate
MLS#:1353916
Source:AR_NWAR
Price summary
- Price:$765,000
- Price per sq. ft.:$292.21
About this home
Welcome to your dream retreat on 3.09 acres accessed through a private gated entrance and a tree-lined driveway leading to the home. Inside, luxurious marble floors set the stage. The living area showcases a stacked stone fireplace with a pellet stove, and the gourmet kitchen features stainless appliances, a spacious island, and seamless dining flow. The primary suite pampers you with a spa-like shower and private office. Another flexible room offers a fifth bedroom option with a closet. Outside, unwind with your private hot tub beneath the pergola, with a hidden underground storm shelter nearby. Both the home and the 40X80 shop have security systems. The 3200 sq ft insulated shop includes electricity, cement floors, and 14ft garage doors. Another 24X36 shop was used for entertaining with electricity and a large ceiling fan including epoxy floors! The entire home is completed with a salt water filtration system. This is country living with luxurious peace of mind! A must see! $6000 preferred lender credit offered....
Contact an agent
Home facts
- Year built:2007
- Listing ID #:1353916
- Added:2 day(s) ago
- Updated:July 05, 2026 at 08:42 AM
Rooms and interior
- Bedrooms:4
- Total bathrooms:2
- Full bathrooms:2
- Flooring:Marble
- Kitchen Description:Counter Top, Dishwasher, Electric Range, Electric Water Heater, Exhaust Fan, Garbage Disposal, Granite Counters, Plumbed For Ice Maker, Refrigerator, Self Cleaning Oven, Smooth Cooktop
- Bedroom Description:Split Bedrooms
- Living area:2,618 sq. ft.
Heating and cooling
- Cooling:Electric
- Heating:Electric
Structure and exterior
- Roof:Architectural, Shingle
- Year built:2007
- Building area:2,618 sq. ft.
- Lot area:3.09 Acres
- Lot Features:Cleared, Landscaped, Level, Near Park, Outside City Limits
- Construction Materials:Brick
- Exterior Features:Covered, Patio
- Foundation Description:Slab
- Levels:1 Story
Utilities
- Water:Public, Water Available
- Sewer:Septic Available, Septic Tank
Finances and disclosures
- Price:$765,000
- Price per sq. ft.:$292.21
- Tax amount:$6,572
Features and amenities
- Appliances:Dishwasher, Disposal, Electric Range, Electric Water Heater, Exhaust Fan, Plumbed For Ice Maker, Refrigerator, Self Cleaning Oven
- Laundry features:Dryer Hookup, Washer Hookup
- Amenities:Attic, Ceiling Fans, Double Pane Windows, Granite Counters, Security System, Smoke Detectors, Split Bedrooms, Storage, Storm Shelter, Vinyl Windows, Walk-In Closets, Window Blinds, Window Treatments
Parking
- Parking description:Concrete Driveway, Garage, Garage Door Opener
- Garage:Yes
New listings near 20451 Bruce Rutherford Drive
- New
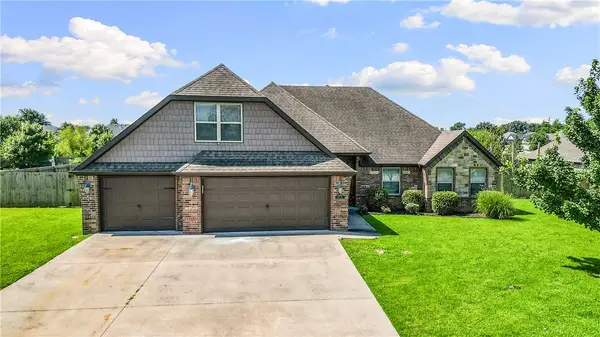 $439,900Active4 beds 3 baths2,539 sq. ft.
23089 Lawlis Road, Siloam Springs, AR 72761
MLS# 1354130Listed by: GIBSON REAL ESTATE - New
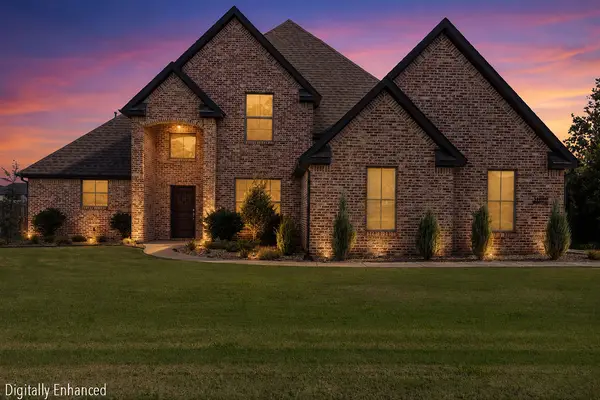 $875,000Active5 beds 3 baths3,600 sq. ft.
14209 Cayenne Circle, Siloam Springs, AR 72761
MLS# 1353682Listed by: KELLER WILLIAMS MARKET PRO REALTY - New
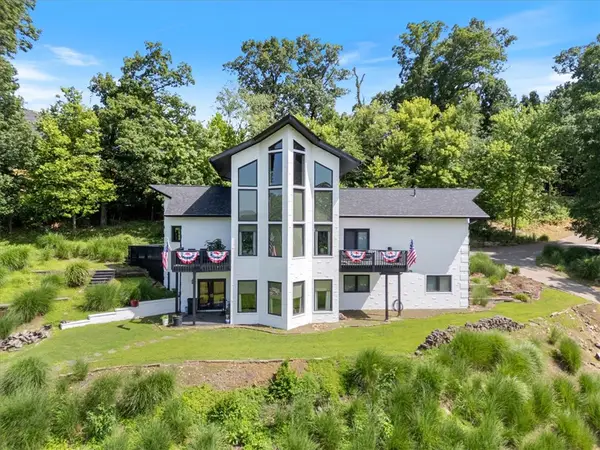 $788,900Active3 beds 3 baths4,200 sq. ft.
22047 E Dawn Hill Road, Siloam Springs, AR 72761
MLS# 1353995Listed by: KELLER WILLIAMS MARKET PRO REALTY - SILOAM SPRINGS - New
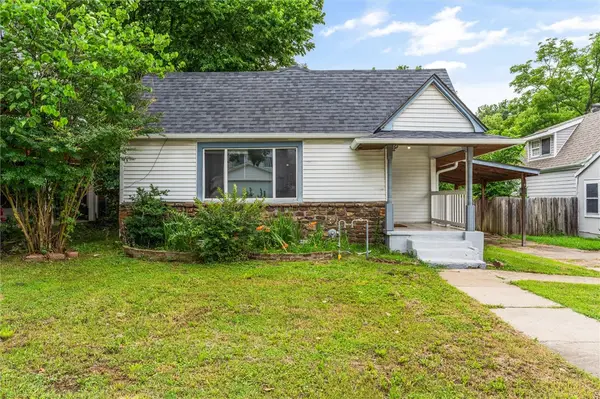 $199,000Active3 beds 2 baths1,128 sq. ft.
716 N Mount Olive Street, Siloam Springs, AR 72761
MLS# 1353849Listed by: THE AGENCY NORTHWEST ARKANSAS - New
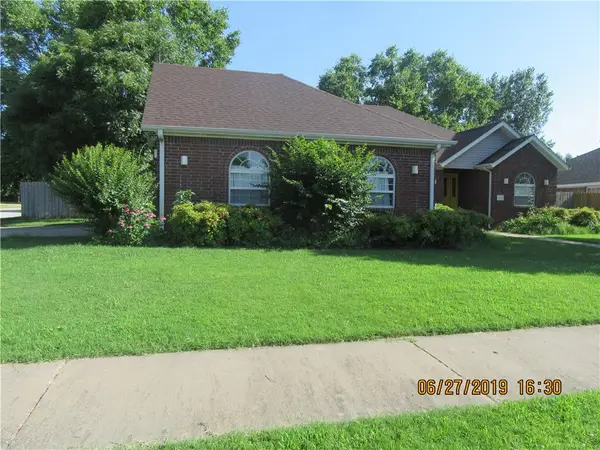 $300,000Active3 beds 2 baths1,680 sq. ft.
410 Julian Court, Siloam Springs, AR 72761
MLS# 1354052Listed by: SANDERSON & ASSOCIATES REAL ESTATE - New
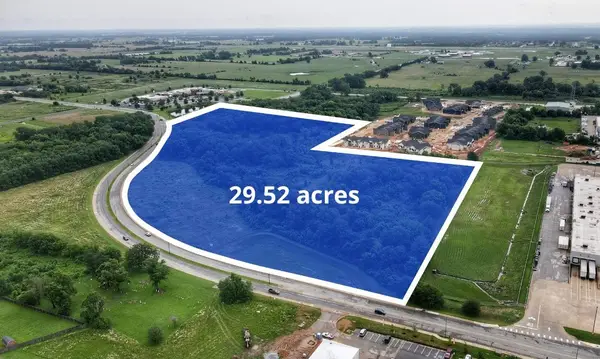 $2,850,000Active29.52 Acres
N Progress Avenue, Siloam Springs, AR 72761
MLS# 1353985Listed by: COLLIERS INTERNATIONAL - BRANCH OFFICE - New
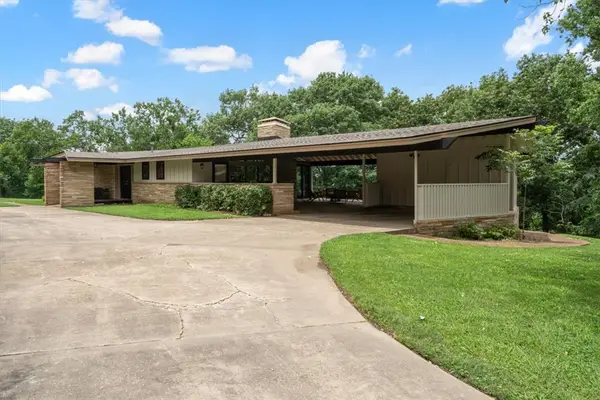 $589,000Active3 beds 2 baths1,535 sq. ft.
100 Carl Street, Siloam Springs, AR 72761
MLS# 1353696Listed by: KELLER WILLIAMS MARKET PRO REALTY - SILOAM SPRINGS - New
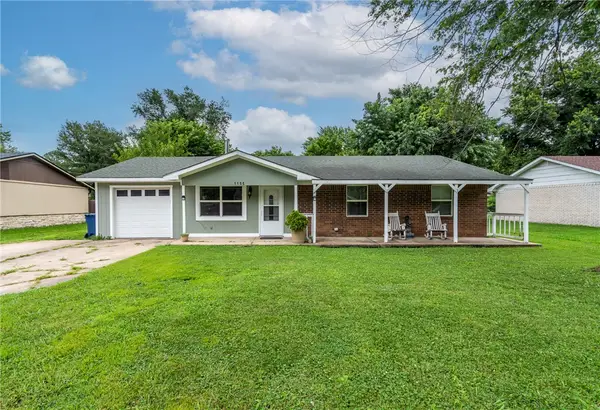 $245,000Active3 beds 2 baths1,629 sq. ft.
1155 Jo Lynn Street, Siloam Springs, AR 72761
MLS# 1353734Listed by: CRYE-LEIKE REALTORS, SILOAM SPRINGS  $245,000Pending2 beds 2 baths1,332 sq. ft.
928 S Maple Street, Siloam Springs, AR 72761
MLS# 1353747Listed by: SANDERSON & ASSOCIATES REAL ESTATE


Protect your home and budget from life's surprises with an Assurant Home Warranty, backed by a partner that supports you through every step of homeownership. Explore Plans.
©2026 Century 21 Real Estate LLC. All rights reserved. CENTURY 21®, the CENTURY 21 Logo and C21® are service marks owned by Century 21 Real Estate LLC. Century 21 Real Estate LLC fully supports the principles of the Fair Housing Act and the Equal Opportunity Act. Each office is independently owned and operated. Listing information is deemed reliable but not guaranteed accurate.