2519 Jefferson Ave., Texarkana, AR 71584
Local realty services provided by:CENTURY 21 Platinum Partners
Listed by:
 Claudia Snow(903) 277 - 0974CENTURY 21 All Points Realty

Office: century 21 all points
MLS#:204410
Source:AR_TMLS
Price summary
- Price:$170,000
- Price per sq. ft.:$134.92
About this home
Step into this charming 3-bedroom, 2-bath home that has been recently remodeled and is truly move-in ready. The inviting interior features newer appliances, a cozy decorative fireplace, and a functional galley kitchen designed for efficiency and style. The primary bedroom offers a private en suite bath, creating a comfortable retreat at the end of the day. Outside, enjoy a privacy-fenced yard perfect for relaxing or entertaining, along with attractive cedar and stone exterior finishes that give the home wonderful curb appeal. A 1-car garage and convenient location complete the package, making this cute and well-maintained home a must-see.
Contact an agent
Home facts
- Year built:1985
- Listing ID #:204410
- Added:61 day(s) ago
- Updated:July 20, 2026 at 02:01 PM
Rooms and interior
- Bedrooms:3
- Total bathrooms:2
- Full bathrooms:2
- Flooring:Luxury Vinyl
- Bathrooms Description:Shower & Tub Combo
- Kitchen Description:Electric Range, Exhaust Fan, Formica Countertops, Free-Standing Range, Galley, Microwave, Pantry, Refrigerator, Self Cleaning Oven
- Bedroom Description:All Bedrooms Downstairs
- Living area:1,260 sq. ft.
Heating and cooling
- Cooling:Central Air, Electric
- Heating:Central, Natural Gas
- Central air:Yes
Structure and exterior
- Roof:Architectural Shingles
- Year built:1985
- Building area:1,260 sq. ft.
- Lot area:0.16 Acres
- Architectural Style:Contemporary
- Construction Materials:Cedar, Stone
- Exterior Features:Covered, Rain Gutters
- Foundation Description:Slab
- Levels:1 Story
Utilities
- Water:Public
- Sewer:Public Sewer
Finances and disclosures
- Price:$170,000
- Price per sq. ft.:$134.92
- Tax amount:$1,064
Features and amenities
- Appliances:Electric Range, Electric Water Heater, Exhaust Fan, Free-Standing Range, Microwave, Refrigerator, Self Cleaning Oven, Water Heater
- Laundry features:Electric Dryer Hookup
- Amenities:Ceiling Fan(s), H/S Detector, Sheet Rock Walls
Parking
- Total parking spaces:1
- Parking description:Garage Faces Front
- Garage spaces:1
New listings near 2519 Jefferson Ave.
- New
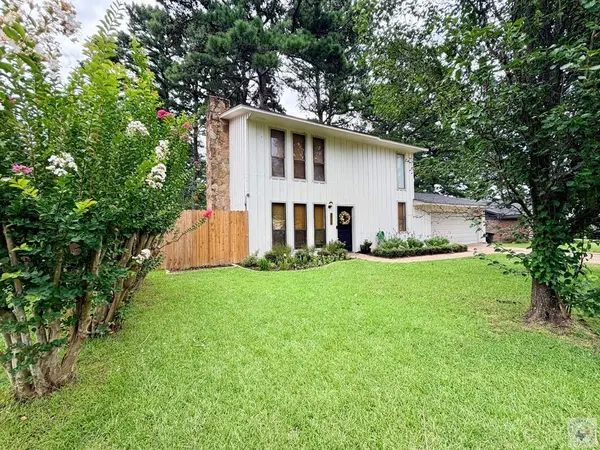 $179,000Active2 beds 2 baths1,320 sq. ft.
4904 Bradley St, Texarkana, AR 71854
MLS# 205576Listed by: Raffaelli Realtors / TXK Homes, LLC - New
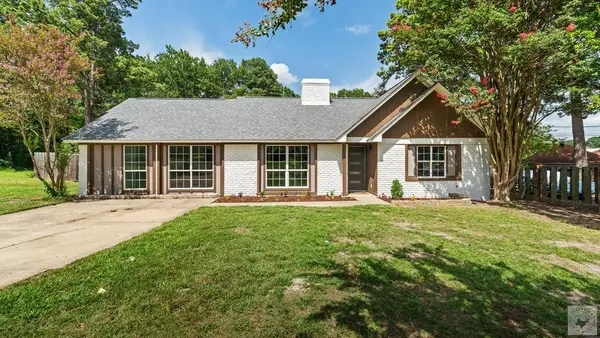 $369,000Active4 beds 2 baths2,013 sq. ft.
19 Briarridge Dr., Texarkana, 71584
MLS# 205577Listed by: Hendrix Elite Realty - New
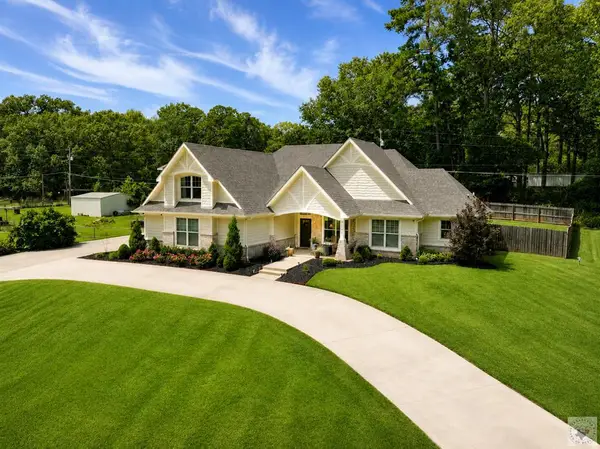 $485,000Active3 beds 3 baths2,295 sq. ft.
7549 Duncan Rd, Texarkana, AR 71854
MLS# 205573Listed by: Fathom Realty-TX - New
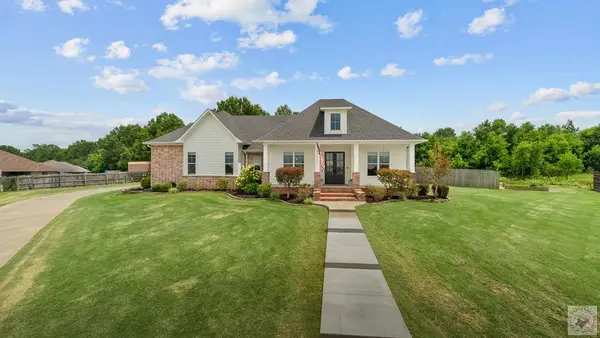 $475,000Active4 beds 3 baths2,583 sq. ft.
104 Jay Ln, Texarkana, AR 71854
MLS# 205574Listed by: Better Homes & Gardens Real Estate Infinity - New
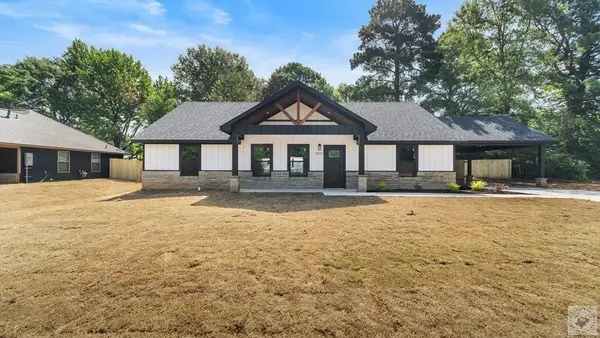 $279,900Active3 beds 2 baths1,600 sq. ft.
200 Marguerite Dr., Texarkana, AR 71854
MLS# 205568Listed by: Realty Fanatics Group - New
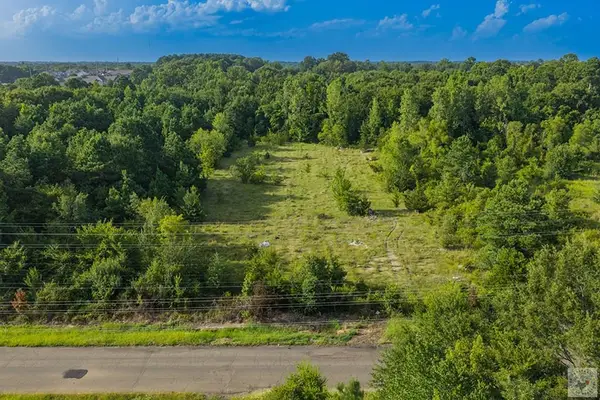 $60,000Active5 Acres
TBD Washington St, Texarkana, AR 71854
MLS# 205565Listed by: Realty Fanatics Group - New
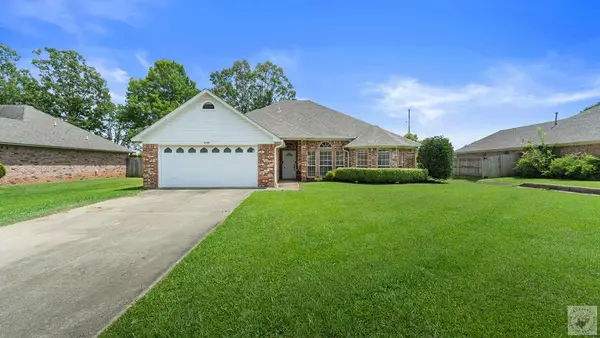 $319,000Active3 beds 2 baths1,800 sq. ft.
2102 Woodway, Texarkana, AR 71854
MLS# 205562Listed by: eXp Realty, LLC- TX - New
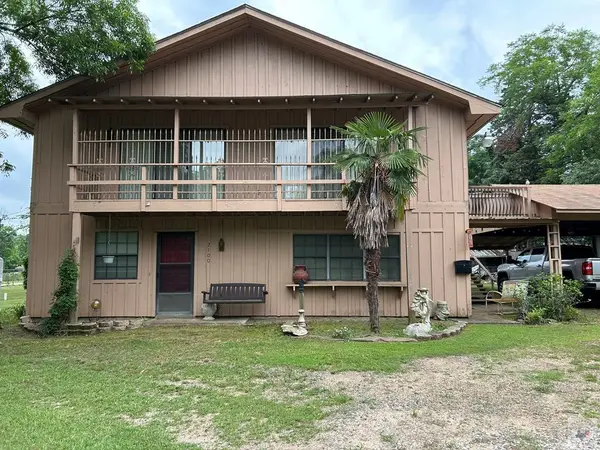 $215,000Active3 beds 2 baths2,160 sq. ft.
2100 Fulton Street, Texarkana, AR 71854
MLS# 205551Listed by: Griffin Realtors - New
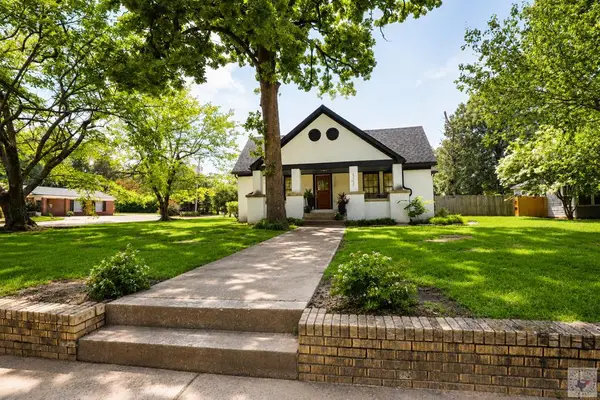
 $334,000Active4 beds 2 baths3,065 sq. ft.
2305 Beech St., Texarkana, AR 71854
MLS# 205526Listed by: Century 21 All Points - New
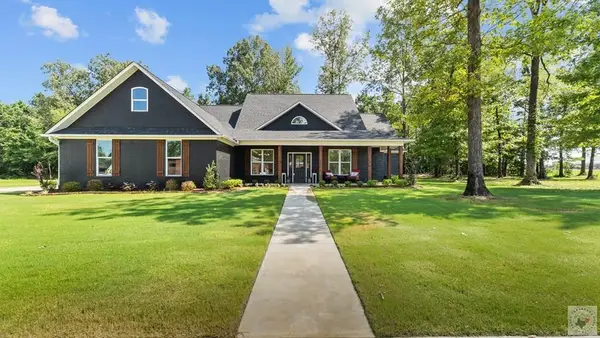 $639,000Active4 beds 3 baths2,550 sq. ft.
3508 Southern Magnolia, Texarkana, AR 71854
MLS# 205521Listed by: EXP REALTY, LLC- TX


Protect your home and budget from life's surprises with an Assurant Home Warranty, backed by a partner that supports you through every step of homeownership. Explore Plans.
©2026 Century 21 Real Estate LLC. All rights reserved. CENTURY 21®, the CENTURY 21 Logo and C21® are service marks owned by Century 21 Real Estate LLC. Century 21 Real Estate LLC fully supports the principles of the Fair Housing Act and the Equal Opportunity Act. Each office is independently owned and operated. Listing information is deemed reliable but not guaranteed accurate.