
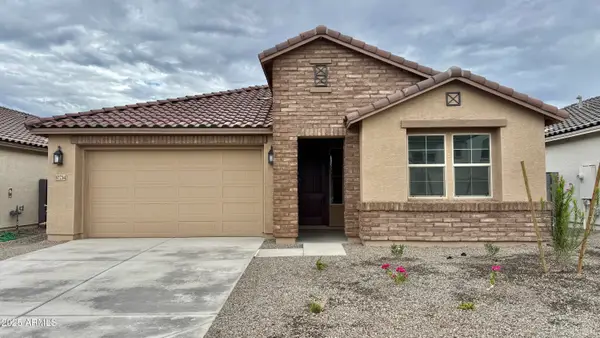
10861 W Fillmore Street, Avondale, AZ 85323
Local realty services provided by:CENTURY 21 Toma Partners
10861 W Fillmore Street,Avondale, AZ 85323
$460,000
- 4 Beds
- 3 Baths
- 2,024 sq. ft.
- Single family
- Active
Listed by: julie allen
Office: exp realty
MLS#:7010676
Source:ARMLS
Price summary
- Price:$460,000
- Price per sq. ft.:$227.27
- Monthly HOA dues:$99
About this home
GATED, POOL COMMUNITY! Fantastic opportunity to own this delightful 4-bed/2.5 bath residence in Roosevelt Park! Fall in love w/ the enchanting open layout featuring high ceilings, recessed lighting, blinds, tile flooring, & sliding door access to the backyard. The gourmet kitchen comes w/ quartz counters, white shaker cabinetry w/ crown moulding, chic pendant lighting, a striking tile backsplash, stainless steel appliances, a walk-in pantry, & an island w/ a breakfast bar. The primary bedroom showcases soft carpeting, an ensuite w/ double sinks, & a convenient walk-in closet. Spend peaceful moments in the backyard, complete w/ a covered patio, travertine pavers, pristine artificial turf, & a fire pit for starlit evenings. Sparkling pool, sports courts, green spaces: this home has it all!
Contact an agent
Home facts
- Year built:2020
- Listing ID #:7010676
- Updated:July 28, 2026 at 03:14 PM
Rooms and interior
- Bedrooms:4
- Total bathrooms:3
- Flooring:Carpet, Tile
- Living area:2,024 sq. ft.
Heating and cooling
- Cooling:Ceiling Fan(s), ENERGY STAR Qualified Equipment, Programmable Thermostat
- Heating:Natural Gas
- Central air:Yes
Structure and exterior
- Year built:2020
- Building area:2,024 sq. ft.
- Lot area:0.11 Acres
- Lot Features:Desert Front, Gravel/Stone Back, North/South Exposure, Synthetic Grass Back
- Architectural Style:Ranch
- Construction Materials:Painted, Stucco
Schools
- High school:West Point High School
- Middle school:Littleton Elementary School
- Elementary school:Littleton Elementary School
Utilities
- Water:City Water
Finances and disclosures
- Price:$460,000
- Price per sq. ft.:$227.27
- Tax amount:$3,441 (2025)
Features and amenities
- Laundry features:Washer/Dryer Hook-up Only
- Amenities:Vinyl Frame
Parking
- Garage:Yes
- Garage spaces:2
 All information should be verified by the recipient and none is guaranteed as accurate by ARMLS. Copyright 2020 Arizona Regional Multiple Listing Service, Inc. All rights reserved. ARMLS Member Broker: Benjamin Toma
New listings near 10861 W Fillmore Street
- New
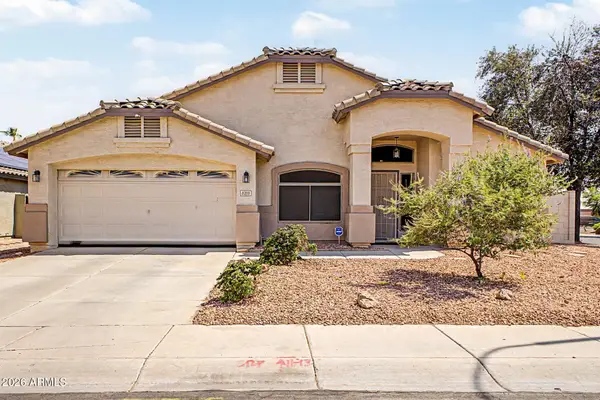
 $525,000Active4 beds 3 baths2,493 sq. ft.
12776 W Alvarado Road, Avondale, AZ 85392
MLS# 7059336Listed by: WEST USA REALTY - New
 $485,000Active3 beds 2 baths2,313 sq. ft.
11213 W Vernon Avenue, Avondale, AZ 85392
MLS# 7056493Listed by: EXP REALTY - New
 $425,000Active4 beds 3 baths2,038 sq. ft.
12602 W Cambridge Avenue, Avondale, AZ 85392
MLS# 7059004Listed by: RHP REAL ESTATE - New
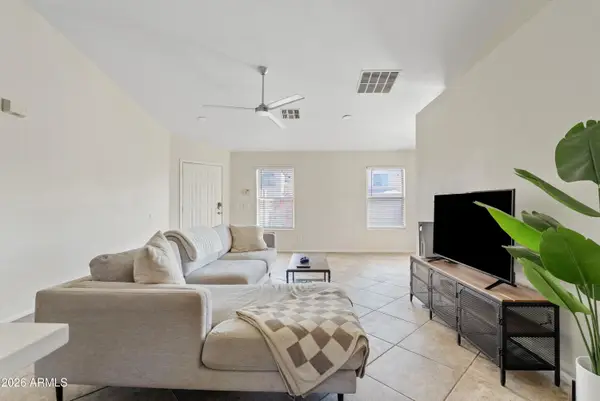 $375,000Active4 beds 2 baths1,450 sq. ft.
10901 W Lewis Avenue, Avondale, AZ 85392
MLS# 7058740Listed by: EXP REALTY - New
 $385,000Active3 beds 2 baths1,446 sq. ft.
518 S 114th Avenue, Avondale, AZ 85323
MLS# 7058626Listed by: EXP REALTY - New
 $384,900Active1 beds 2 baths1,516 sq. ft.
12629 W Edgemont Avenue, Avondale, AZ 85392
MLS# 7058611Listed by: EXP REALTY - New
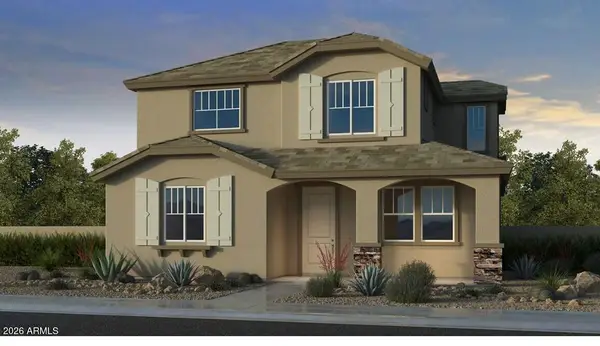 $431,875Active3 beds 3 baths1,794 sq. ft.
3611 N 99th Drive, Avondale, AZ 85392
MLS# 7058400Listed by: WILLIAM LYON HOMES - New
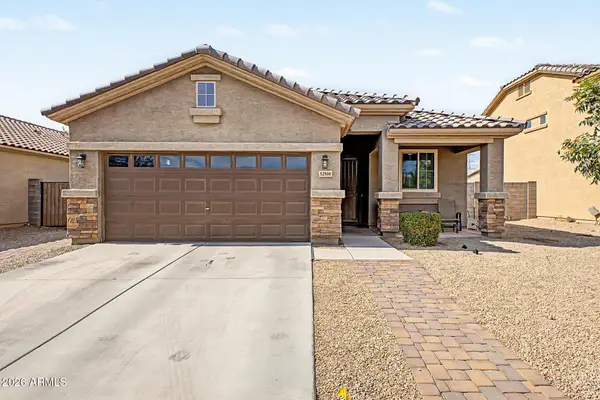 $399,000Active3 beds 2 baths1,355 sq. ft.
12160 W Superior Avenue, Tolleson, AZ 85353
MLS# 7058440Listed by: MY HOME GROUP REAL ESTATE - New
 $400,000Active4 beds 2 baths2,084 sq. ft.
12217 W Monroe Street, Avondale, AZ 85323
MLS# 7058010Listed by: BLOODHOUNDREALTY.COM - New
 $540,000Active4 beds 3 baths2,204 sq. ft.
10214 W Indianola Avenue, Avondale, AZ 85392
MLS# 7058012Listed by: NIKSI


Protect your home and budget from life's surprises with an Assurant Home Warranty, backed by a partner that supports you through every step of homeownership. Explore Plans.
©2026 Century 21 Real Estate LLC. All rights reserved. CENTURY 21®, the CENTURY 21 Logo and C21® are service marks owned by Century 21 Real Estate LLC. Century 21 Real Estate LLC fully supports the principles of the Fair Housing Act and the Equal Opportunity Act. Each office is independently owned and operated. Listing information is deemed reliable but not guaranteed accurate.