
12610 W Odeum Lane, Avondale, AZ 85323
Local realty services provided by:CENTURY 21 Northwest Realty
12610 W Odeum Lane,Avondale, AZ 85323
$479,990
- 4 Beds
- 3 Baths
- 2,105 sq. ft.
- Single family
- Pending
Listed by: joanne l hall
Office: lennar sales corp
MLS#:7034449
Source:ARMLS
Price summary
- Price:$479,990
- Price per sq. ft.:$228.02
- Monthly HOA dues:$101
About this home
Seller will provide a credit towards a rate buydown and closing costs with preferred lender. Ask us how to save thousands over the life of your loan. Alamar is a master-planned community in Avondale, AZ surrounded by mountain views. Residents at this community enjoy convenient access to local shopping, dining, and recreational activities as well as resort-style amenities including a swimming pool, picnic area, and more! This home comes fully equipped with all brand-new stainless steel kitchen appliances and is complete with 6x36 tile flooring, stunning quartz countertops, and maple almond cabinetry, designed for both comfort and function.
Photos are of model home.
A copy of the public report is available on the ADRE's website.
Contact an agent
Home facts
- Year built:2026
- Listing ID #:7034449
- Updated:July 28, 2026 at 09:11 AM
Rooms and interior
- Bedrooms:4
- Total bathrooms:3
- Flooring:Carpet, Tile
- Living area:2,105 sq. ft.
Heating and cooling
- Cooling:ENERGY STAR Qualified Equipment, Programmable Thermostat
- Heating:ENERGY STAR Qualified Equipment, Electric
- Central air:Yes
Structure and exterior
- Year built:2026
- Building area:2,105 sq. ft.
- Lot area:0.13 Acres
- Lot Features:Auto Timer H2O Back, Auto Timer H2O Front, Desert Front, Dirt Back, Sprinklers In Front, Sprinklers In Rear
- Architectural Style:Spanish
- Construction Materials:Blown Cellulose, Painted, Spray Foam Insulation, Stucco
Schools
- High school:La Joya Community High School
- Middle school:Estrella Vista Elementary School
- Elementary school:Estrella Vista Elementary School
Utilities
- Water:City Water
Finances and disclosures
- Price:$479,990
- Price per sq. ft.:$228.02
- Tax amount:$85 (2025)
Features and amenities
- Laundry features:Washer/Dryer Hook-up Only
- Amenities:ENERGY STAR Qualified Windows, Vinyl Frame
Parking
- Parking description:Electric Vehicle Charging Station(s)
- Garage:Yes
- Garage spaces:2
 All information should be verified by the recipient and none is guaranteed as accurate by ARMLS. Copyright 2020 Arizona Regional Multiple Listing Service, Inc. All rights reserved.
New listings near 12610 W Odeum Lane
- New
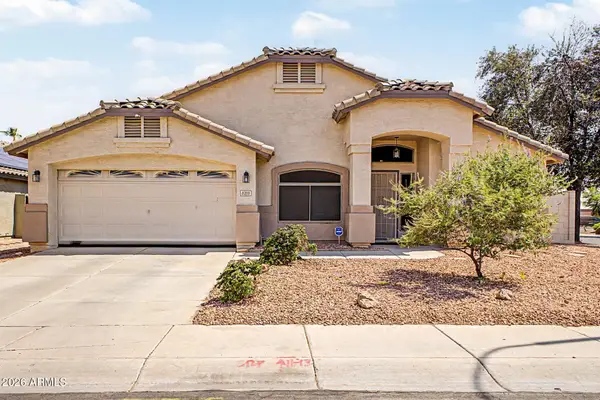 $485,000Active3 beds 2 baths2,313 sq. ft.
11213 W Vernon Avenue, Avondale, AZ 85392
MLS# 7056493Listed by: EXP REALTY - New
 $425,000Active4 beds 3 baths2,038 sq. ft.
12602 W Cambridge Avenue, Avondale, AZ 85392
MLS# 7059004Listed by: RHP REAL ESTATE - New
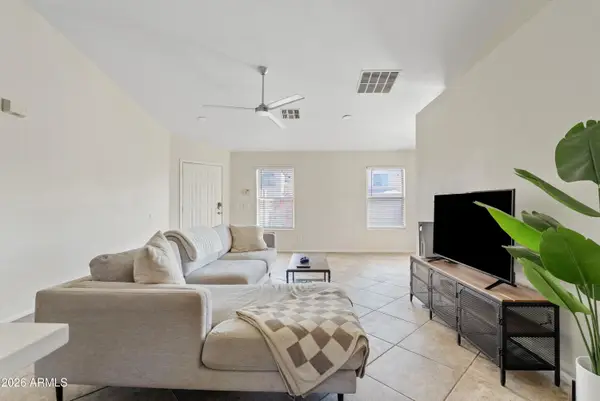 $375,000Active4 beds 2 baths1,450 sq. ft.
10901 W Lewis Avenue, Avondale, AZ 85392
MLS# 7058740Listed by: EXP REALTY - New
 $385,000Active3 beds 2 baths1,446 sq. ft.
518 S 114th Avenue, Avondale, AZ 85323
MLS# 7058626Listed by: EXP REALTY - New
 $384,900Active1 beds 2 baths1,516 sq. ft.
12629 W Edgemont Avenue, Avondale, AZ 85392
MLS# 7058611Listed by: EXP REALTY - New
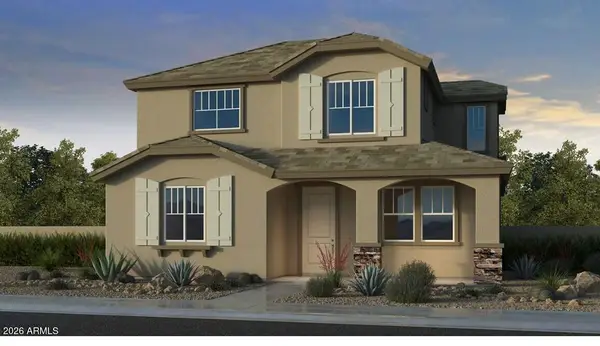 $431,875Active3 beds 3 baths1,794 sq. ft.
3611 N 99th Drive, Avondale, AZ 85392
MLS# 7058400Listed by: WILLIAM LYON HOMES - New
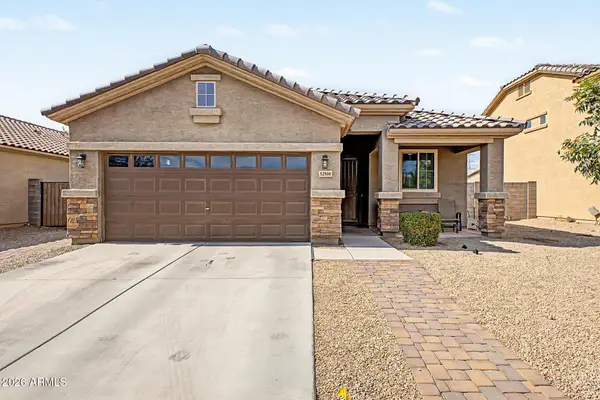 $399,000Active3 beds 2 baths1,355 sq. ft.
12160 W Superior Avenue, Tolleson, AZ 85353
MLS# 7058440Listed by: MY HOME GROUP REAL ESTATE - New
 $400,000Active4 beds 2 baths2,084 sq. ft.
12217 W Monroe Street, Avondale, AZ 85323
MLS# 7058010Listed by: BLOODHOUNDREALTY.COM - New
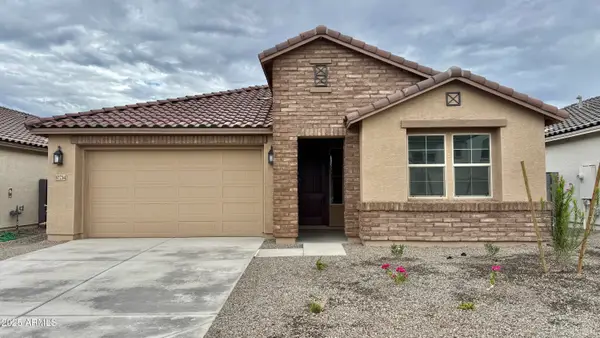 $540,000Active4 beds 3 baths2,204 sq. ft.
10214 W Indianola Avenue, Avondale, AZ 85392
MLS# 7058012Listed by: NIKSI - New
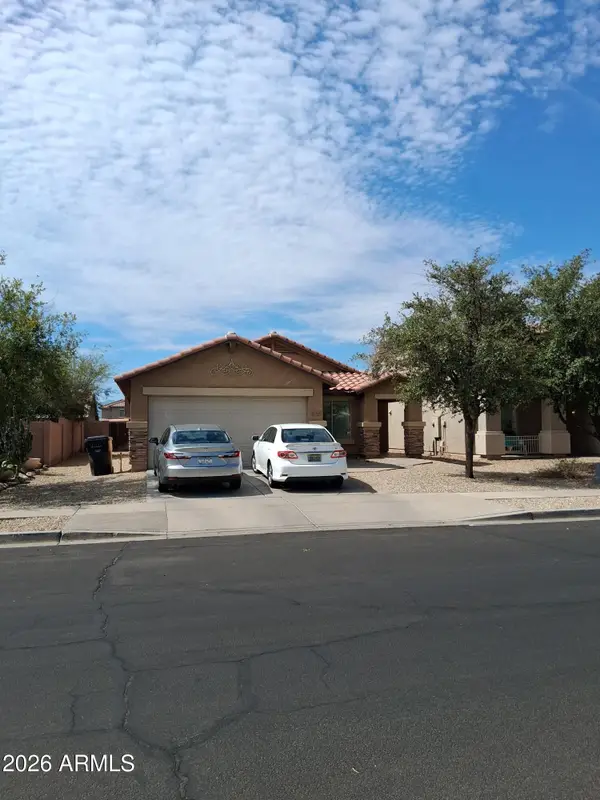 $356,250Active4 beds 2 baths1,599 sq. ft.
11313 W Harrison Street, Avondale, AZ 85323
MLS# 7057951Listed by: AZ MARKETPLACE REALTY


Protect your home and budget from life's surprises with an Assurant Home Warranty, backed by a partner that supports you through every step of homeownership. Explore Plans.
©2026 Century 21 Real Estate LLC. All rights reserved. CENTURY 21®, the CENTURY 21 Logo and C21® are service marks owned by Century 21 Real Estate LLC. Century 21 Real Estate LLC fully supports the principles of the Fair Housing Act and the Equal Opportunity Act. Each office is independently owned and operated. Listing information is deemed reliable but not guaranteed accurate.