
967 N 109th Drive, Avondale, AZ 85323
Local realty services provided by:CENTURY 21 Desert Estates Realty
967 N 109th Drive,Avondale, AZ 85323
$412,000
- 3 Beds
- 3 Baths
- 1,781 sq. ft.
- Single family
- Pending
Listed by: christa miranda
Office: realty one group
MLS#:6993752
Source:ARMLS
Price summary
- Price:$412,000
- Price per sq. ft.:$231.33
- Monthly HOA dues:$167
About this home
Located in the GATED community of Roosevelt Park, this light and bright two-story home features an open layout perfect for everyday living and entertaining. The kitchen offers white shaker cabinets, stainless steel appliances, & generous counter space. Upstairs you'll find three bedrooms, a versatile loft perfect for a home office or hangout space, and a spacious primary suite with dual sinks and a walk-in closet. The backyard is fully finished with turf and pavers, creating a low-maintenance space to relax or host friends. Enjoy nearby parks, a community pool, quick freeway access, and all the shopping close
Contact an agent
Home facts
- Year built:2022
- Listing ID #:6993752
- Updated:July 28, 2026 at 09:11 AM
Rooms and interior
- Bedrooms:3
- Total bathrooms:3
- Flooring:Carpet, Tile
- Living area:1,781 sq. ft.
Heating and cooling
- Cooling:Ceiling Fan(s), Programmable Thermostat
- Heating:Natural Gas
- Central air:Yes
Structure and exterior
- Year built:2022
- Building area:1,781 sq. ft.
- Lot area:0.1 Acres
- Lot Features:Corner, Desert Back, Desert Front, East/West Exposure, Synthetic Grass Back
- Architectural Style:Ranch
- Construction Materials:Painted, Stucco
Schools
- High school:La Joya Community High School
- Middle school:Littleton Elementary School
- Elementary school:Littleton Elementary School
Utilities
- Water:City Water
- Sewer:Sewer in & Connected
Finances and disclosures
- Price:$412,000
- Price per sq. ft.:$231.33
- Tax amount:$2,321 (2025)
Features and amenities
- Laundry features:Upstairs Laundry, Washer/Dryer Hook-up Only
Parking
- Garage:Yes
- Garage spaces:2
 All information should be verified by the recipient and none is guaranteed as accurate by ARMLS. Copyright 2020 Arizona Regional Multiple Listing Service, Inc. All rights reserved. ARMLS Member Broker: JoAnn Ayres
New listings near 967 N 109th Drive
- New
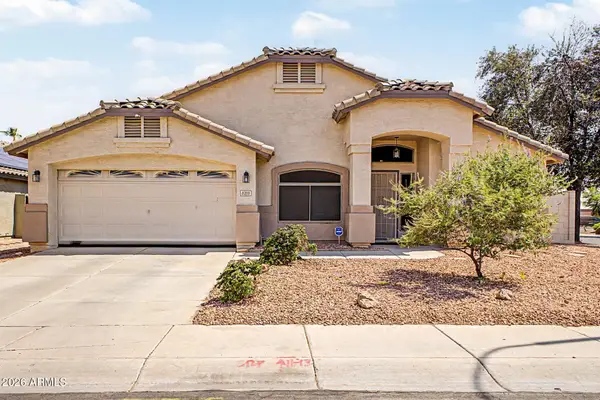 $485,000Active3 beds 2 baths2,313 sq. ft.
11213 W Vernon Avenue, Avondale, AZ 85392
MLS# 7056493Listed by: EXP REALTY - New
 $425,000Active4 beds 3 baths2,038 sq. ft.
12602 W Cambridge Avenue, Avondale, AZ 85392
MLS# 7059004Listed by: RHP REAL ESTATE - New
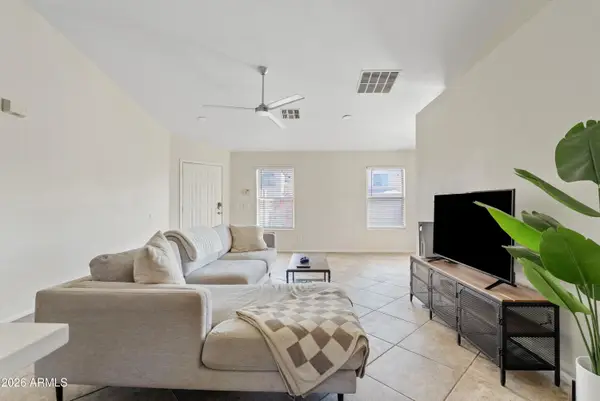 $375,000Active4 beds 2 baths1,450 sq. ft.
10901 W Lewis Avenue, Avondale, AZ 85392
MLS# 7058740Listed by: EXP REALTY - New
 $385,000Active3 beds 2 baths1,446 sq. ft.
518 S 114th Avenue, Avondale, AZ 85323
MLS# 7058626Listed by: EXP REALTY - New
 $384,900Active1 beds 2 baths1,516 sq. ft.
12629 W Edgemont Avenue, Avondale, AZ 85392
MLS# 7058611Listed by: EXP REALTY - New
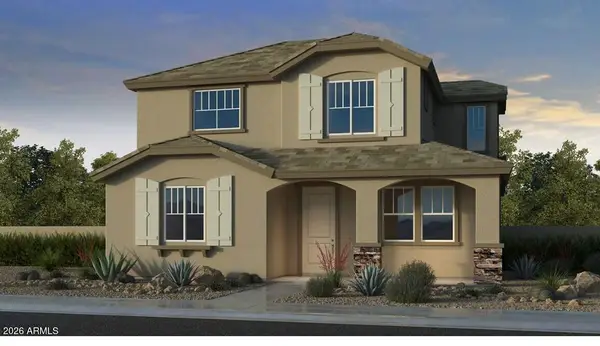 $431,875Active3 beds 3 baths1,794 sq. ft.
3611 N 99th Drive, Avondale, AZ 85392
MLS# 7058400Listed by: WILLIAM LYON HOMES - New
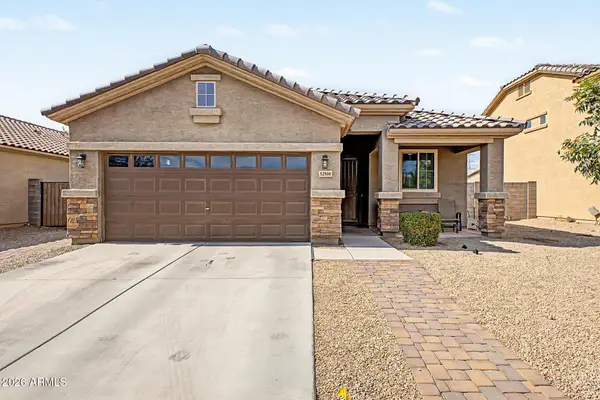 $399,000Active3 beds 2 baths1,355 sq. ft.
12160 W Superior Avenue, Tolleson, AZ 85353
MLS# 7058440Listed by: MY HOME GROUP REAL ESTATE - New
 $400,000Active4 beds 2 baths2,084 sq. ft.
12217 W Monroe Street, Avondale, AZ 85323
MLS# 7058010Listed by: BLOODHOUNDREALTY.COM - New
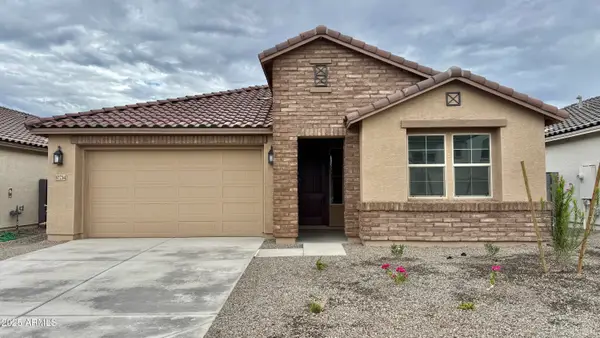 $540,000Active4 beds 3 baths2,204 sq. ft.
10214 W Indianola Avenue, Avondale, AZ 85392
MLS# 7058012Listed by: NIKSI - New
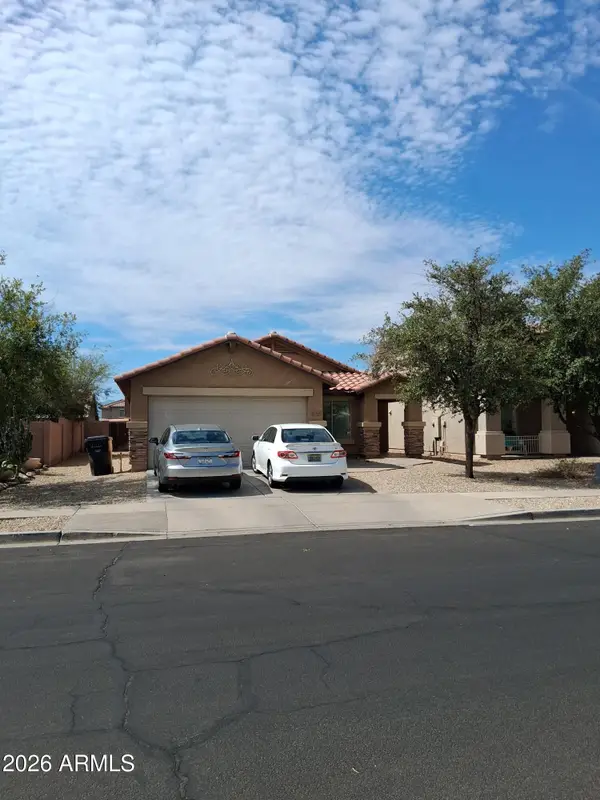 $356,250Active4 beds 2 baths1,599 sq. ft.
11313 W Harrison Street, Avondale, AZ 85323
MLS# 7057951Listed by: AZ MARKETPLACE REALTY


Protect your home and budget from life's surprises with an Assurant Home Warranty, backed by a partner that supports you through every step of homeownership. Explore Plans.
©2026 Century 21 Real Estate LLC. All rights reserved. CENTURY 21®, the CENTURY 21 Logo and C21® are service marks owned by Century 21 Real Estate LLC. Century 21 Real Estate LLC fully supports the principles of the Fair Housing Act and the Equal Opportunity Act. Each office is independently owned and operated. Listing information is deemed reliable but not guaranteed accurate.