
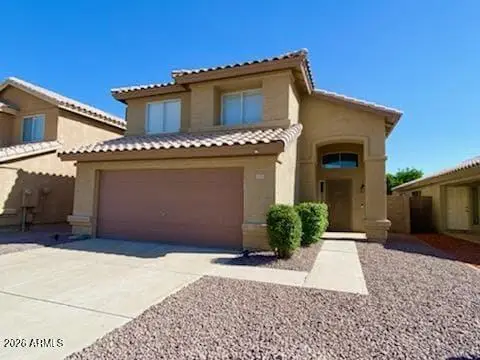
6389 W Muriel Drive, Glendale, AZ 85308
Local realty services provided by:CENTURY 21 Arizona Foothills
6389 W Muriel Drive,Glendale, AZ 85308
$455,000
- 3 Beds
- 2 Baths
- 2,034 sq. ft.
- Single family
- Active
Listed by: dunia t galal
Office: west usa realty
MLS#:7052558
Source:ARMLS
Price summary
- Price:$455,000
- Price per sq. ft.:$223.7
About this home
Move-in ready Glendale home with NO HOA, pool, RV gate, and 2-car garage. This 3-bed, 2-bath features vaulted ceilings, neutral paint, tile, wood-look flooring, and carpet. The open floor plan includes formal living/dining rooms with plantation shutters and a family room opening to the backyard. The kitchen offers granite counters, built-in appliances, a walk-in pantry, and a breakfast bar. The primary suite has dual sinks, a separate tub/shower, and a walk-in closet. Enjoy the private backyard with a covered patio, gazebo, and a pool.
Contact an agent
Home facts
- Year built:1993
- Listing ID #:7052558
- Updated:July 10, 2026 at 08:51 PM
Rooms and interior
- Bedrooms:3
- Total bathrooms:2
- Flooring:Carpet, Laminate, Tile
- Living area:2,034 sq. ft.
Heating and cooling
- Heating:Natural Gas
- Central air:Yes
Structure and exterior
- Year built:1993
- Building area:2,034 sq. ft.
- Lot area:0.17 Acres
- Lot Features:North/South Exposure, Synthetic Grass Back, Synthetic Grass Front
- Architectural Style:Ranch
- Construction Materials:Brick Veneer, Painted, Stucco
Schools
- High school:Deer Valley High School
- Middle school:Deer Valley High School
- Elementary school:Greenbrier Elementary School
Utilities
- Water:City Water
Finances and disclosures
- Price:$455,000
- Price per sq. ft.:$223.7
- Tax amount:$1,573 (2025)
Features and amenities
- Laundry features:Washer/Dryer Hook-up Only
Parking
- Garage:Yes
- Garage spaces:2
 All information should be verified by the recipient and none is guaranteed as accurate by ARMLS. Copyright 2020 Arizona Regional Multiple Listing Service, Inc. All rights reserved. ARMLS Member Broker: Floyd Scott
New listings near 6389 W Muriel Drive
- New
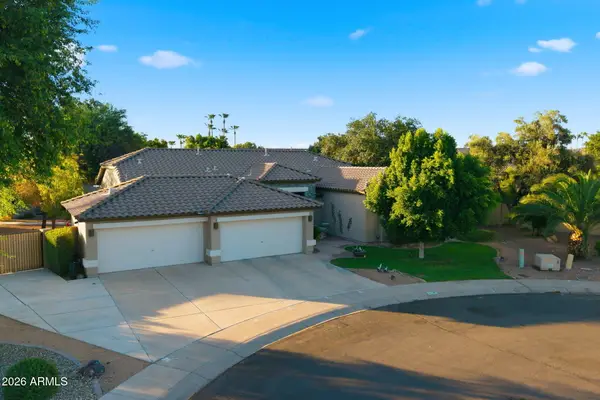 $950,000Active3 beds 2 baths2,601 sq. ft.
17718 N 68th Drive, Glendale, AZ 85308
MLS# 7052585Listed by: WEST USA REALTY - New
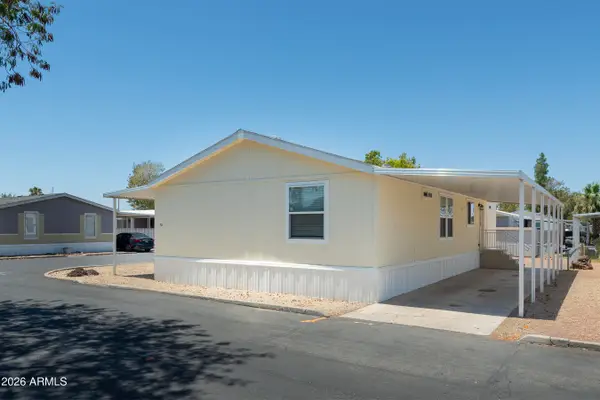 $140,000Active3 beds 2 baths1,456 sq. ft.
8601 N 71st Avenue #70, Glendale, AZ 85301
MLS# 7052439Listed by: CROSSROADS BROKERAGE - New
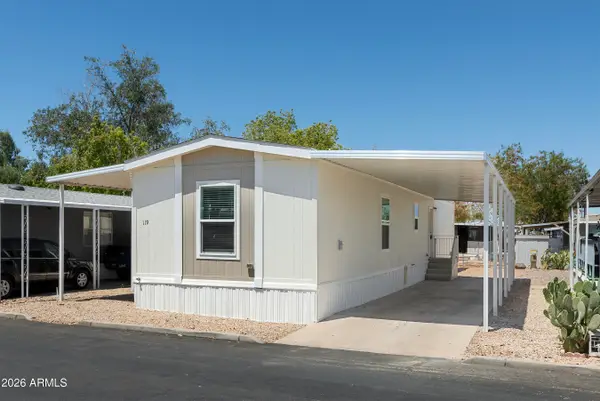 $80,000Active3 beds 2 baths1,056 sq. ft.
8601 N 71st Avenue #119, Glendale, AZ 85301
MLS# 7052454Listed by: CROSSROADS BROKERAGE - New
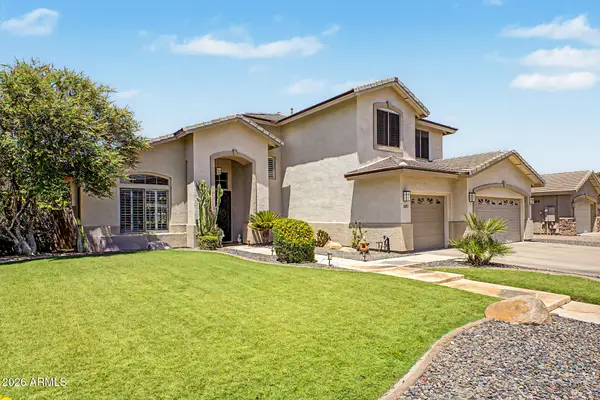 $679,000Active4 beds 3 baths3,011 sq. ft.
6210 W Julie Drive, Glendale, AZ 85308
MLS# 7052333Listed by: RE/MAX FOOTHILLS - New
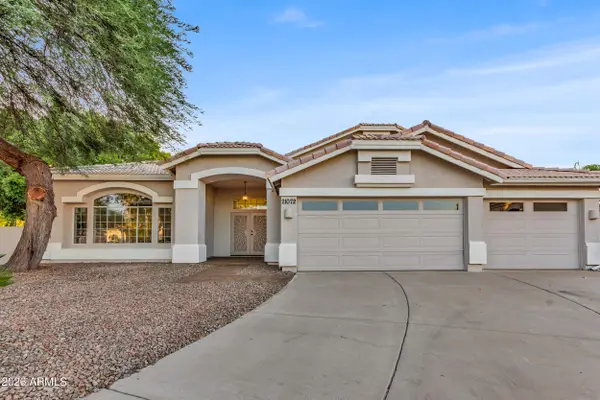 $899,900Active4 beds 3 baths3,286 sq. ft.
21072 N 61st Drive, Glendale, AZ 85308
MLS# 7052358Listed by: POLLY MITCHELL GLOBAL REALTY - New
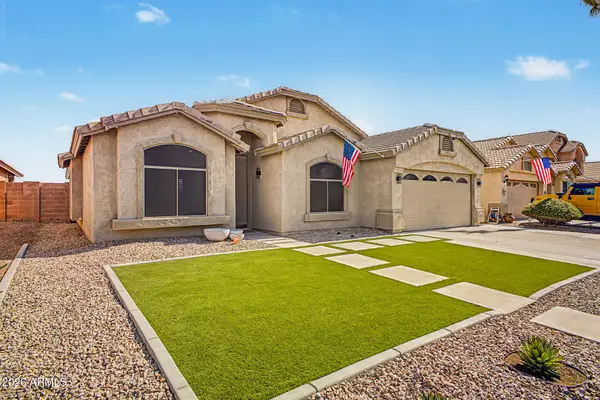 $580,000Active4 beds 2 baths2,129 sq. ft.
3913 W Escuda Drive, Glendale, AZ 85308
MLS# 7052298Listed by: WEST USA REALTY - New
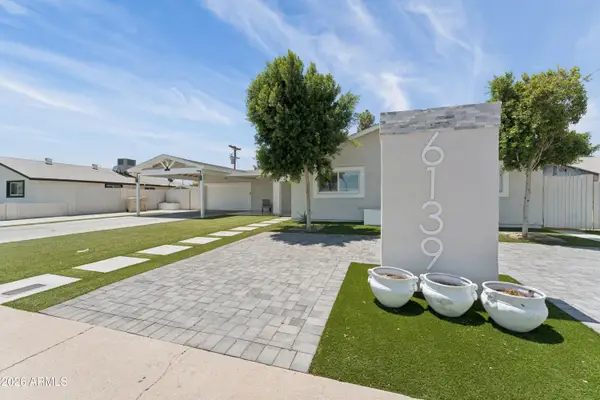 $535,000Active5 beds 3 baths1,877 sq. ft.
6139 W Colter Street, Glendale, AZ 85301
MLS# 7052296Listed by: WEST USA REALTY - New
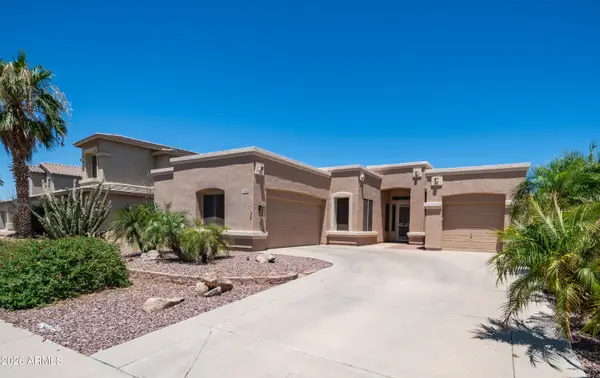 $599,900Active3 beds 2 baths1,951 sq. ft.
6768 W Lone Cactus Drive, Glendale, AZ 85308
MLS# 7052250Listed by: WEST USA REALTY - New
 $449,000Active3 beds 3 baths1,593 sq. ft.
4939 W Tonto Road, Glendale, AZ 85308
MLS# 7052252Listed by: REALTY ONE GROUP


Protect your home and budget from life's surprises with an Assurant Home Warranty, backed by a partner that supports you through every step of homeownership. Explore Plans.
©2026 Century 21 Real Estate LLC. All rights reserved. CENTURY 21®, the CENTURY 21 Logo and C21® are service marks owned by Century 21 Real Estate LLC. Century 21 Real Estate LLC fully supports the principles of the Fair Housing Act and the Equal Opportunity Act. Each office is independently owned and operated. Listing information is deemed reliable but not guaranteed accurate.