12469 W Marlette Avenue, Litchfield Park, AZ 85340
Local realty services provided by:CENTURY 21 Toma Partners
Listed by: chrissy talt, brandon howe
Office: howe realty
MLS#:7087707
Source:ARMLS
Price summary
- Price:$474,900
- Price per sq. ft.:$232.79
- Monthly HOA dues:$134
About this home
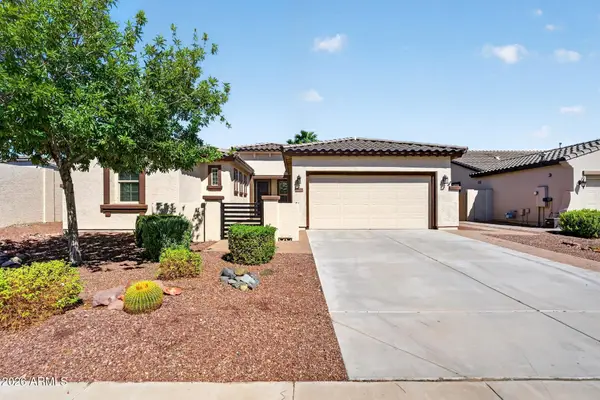
Tucked on a corner lot inside a gated Litchfield Park community, this 2023 home gives you everything buyers love about new construction, plus the finishing touches most new builds leave on your to-do list. Fresh hardware throughout, a newly added backsplash, and wood shutters on the windows mean the details are already done.
Inside, the layout just makes sense, open and airy with natural light and a spacious great room flowing into the kitchen and dining area. The kitchen is the heart of the home, with quartz countertops, white shaker cabinetry, gas cooking, stainless steel appliances, a walk-in pantry, and a large island made for gathering.
The split floor plan keeps the primary suite tucked in the back as a private retreat, with dual sinks, a glass walk-in shower, and a generous walk-in closet. Three additional bedrooms give you room for guests, a home office, or whatever the season calls for.
Out back, the north/south exposure means the afternoon sun hits the side of the house, not your patio. A covered patio with a ceiling fan opens to paver walkways, a lounge area, and turf built to stay cooler underfoot, so those Arizona afternoons outside actually feel good.
Minutes from historic downtown Litchfield Park, The Wigwam, Camelback Ranch, Westgate, State Farm Stadium, and Loop 101. New construction quality, without the wait, the bare walls, or the upgrade bill....
Contact an agent
Home facts
- Year built:2023
- Subdivision & Development:SEASONS AT RIVERSIDE
- Listing ID #:7087707
- Updated:October 02, 2026 at 02:28 AM
Rooms and interior
- Bedrooms:4
- Total bathrooms:2
- Flooring:Carpet, Tile
- Living area:2,040 sq. ft.
Heating and cooling
- Cooling:ENERGY STAR Qualified Equipment, Programmable Thermostat
- Heating:Natural Gas
- Central air:Yes
Structure and exterior
- Year built:2023
- Building area:2,040 sq. ft.
- Lot area:0.12 Acres
- Lot Features:Corner, Desert Front, Irrigation Back, Irrigation Front, Synthetic Grass Back
- Architectural Style:Ranch
- Construction Materials:Painted, Stucco
- Exterior Features:Misting System
Schools
- High school:Canyon View High School
- Middle school:L. Thomas Heck Middle School
- Elementary school:Barbara B. Robey Elementary School
Utilities
- Water:Private Water Company
Finances and disclosures
- Price:$474,900
- Price per sq. ft.:$232.79
- Tax amount:$1,519 (2025)
Parking
- Garage:Yes
- Garage spaces:2
 All information should be verified by the recipient and none is guaranteed as accurate by ARMLS. Copyright 2020 Arizona Regional Multiple Listing Service, Inc. All rights reserved. ARMLS Member Broker: Benjamin Toma
New listings near 12469 W Marlette Avenue
- New
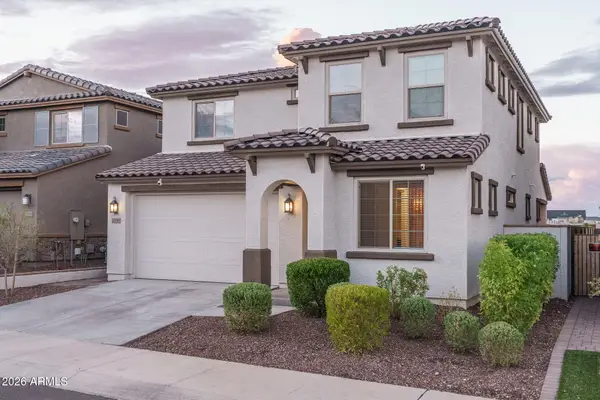 $596,850Active4 beds 3 baths2,358 sq. ft.
20156 W Campbell Avenue, Litchfield Park, AZ 85340
MLS# 7087986Listed by: KELLER WILLIAMS ARIZONA REALTY - New
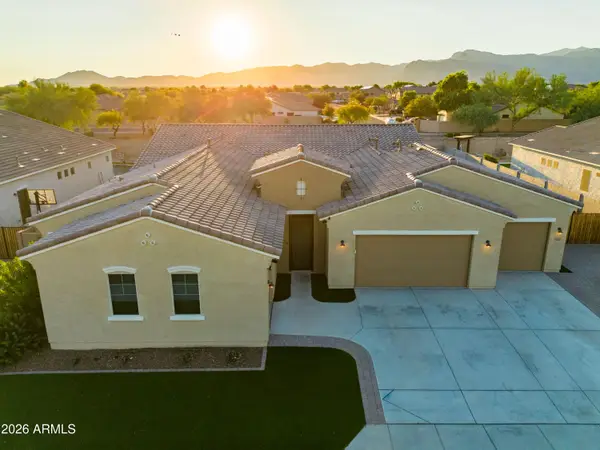 $970,999Active4 beds 4 baths3,180 sq. ft.
5322 N 182nd Lane, Litchfield Park, AZ 85340
MLS# 7088022Listed by: COMPASS - New
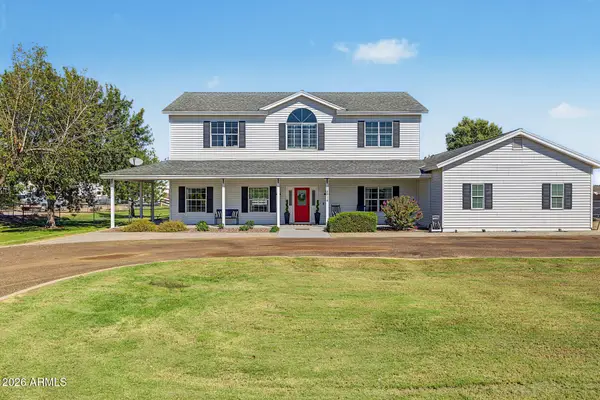
 $999,777Active4 beds 4 baths3,469 sq. ft.
18914 W Elm Street, Litchfield Park, AZ 85340
MLS# 7087825Listed by: CENTURY 21 NORTHWEST - New
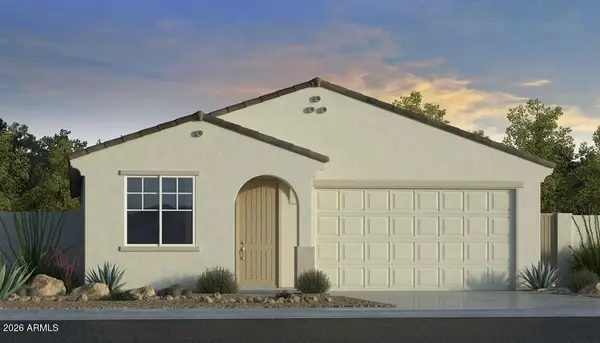 $422,190Active3 beds 2 baths1,579 sq. ft.
17622 W Solano Drive, Litchfield Park, AZ 85340
MLS# 7087761Listed by: TAYLOR MORRISON (MLS ONLY) - New
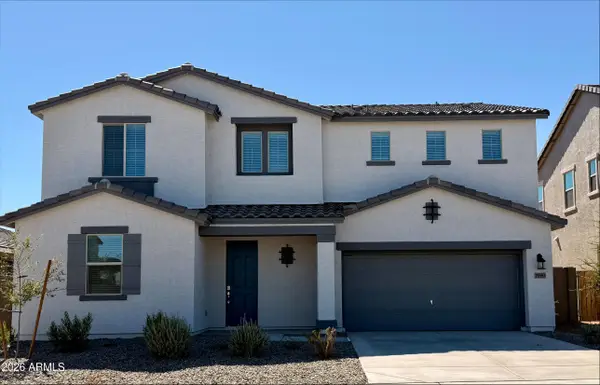 $589,990Active5 beds 5 baths3,186 sq. ft.
19393 W Palo Verde Drive, Litchfield Park, AZ 85340
MLS# 7087813Listed by: BEAZER HOMES - New
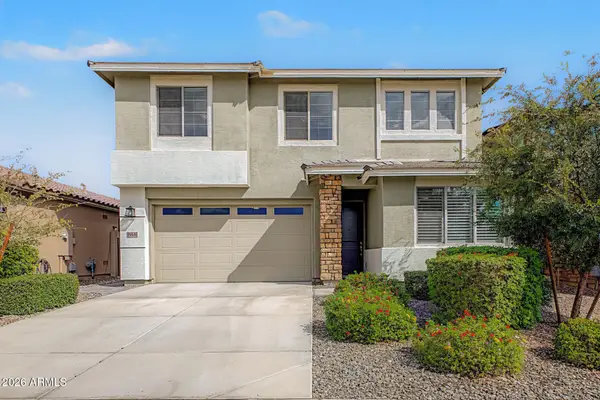 $519,000Active4 beds 3 baths2,449 sq. ft.
19146 W Solano Drive, Litchfield Park, AZ 85340
MLS# 7087559Listed by: SILVER ALLIANCE REALTY - New
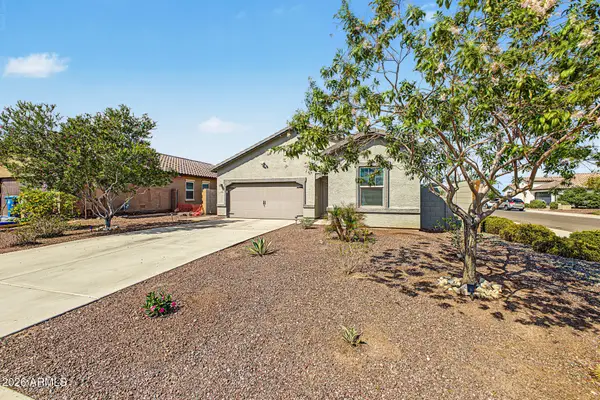 $389,999Active3 beds 2 baths1,662 sq. ft.
19532 W Palo Verde Drive, Litchfield Park, AZ 85340
MLS# 7087366Listed by: REALTY ONE GROUP - New
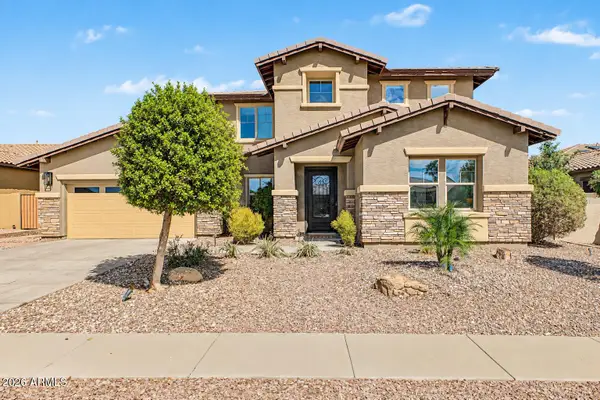 $749,500Active5 beds 4 baths3,877 sq. ft.
19216 W Denton Street, Litchfield Park, AZ 85340
MLS# 7087073Listed by: INCYTE REALTY, LLC - New
 $625,000Active4 beds 2 baths2,477 sq. ft.
14904 W Luna Circle, Litchfield Park, AZ 85340
MLS# 7086770Listed by: KELLER WILLIAMS ARIZONA REALTY


Protect your home and budget from life's surprises with an Assurant Home Warranty, backed by a partner that supports you through every step of homeownership. Explore Plans.
©2026 Century 21 Real Estate LLC. All rights reserved. CENTURY 21®, the CENTURY 21 Logo and C21® are service marks owned by Century 21 Real Estate LLC. Century 21 Real Estate LLC fully supports the principles of the Fair Housing Act and the Equal Opportunity Act. Each office is independently owned and operated. Listing information is deemed reliable but not guaranteed accurate.