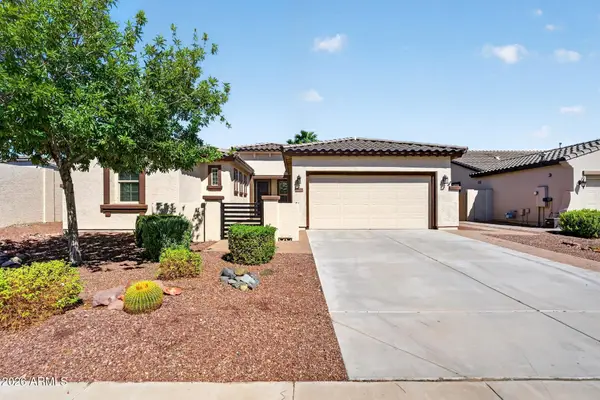
20156 W Campbell Avenue, Litchfield Park, AZ 85340
Local realty services provided by:CENTURY 21 Arizona Foothills
Listed by: beth m rider
Office: keller williams arizona realty
MLS#:7087986
Source:ARMLS
Price summary
- Price:$596,850
- Price per sq. ft.:$253.12
- Monthly HOA dues:$146
About this home
Beautifully upgraded Taylor Morrison Paisley floor plan delivers strong value with a functional 4 bed, 3 bath layout, designer finishes, and a premium backyard with unobstructed White Tank and Tiger Mountain views. The main level features engineered wood floors, a spacious great room, and a guest bedroom with a walk-in closet. The gourmet kitchen includes a 36'' gas cooktop, wood vent hood, soft close cabinetry with pullout shelves, tile backsplash, black quartz countertops, black hardware, a walk-in pantry, and an island with breakfast bar & pendant lights. The backyard is a standout feature with a heated pool with water features, artificial turf, and travertine decking. A modern 2x2 stair rail leads upstairs to a large loft/bonus room, the primary retreat, 2 secondary bedrooms, and the laundry room. The oversized primary retreat has mountain views, and an en-suite with a super-sized shower. Other features include a 2-car garage and access to Verrado amenities and convenient dining, shopping and entertainment venues....
Contact an agent
Home facts
- Year built:2025
- Subdivision & Development:VERRADO EAST DISTRICT RESIDENTIAL PHASE 4
- Listing ID #:7087986
- Updated:October 02, 2026 at 03:34 AM
Rooms and interior
- Bedrooms:4
- Total bathrooms:3
- Flooring:Carpet, Wood
- Living area:2,358 sq. ft.
Heating and cooling
- Cooling:Ceiling Fan(s)
- Heating:Electric
- Central air:Yes
Structure and exterior
- Year built:2025
- Building area:2,358 sq. ft.
- Lot area:0.12 Acres
- Lot Features:Desert Front, Synthetic Grass Back
- Construction Materials:Painted, Stucco
Schools
- High school:Verrado High School
- Middle school:Verrado Middle School
- Elementary school:Verrado Elementary School
Finances and disclosures
- Price:$596,850
- Price per sq. ft.:$253.12
- Tax amount:$578 (2025)
Features and amenities
- Laundry features:Upstairs Laundry
- Pool features:Play Pool
Parking
- Garage:Yes
- Garage spaces:2
 All information should be verified by the recipient and none is guaranteed as accurate by ARMLS. Copyright 2020 Arizona Regional Multiple Listing Service, Inc. All rights reserved. ARMLS Member Broker: Floyd Scott
New listings near 20156 W Campbell Avenue
- New
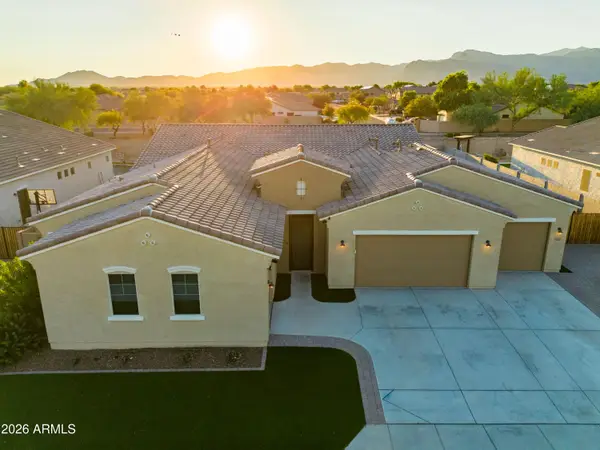 $970,999Active4 beds 4 baths3,180 sq. ft.
5322 N 182nd Lane, Litchfield Park, AZ 85340
MLS# 7088022Listed by: COMPASS - New
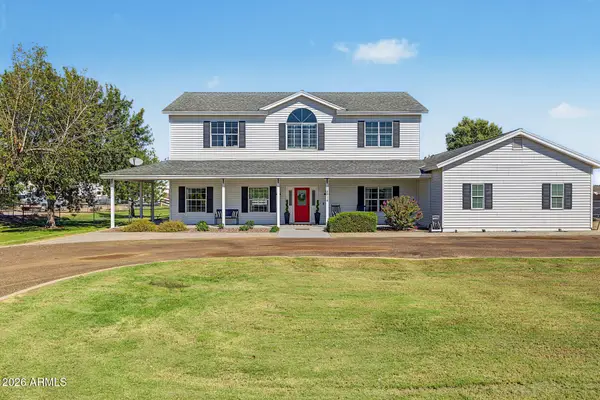
 $999,777Active4 beds 4 baths3,469 sq. ft.
18914 W Elm Street, Litchfield Park, AZ 85340
MLS# 7087825Listed by: CENTURY 21 NORTHWEST - New
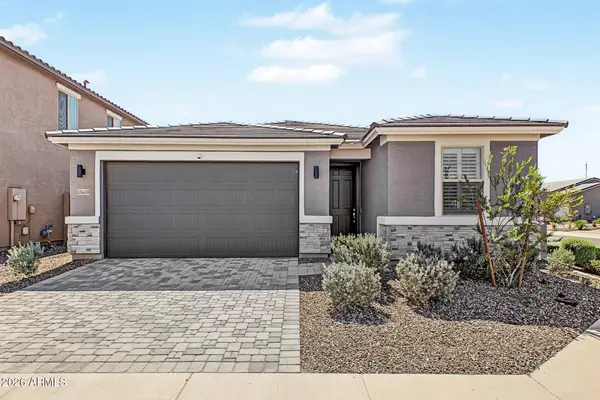 $474,900Active4 beds 2 baths2,040 sq. ft.
12469 W Marlette Avenue, Litchfield Park, AZ 85340
MLS# 7087707Listed by: HOWE REALTY - New
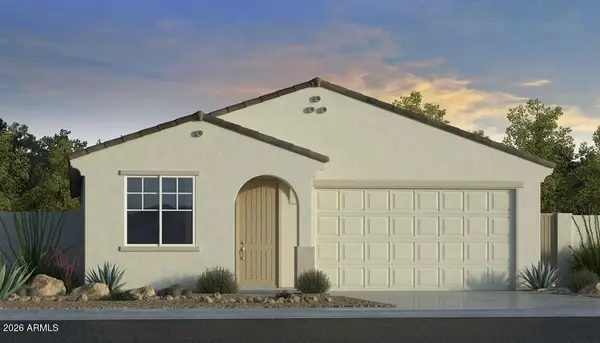 $422,190Active3 beds 2 baths1,579 sq. ft.
17622 W Solano Drive, Litchfield Park, AZ 85340
MLS# 7087761Listed by: TAYLOR MORRISON (MLS ONLY) - New
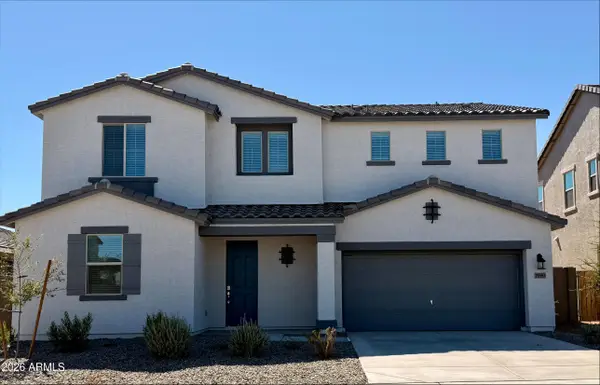 $589,990Active5 beds 5 baths3,186 sq. ft.
19393 W Palo Verde Drive, Litchfield Park, AZ 85340
MLS# 7087813Listed by: BEAZER HOMES - New
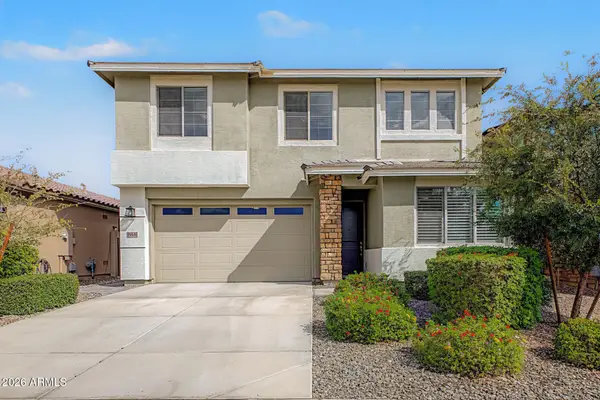 $519,000Active4 beds 3 baths2,449 sq. ft.
19146 W Solano Drive, Litchfield Park, AZ 85340
MLS# 7087559Listed by: SILVER ALLIANCE REALTY - New
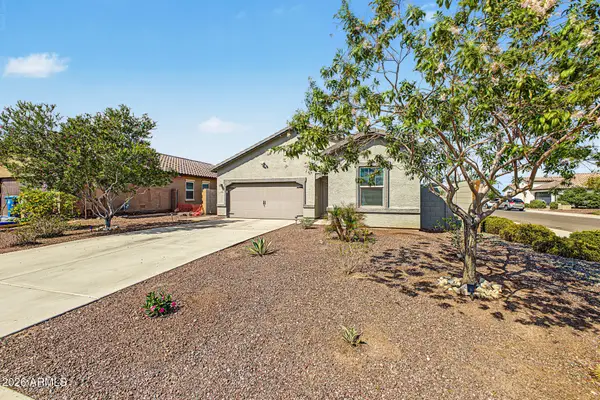 $389,999Active3 beds 2 baths1,662 sq. ft.
19532 W Palo Verde Drive, Litchfield Park, AZ 85340
MLS# 7087366Listed by: REALTY ONE GROUP - New
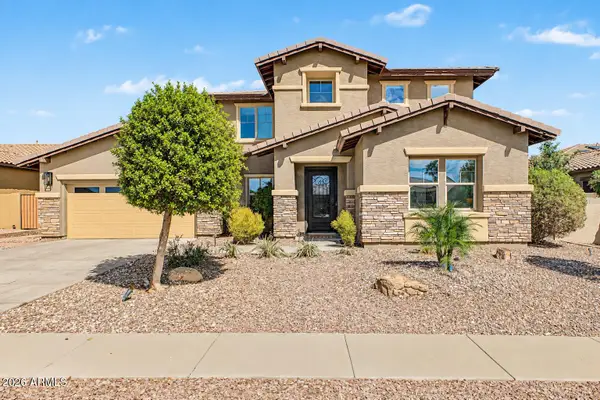 $749,500Active5 beds 4 baths3,877 sq. ft.
19216 W Denton Street, Litchfield Park, AZ 85340
MLS# 7087073Listed by: INCYTE REALTY, LLC - New
 $625,000Active4 beds 2 baths2,477 sq. ft.
14904 W Luna Circle, Litchfield Park, AZ 85340
MLS# 7086770Listed by: KELLER WILLIAMS ARIZONA REALTY


Protect your home and budget from life's surprises with an Assurant Home Warranty, backed by a partner that supports you through every step of homeownership. Explore Plans.
©2026 Century 21 Real Estate LLC. All rights reserved. CENTURY 21®, the CENTURY 21 Logo and C21® are service marks owned by Century 21 Real Estate LLC. Century 21 Real Estate LLC fully supports the principles of the Fair Housing Act and the Equal Opportunity Act. Each office is independently owned and operated. Listing information is deemed reliable but not guaranteed accurate.