18914 W Elm Street, Litchfield Park, AZ 85340
Local realty services provided by:CENTURY 21 Northwest Realty
18914 W Elm Street,Litchfield Park, AZ 85340
$999,777
- 4 Beds
- 4 Baths
- 3,469 sq. ft.
- Single family
- Active
Listed by:
 Logan Hall(623) 979 - 0065CENTURY 21 Northwest Realty
Office: century 21 northwest
MLS#:7087825
Source:ARMLS
Price summary
- Price:$999,777
- Price per sq. ft.:$288.2
- Monthly HOA dues:$22.92
About this home
Modern Chic Farmhouse Estate with signature upgrades, MOTHER-IN LAW SUITE with Walk-In Closet, remodeled bathroom & SEPARATE ENTRANCE, on a 1 ACRE IRRIGATED LOT with HORSE CORRAL. 3 car garage plus separate 1 car, lots of parking for RV's & toys, fenced pebbletech pool, 4 bedrooms PLUS A DEN & LOFT, with Mountain Views!!! Gourmet kitchen with MARBLE COUNTERTOPS & HUGE ISLAND, Frigidaire Gallery BUILT-IN REFRIGERATOR, double ovens, 5 BURNER GAS STOVE, & spacious pantry with barn doors. 10' ceilings with BARN BEAMS, custom stone fireplace with SHIPLAP, designer lights/fans/fixtures, custom flooring, 5'' baseboards. & stylish CABLE RAILING STAIRCASE. Oversized en-suite with balcony, giant WALK-IN CLOSET, elegant bathroom with JAPANESE SOAKING TUB, dual sinks, HUGE CUSTOM TILE SHOWER. Spacious secondary bedrooms with WALK-IN CLOSETS. Cozy front porch and yard with circle driveway. Expansive backyard oasis with lots of grass like a park perfect for entertaining and celebrations with, full length covered alumawood patio, gazebo, & a fenced sparkling pool with artificial grass border....
Contact an agent
Home facts
- Year built:2003
- Subdivision & Development:CAMELBACK GARDEN FARMS
- Listing ID #:7087825
- Updated:October 02, 2026 at 03:34 AM
Rooms and interior
- Bedrooms:4
- Total bathrooms:4
- Flooring:Carpet, Tile
- Living area:3,469 sq. ft.
Heating and cooling
- Heating:Electric
- Central air:Yes
Structure and exterior
- Year built:2003
- Building area:3,469 sq. ft.
- Lot area:1.03 Acres
- Lot Features:Grass Back, Grass Front, Irrigation Back, Irrigation Front, North/South Exposure, Synthetic Grass Back
- Architectural Style:Contemporary
- Construction Materials:Painted
- Exterior Features:Balcony
Schools
- High school:Verrado High School
- Middle school:Verrado Middle School
- Elementary school:Scott L Libby Elementary School
Utilities
- Water:Private Water Company
- Sewer:Septic In & Connected
Finances and disclosures
- Price:$999,777
- Price per sq. ft.:$288.2
- Tax amount:$5,288 (2025)
Features and amenities
- Laundry features:Gas Dryer Hookup
Parking
- Parking description:RV Access/Parking, Side Vehicle Entry
- Garage:Yes
- Garage spaces:4
All information should be verified by the recipient and none is guaranteed as accurate by ARMLS. Copyright 2020 Arizona Regional Multiple Listing Service, Inc. All rights reserved.New listings near 18914 W Elm Street
- New
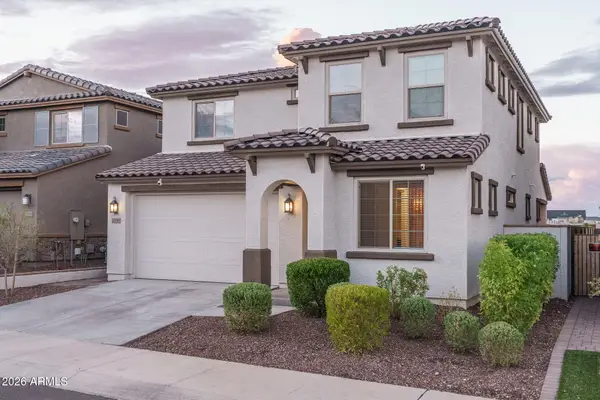 $596,850Active4 beds 3 baths2,358 sq. ft.
20156 W Campbell Avenue, Litchfield Park, AZ 85340
MLS# 7087986Listed by: KELLER WILLIAMS ARIZONA REALTY - New
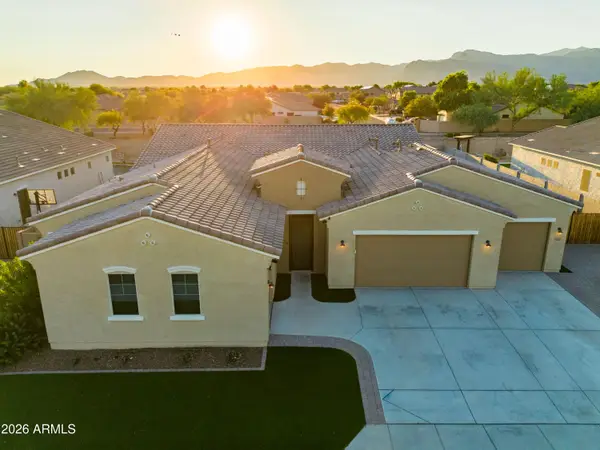 $970,999Active4 beds 4 baths3,180 sq. ft.
5322 N 182nd Lane, Litchfield Park, AZ 85340
MLS# 7088022Listed by: COMPASS - New
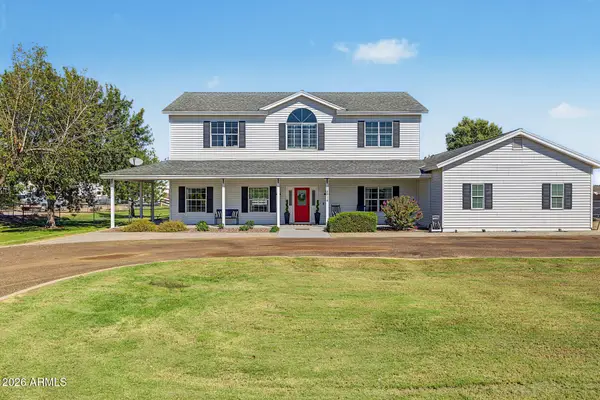
 $999,777Active4 beds 4 baths3,469 sq. ft.
18914 W Elm Street, Litchfield Park, AZ 85340
MLS# 7087825Listed by: CENTURY 21 NORTHWEST - New
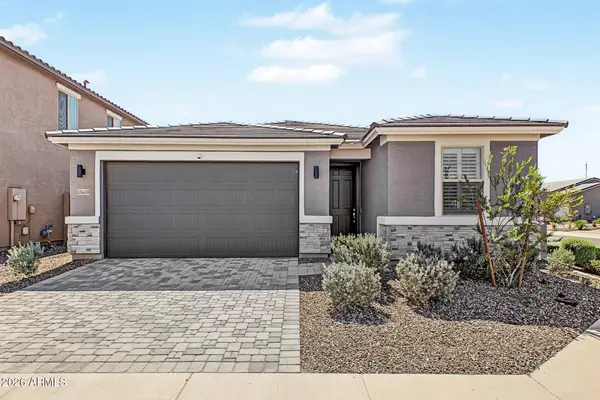 $474,900Active4 beds 2 baths2,040 sq. ft.
12469 W Marlette Avenue, Litchfield Park, AZ 85340
MLS# 7087707Listed by: HOWE REALTY - New
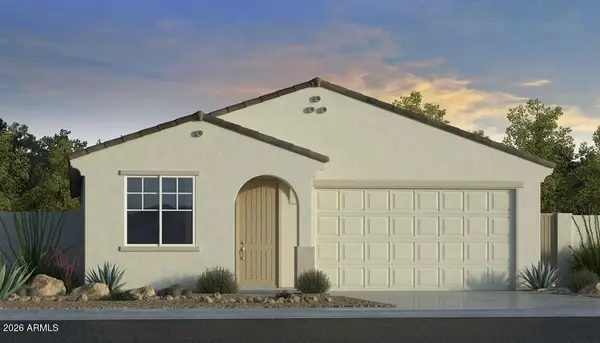 $422,190Active3 beds 2 baths1,579 sq. ft.
17622 W Solano Drive, Litchfield Park, AZ 85340
MLS# 7087761Listed by: TAYLOR MORRISON (MLS ONLY) - New
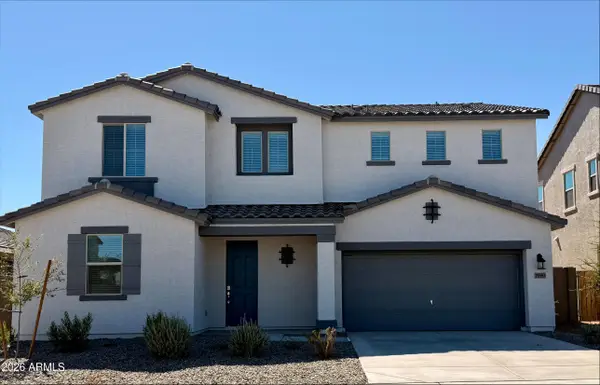 $589,990Active5 beds 5 baths3,186 sq. ft.
19393 W Palo Verde Drive, Litchfield Park, AZ 85340
MLS# 7087813Listed by: BEAZER HOMES - New
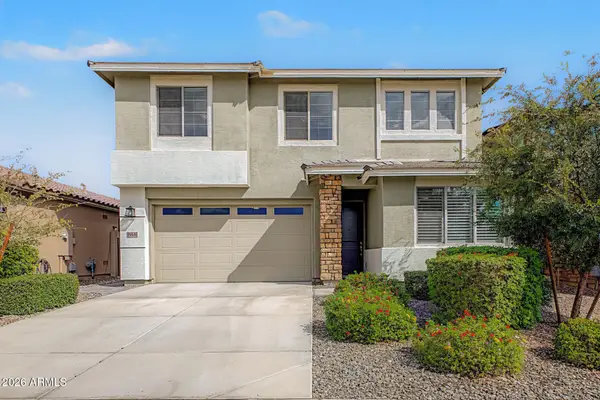 $519,000Active4 beds 3 baths2,449 sq. ft.
19146 W Solano Drive, Litchfield Park, AZ 85340
MLS# 7087559Listed by: SILVER ALLIANCE REALTY - New
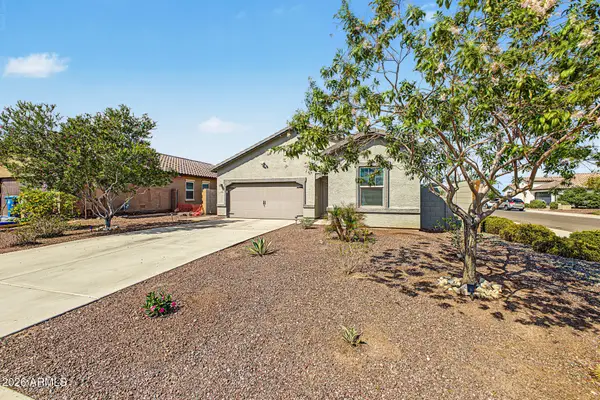 $389,999Active3 beds 2 baths1,662 sq. ft.
19532 W Palo Verde Drive, Litchfield Park, AZ 85340
MLS# 7087366Listed by: REALTY ONE GROUP - New
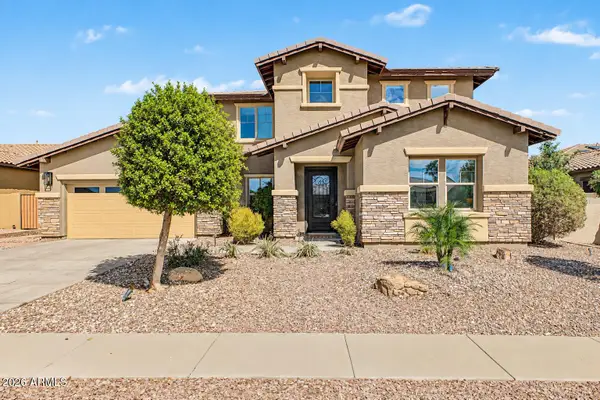 $749,500Active5 beds 4 baths3,877 sq. ft.
19216 W Denton Street, Litchfield Park, AZ 85340
MLS# 7087073Listed by: INCYTE REALTY, LLC - New
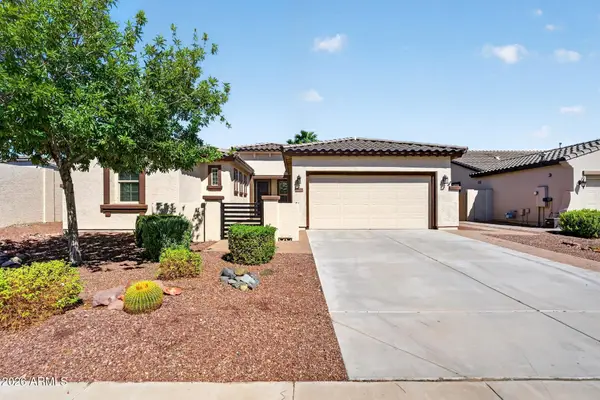 $625,000Active4 beds 2 baths2,477 sq. ft.
14904 W Luna Circle, Litchfield Park, AZ 85340
MLS# 7086770Listed by: KELLER WILLIAMS ARIZONA REALTY


Protect your home and budget from life's surprises with an Assurant Home Warranty, backed by a partner that supports you through every step of homeownership. Explore Plans.
©2026 Century 21 Real Estate LLC. All rights reserved. CENTURY 21®, the CENTURY 21 Logo and C21® are service marks owned by Century 21 Real Estate LLC. Century 21 Real Estate LLC fully supports the principles of the Fair Housing Act and the Equal Opportunity Act. Each office is independently owned and operated. Listing information is deemed reliable but not guaranteed accurate.