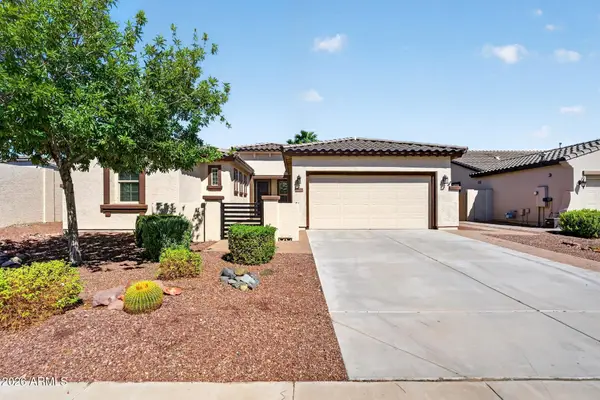
19393 W Palo Verde Drive, Litchfield Park, AZ 85340
Local realty services provided by:CENTURY 21 Toma Partners
19393 W Palo Verde Drive,Litchfield Park, AZ 85340
$589,990
- 5 Beds
- 5 Baths
- 3,186 sq. ft.
- Single family
- Active
Listed by: susan paul
Office: beazer homes
MLS#:7087813
Source:ARMLS
Price summary
- Price:$589,990
- Price per sq. ft.:$185.18
- Monthly HOA dues:$84
About this home
NEW TO THE MARKET! This stunning Remerton truly has it all! Offering 3,186sf of thoughtfully designed living space, 5 bedrooms, 4.5 bathrooms, and a 3-car garage, this home checks all the boxes! The versatile floor plan features TWO secondary bedrooms with private en suite bathrooms, a convenient powder room for guests, and a loft perfect for creating a second living area. At the heart of the home, the chef-inspired kitchen shines with upgraded cabinetry, a beautiful farmhouse sink, and plenty of space to gather. But the beauty goes beyond the finishes! Built with 2x6 construction, spray foam insulation, and Zero Energy Ready certification, this home was designed with energy efficiency and comfort in mind. Enjoy desirable N/S exposure and an exceptional location
Contact an agent
Home facts
- Year built:2026
- Subdivision & Development:ZANJERO TRAILS PARCEL 34F
- Listing ID #:7087813
- Updated:October 02, 2026 at 03:34 AM
Rooms and interior
- Bedrooms:5
- Total bathrooms:5
- Flooring:Carpet, Tile
- Living area:3,186 sq. ft.
Heating and cooling
- Cooling:ENERGY STAR Qualified Equipment, Programmable Thermostat
- Heating:ENERGY STAR Qualified Equipment, Electric
- Central air:Yes
Structure and exterior
- Year built:2026
- Building area:3,186 sq. ft.
- Lot area:0.16 Acres
- Lot Features:Auto Timer H2O Front, Desert Front, Dirt Back, Irrigation Front, North/South Exposure
- Architectural Style:Spanish
- Construction Materials:Ducts Professionally Air-Sealed, Low VOC Paint, Spray Foam Insulation, Stucco
Schools
- High school:Canyon View High School
- Middle school:L. Thomas Heck Middle School
- Elementary school:L. Thomas Heck Middle School
Utilities
- Water:Private Water Company
Finances and disclosures
- Price:$589,990
- Price per sq. ft.:$185.18
- Tax amount:$345 (2025)
Features and amenities
- Laundry features:Gas Dryer Hookup
- Amenities:ENERGY STAR Qualified Windows, Vinyl Frame
Parking
- Parking description:Electric Vehicle Charging Station(s), Tandem
- Garage:Yes
- Garage spaces:3
 All information should be verified by the recipient and none is guaranteed as accurate by ARMLS. Copyright 2020 Arizona Regional Multiple Listing Service, Inc. All rights reserved. ARMLS Member Broker: Benjamin Toma
New listings near 19393 W Palo Verde Drive
- New
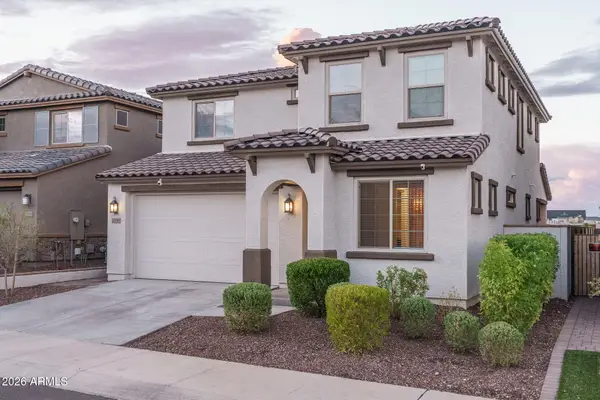 $596,850Active4 beds 3 baths2,358 sq. ft.
20156 W Campbell Avenue, Litchfield Park, AZ 85340
MLS# 7087986Listed by: KELLER WILLIAMS ARIZONA REALTY - New
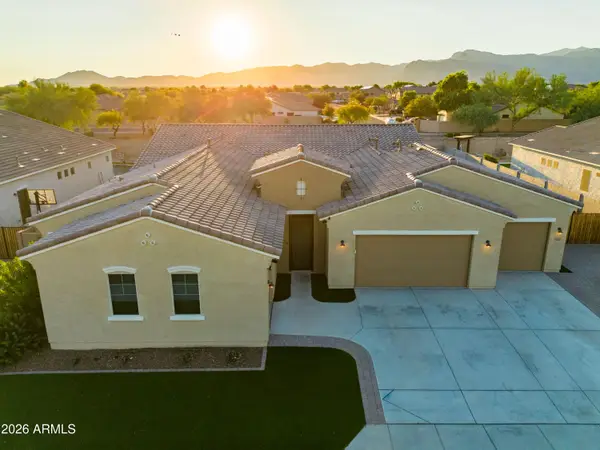 $970,999Active4 beds 4 baths3,180 sq. ft.
5322 N 182nd Lane, Litchfield Park, AZ 85340
MLS# 7088022Listed by: COMPASS - New
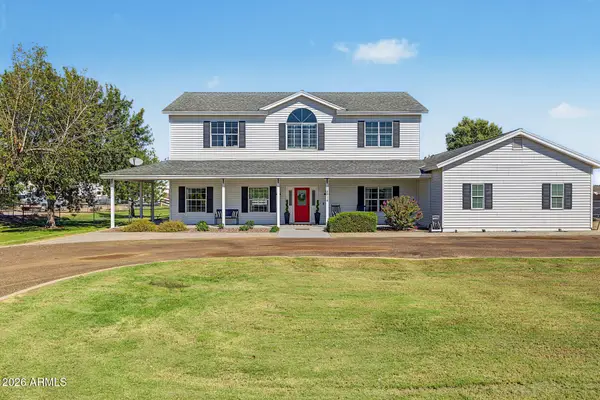
 $999,777Active4 beds 4 baths3,469 sq. ft.
18914 W Elm Street, Litchfield Park, AZ 85340
MLS# 7087825Listed by: CENTURY 21 NORTHWEST - New
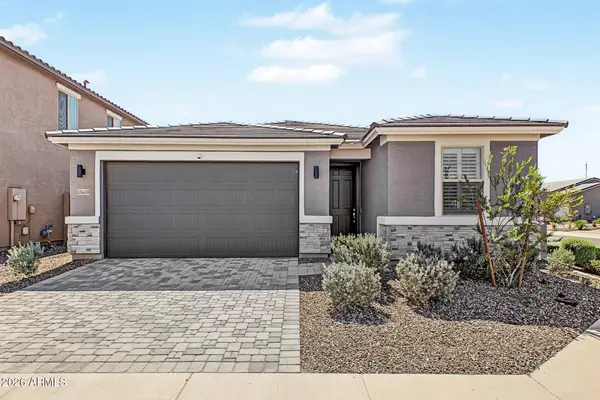 $474,900Active4 beds 2 baths2,040 sq. ft.
12469 W Marlette Avenue, Litchfield Park, AZ 85340
MLS# 7087707Listed by: HOWE REALTY - New
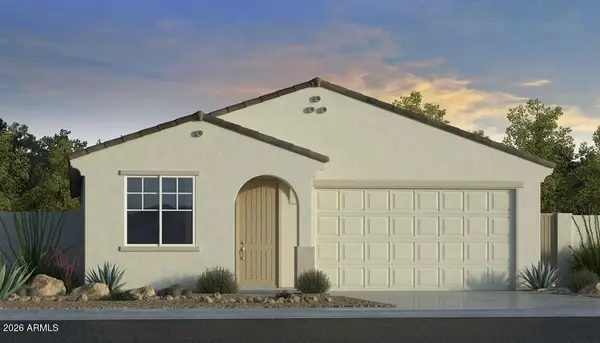 $422,190Active3 beds 2 baths1,579 sq. ft.
17622 W Solano Drive, Litchfield Park, AZ 85340
MLS# 7087761Listed by: TAYLOR MORRISON (MLS ONLY) - New
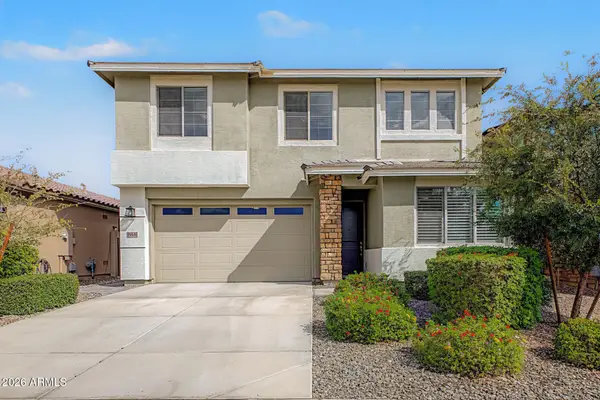 $519,000Active4 beds 3 baths2,449 sq. ft.
19146 W Solano Drive, Litchfield Park, AZ 85340
MLS# 7087559Listed by: SILVER ALLIANCE REALTY - New
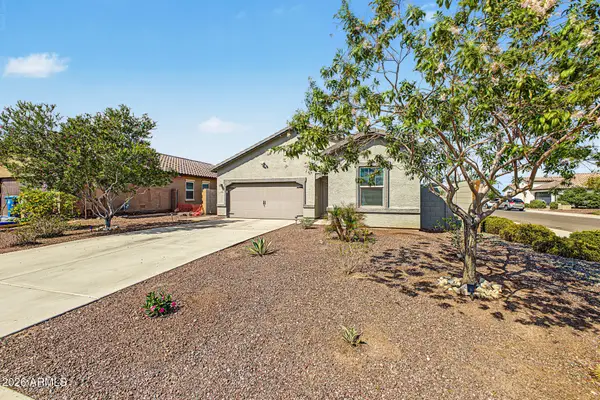 $389,999Active3 beds 2 baths1,662 sq. ft.
19532 W Palo Verde Drive, Litchfield Park, AZ 85340
MLS# 7087366Listed by: REALTY ONE GROUP - New
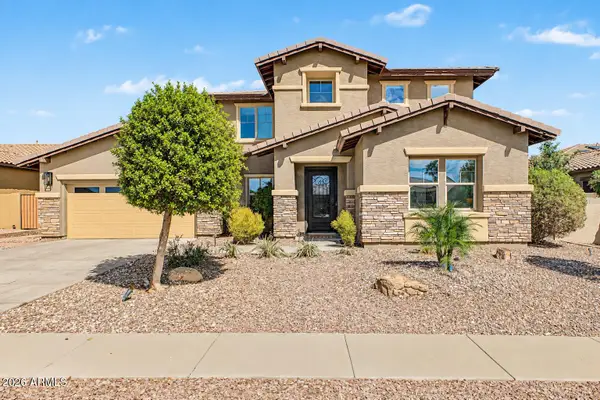 $749,500Active5 beds 4 baths3,877 sq. ft.
19216 W Denton Street, Litchfield Park, AZ 85340
MLS# 7087073Listed by: INCYTE REALTY, LLC - New
 $625,000Active4 beds 2 baths2,477 sq. ft.
14904 W Luna Circle, Litchfield Park, AZ 85340
MLS# 7086770Listed by: KELLER WILLIAMS ARIZONA REALTY


Protect your home and budget from life's surprises with an Assurant Home Warranty, backed by a partner that supports you through every step of homeownership. Explore Plans.
©2026 Century 21 Real Estate LLC. All rights reserved. CENTURY 21®, the CENTURY 21 Logo and C21® are service marks owned by Century 21 Real Estate LLC. Century 21 Real Estate LLC fully supports the principles of the Fair Housing Act and the Equal Opportunity Act. Each office is independently owned and operated. Listing information is deemed reliable but not guaranteed accurate.