9349 W Louise Drive, Peoria, AZ 85383
Local realty services provided by:CENTURY 21 Arizona West
9349 W Louise Drive,Peoria, AZ 85383
$764,900
- 4 Beds
- 3 Baths
- 2,323 sq. ft.
- Single family
- Active
Listed by: charles patrick, erin fitzgerald
Office: homesmart
MLS#:7064276
Source:ARMLS
Price summary
- Price:$764,900
- Price per sq. ft.:$329.27
- Monthly HOA dues:$86.67
About this home
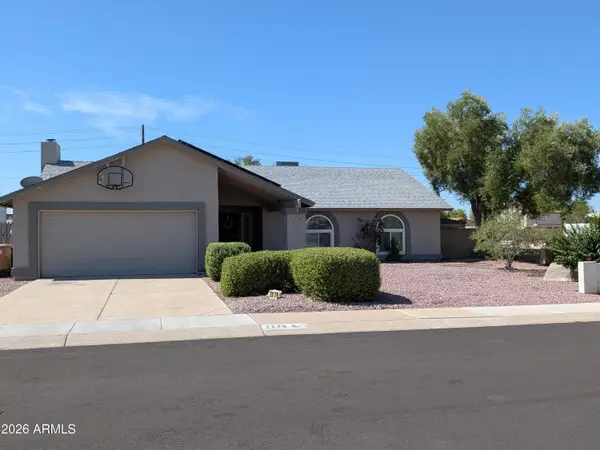
Upgraded 4-bedroom, 2.5-bath N. Peoria home, offering 2,323 square feet of thoughtfully designed living space on an oversized lot. A custom iron front door creates an impressive entrance, while crisp white plantation shutters throughout the home add timeless style, privacy and energy efficiency. The spacious floor plan features separate living & dining areas, complemented by attractive wood-look tile, upgraded baseboards and refined finishes throughout. At the heart of the home is a well-appointed kitchen featuring upgraded cabinetry, quartz countertops, a large center island and an open layout overlooking the expansive family room--ideal for everyday living and entertaining. The generous primary suite offers a relaxing retreat with a soaking tub, separate sink areas and abundant space. Outside, the property is designed for both recreation and functionality. Enjoy the private backyard, covered patio and refreshing play pool, along with an expansive side yard ready to accommodate your RV, boat and recreational toys. The owners have significantly improved the RV access with an extended paver driveway and a newly installed extra-large RV gate. Extended garage space, separate 3rd car garage, and additional driveway parking provide even greater flexibility.
Located in a desirable Peoria neighborhood with convenient access to shopping, dining, recreation and major freeways, this move-in-ready home combines comfort, thoughtful upgrades and exceptional parking options in one impressive package....
Contact an agent
Home facts
- Year built:2016
- Subdivision & Development:MEADOWS PARCEL 4A
- Listing ID #:7064276
- Updated:August 21, 2026 at 04:24 AM
Rooms and interior
- Bedrooms:4
- Total bathrooms:3
- Flooring:Tile
- Living area:2,323 sq. ft.
Heating and cooling
- Cooling:Ceiling Fan(s), Programmable Thermostat
- Heating:Electric
- Central air:Yes
Structure and exterior
- Year built:2016
- Building area:2,323 sq. ft.
- Lot area:0.24 Acres
- Lot Features:Desert Back, Desert Front, Gravel/Stone Front, North/South Exposure, Synthetic Grass Back
- Architectural Style:Spanish
- Construction Materials:Painted, Stucco
Schools
- High school:Liberty High School
- Middle school:Sunset Heights Elementary School
- Elementary school:Sunset Heights Elementary School
Utilities
- Water:Private Water Company
Finances and disclosures
- Price:$764,900
- Price per sq. ft.:$329.27
- Tax amount:$2,670 (2025)
Features and amenities
- Laundry features:Washer/Dryer Hook-up Only
- Pool features:Play Pool, Variable Speed Pump
Parking
- Parking description:Attached Garage Cabinets, RV Gate
- Garage:Yes
- Garage spaces:3
 All information should be verified by the recipient and none is guaranteed as accurate by ARMLS. Copyright 2020 Arizona Regional Multiple Listing Service, Inc. All rights reserved.
New listings near 9349 W Louise Drive
- New
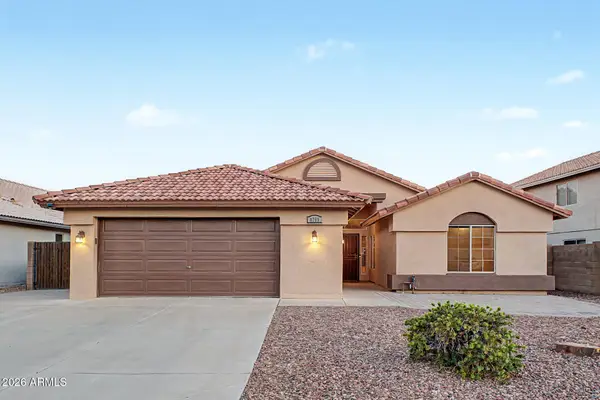 $495,000Active3 beds 2 baths1,993 sq. ft.
8755 W Melinda Lane, Peoria, AZ 85382
MLS# 7069470Listed by: EXP REALTY - New
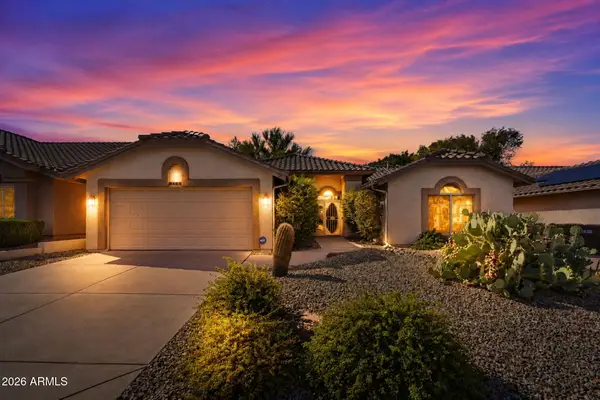 $450,000Active2 beds 2 baths1,933 sq. ft.
8461 W Rosemonte Drive, Peoria, AZ 85382
MLS# 7069494Listed by: EXP REALTY - New
 $859,990Active4 beds 3 baths2,604 sq. ft.
8014 W Rowel Road, Peoria, AZ 85383
MLS# 7069257Listed by: LENNAR SALES CORP - New
 $740,490Active4 beds 3 baths2,375 sq. ft.
26071 N 78th Avenue, Peoria, AZ 85383
MLS# 7069262Listed by: LENNAR SALES CORP - New
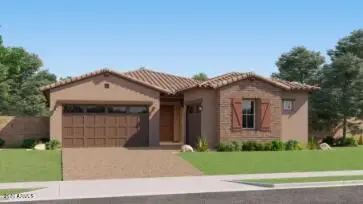 $805,990Active4 beds 3 baths2,647 sq. ft.
26089 N 78th Avenue, Peoria, AZ 85383
MLS# 7069265Listed by: LENNAR SALES CORP - New
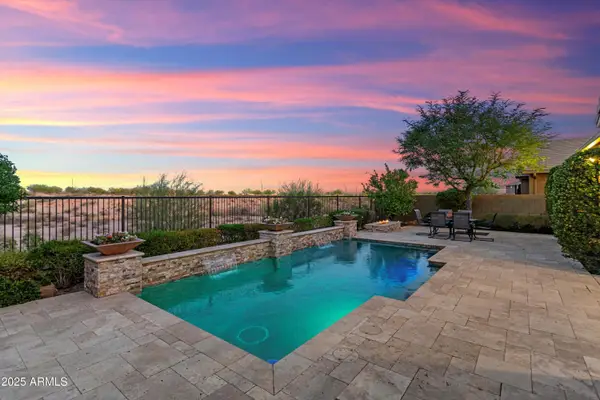 $790,000Active4 beds 3 baths2,422 sq. ft.
29361 N 119th Lane, Peoria, AZ 85383
MLS# 7069332Listed by: FRIEDMAN REALTY ASSOCIATES - New
 $699,900Active5 beds 4 baths3,475 sq. ft.
9318 W Alex Avenue, Peoria, AZ 85382
MLS# 7069372Listed by: REALTY ONE GROUP - New
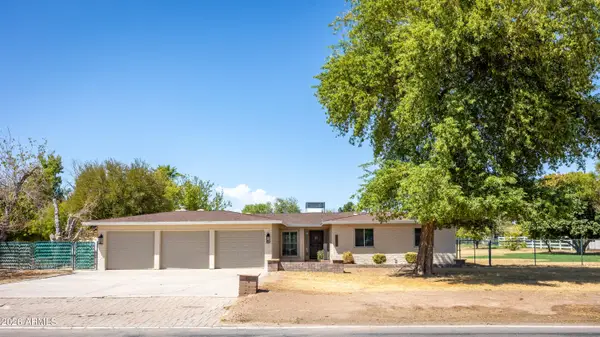 $839,900Active4 beds 2 baths1,977 sq. ft.
8018 W Acoma Drive, Peoria, AZ 85381
MLS# 7069234Listed by: KEN SHORT REALTY & PROPERTY MGMNT - New
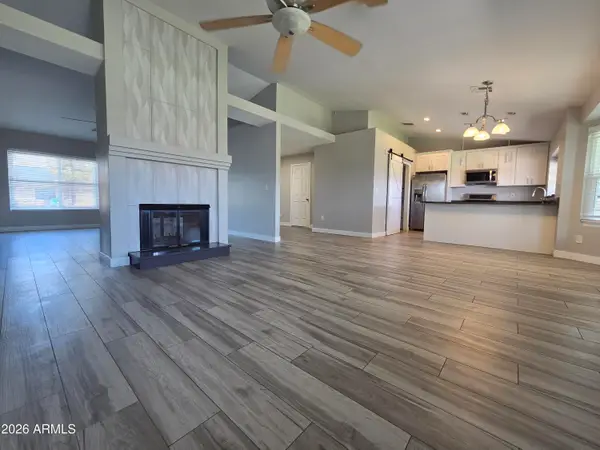 $440,000Active4 beds 2 baths1,587 sq. ft.
9033 W Purdue Avenue, Peoria, AZ 85345
MLS# 7069150Listed by: REALTY ONE GROUP - New
 $450,000Active3 beds 2 baths1,796 sq. ft.
7279 W Wethersfield Road, Peoria, AZ 85381
MLS# 7068968Listed by: CENTURY 21 NORTHWEST


Protect your home and budget from life's surprises with an Assurant Home Warranty, backed by a partner that supports you through every step of homeownership. Explore Plans.
©2026 Century 21 Real Estate LLC. All rights reserved. CENTURY 21®, the CENTURY 21 Logo and C21® are service marks owned by Century 21 Real Estate LLC. Century 21 Real Estate LLC fully supports the principles of the Fair Housing Act and the Equal Opportunity Act. Each office is independently owned and operated. Listing information is deemed reliable but not guaranteed accurate.