
4511 N 93rd Drive, Phoenix, AZ 85037
Local realty services provided by:CENTURY 21 Toma Partners
4511 N 93rd Drive,Phoenix, AZ 85037
$540,000
- 3 Beds
- 4 Baths
- 2,585 sq. ft.
- Single family
- Active
Listed by: tara joneshomes@opendoor.com
Office: opendoor brokerage, llc.
MLS#:7085097
Source:ARMLS
Price summary
- Price:$540,000
- Price per sq. ft.:$208.9
- Monthly HOA dues:$135
About this home
INCREDIBLE BUYER INCENTIVES: $8,000 MORTGAGE CONCESSION. Seller will pay up to $8,000 at closing towards your interest rate buydown if you finance with lender of sellers choice.
4511 N 93rd Dr is a one-story Phoenix home, built in 2019, with an expansive kitchen island and a covered patio that extends the living space outdoors. Pendant lighting and glass-front upper cabinets distinguish the kitchen, where island seating leaves room for breakfast or conversation while meals come together. The adjoining living area features built-in cabinetry and wide sliding glass doors opening to the backyard. The primary bathroom includes double sinks, a freestanding tub, and a separate glass-enclosed shower. Outside, the covered patio provides a shaded setting for morning coffee, while the broad paver
Contact an agent
Home facts
- Year built:2019
- Subdivision & Development:WESTERN ENCLAVE
- Listing ID #:7085097
- Updated:September 25, 2026 at 06:49 PM
Rooms and interior
- Bedrooms:3
- Total bathrooms:4
- Living area:2,585 sq. ft.
Heating and cooling
- Heating:Natural Gas
Structure and exterior
- Year built:2019
- Building area:2,585 sq. ft.
- Lot area:0.16 Acres
- Lot Features:Cul-De-Sac, Gravel/Stone Back, Gravel/Stone Front, Synthetic Grass Back
Schools
- High school:Copper Canyon High School
- Middle school:Pendergast Elementary School
- Elementary school:Pendergast Elementary School
Finances and disclosures
- Price:$540,000
- Price per sq. ft.:$208.9
- Tax amount:$3,443 (2025)
Features and amenities
- Laundry features:Washer/Dryer Hook-up Only
Parking
- Garage:Yes
- Garage spaces:3
 All information should be verified by the recipient and none is guaranteed as accurate by ARMLS. Copyright 2020 Arizona Regional Multiple Listing Service, Inc. All rights reserved. ARMLS Member Broker: Benjamin Toma
New listings near 4511 N 93rd Drive
- New
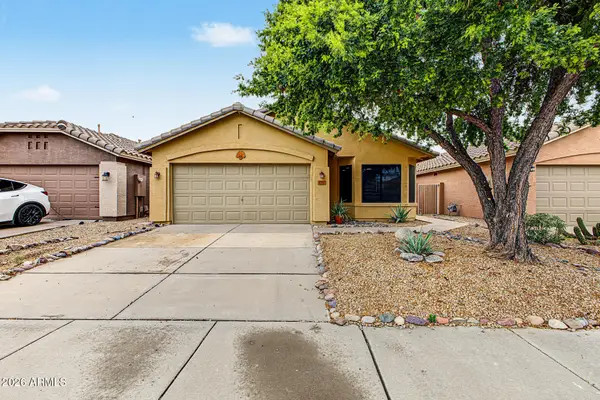 $425,000Active3 beds 2 baths1,564 sq. ft.
3357 E Blackhawk Drive, Phoenix, AZ 85050
MLS# 7085209Listed by: REAL BROKER - New
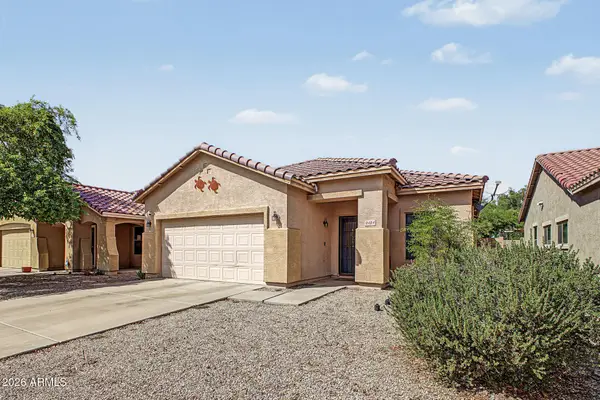 $355,000Active3 beds 2 baths1,386 sq. ft.
2424 W Romley Road, Phoenix, AZ 85041
MLS# 7085220Listed by: SUPERSTITION REAL ESTATE AND PROPERTY MANAGEMENT LLC - New
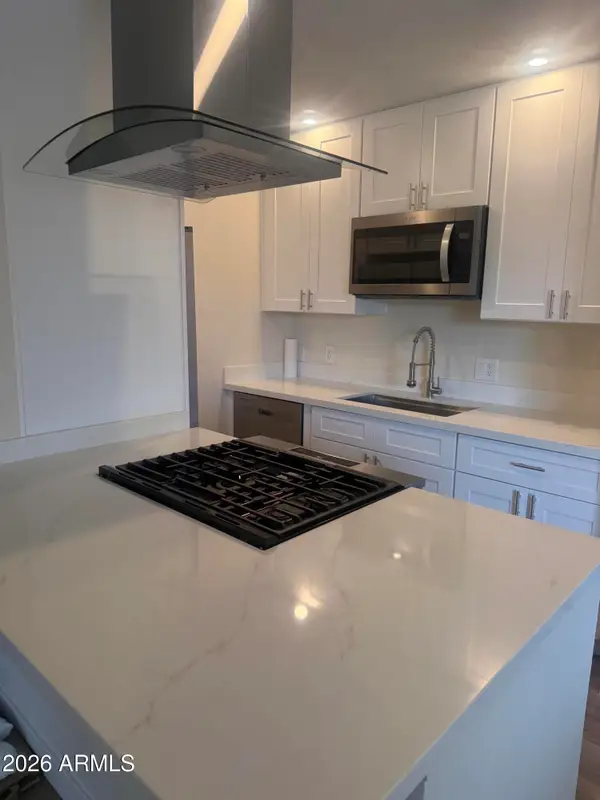 $269,900Active2 beds 2 baths852 sq. ft.
1622 E Campbell Avenue #R, Phoenix, AZ 85016
MLS# 7085238Listed by: WISE CHOICE PROPERTIES - New
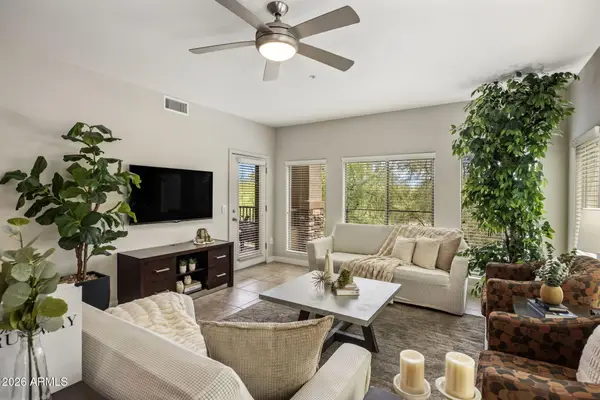 $509,000Active2 beds 2 baths1,464 sq. ft.
5450 E Deer Valley Drive #3172, Phoenix, AZ 85054
MLS# 7085239Listed by: RUSS LYON SOTHEBY'S INTERNATIONAL REALTY - New
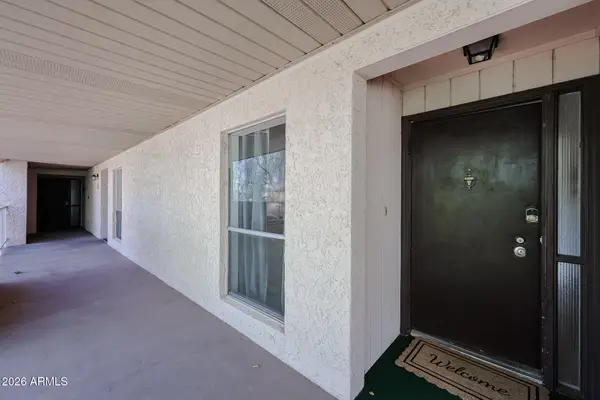 $230,000Active2 beds 2 baths1,087 sq. ft.
11032 N 28th Drive #303, Phoenix, AZ 85029
MLS# 7085243Listed by: REALTY EXECUTIVES ARIZONA TERRITORY - New
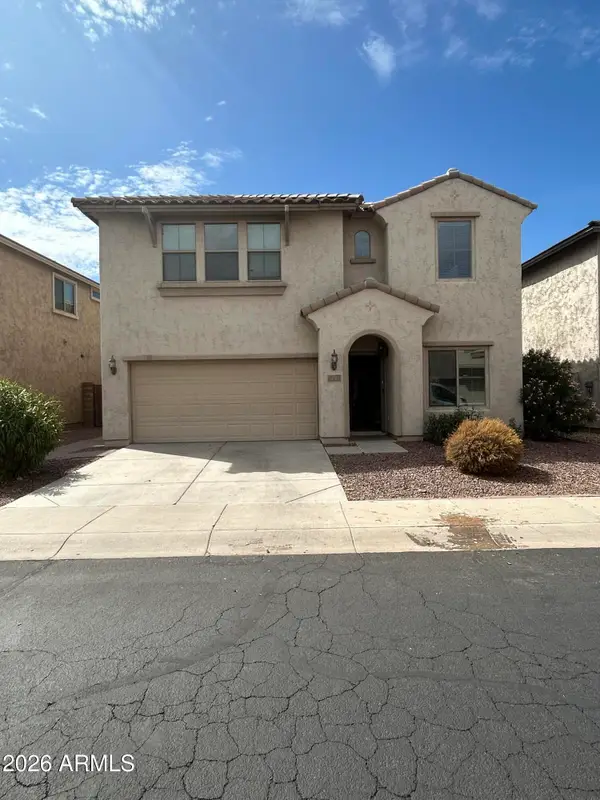 $450,000Active3 beds 3 baths2,446 sq. ft.
2027 W Monte Cristo Avenue, Phoenix, AZ 85023
MLS# 7085249Listed by: R.O.I. PROPERTIES - New
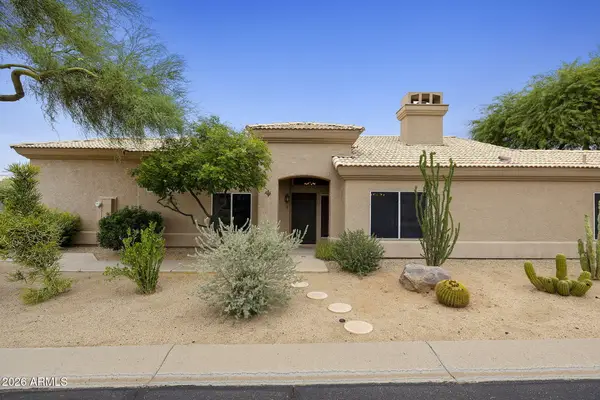 $579,000Active2 beds 2 baths1,804 sq. ft.
4703 E Melanie Drive, Cave Creek, AZ 85331
MLS# 7085253Listed by: REALTY ONE GROUP - New
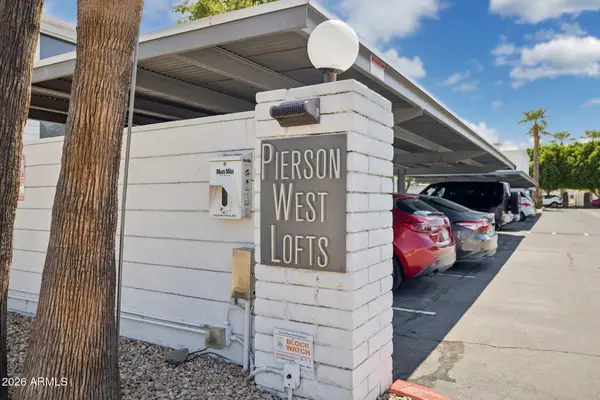 $345,000Active2 beds 2 baths1,144 sq. ft.
385 W Pierson Street #B4, Phoenix, AZ 85013
MLS# 7085147Listed by: COMPASS - New
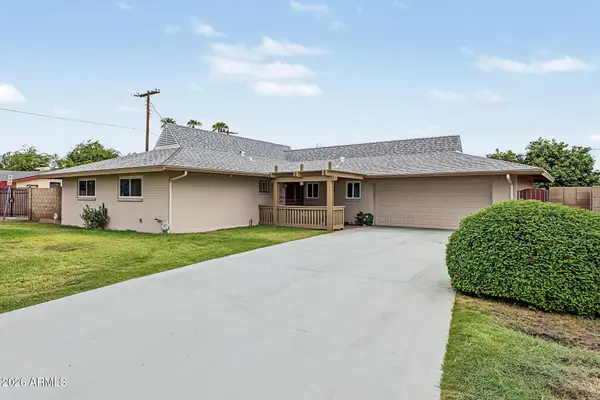 $400,000Active4 beds 2 baths1,800 sq. ft.
7759 N 33rd Avenue, Phoenix, AZ 85051
MLS# 7085154Listed by: MY HOME GROUP REAL ESTATE - New
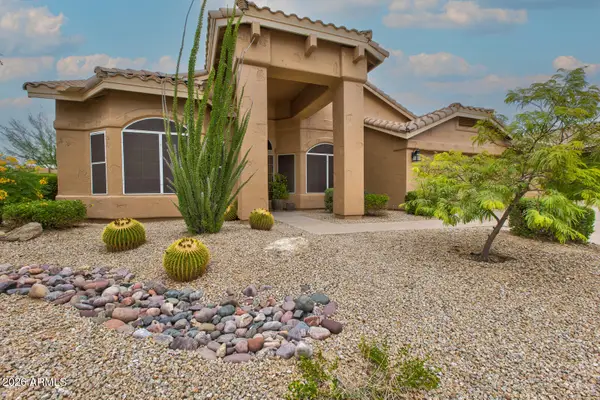 $865,000Active3 beds 3 baths2,306 sq. ft.
4804 E Cascalote Drive, Cave Creek, AZ 85331
MLS# 7085160Listed by: REALTY ONE GROUP


Protect your home and budget from life's surprises with an Assurant Home Warranty, backed by a partner that supports you through every step of homeownership. Explore Plans.
©2026 Century 21 Real Estate LLC. All rights reserved. CENTURY 21®, the CENTURY 21 Logo and C21® are service marks owned by Century 21 Real Estate LLC. Century 21 Real Estate LLC fully supports the principles of the Fair Housing Act and the Equal Opportunity Act. Each office is independently owned and operated. Listing information is deemed reliable but not guaranteed accurate.