
3009 Drysdale St, Danville, CA 94506
Local realty services provided by:CENTURY 21 Sierra Properties
Listed by: joujou chawla
Office: compass
MLS#:41140603
Source:Bay East, CCAR, bridgeMLS
Price summary
- Price:$2,899,000
- Price per sq. ft.:$649.13
- Monthly HOA dues:$130
About this home
Come home to Ashbury at Alamo Creek, a prestigious collection of Toll Brothers’ homes in Danville’s Tassajara Valley. Impressive corner property and move-in ready two-level home with exceptional features and finishes. Ideal for multigenerational living. Solar panels, EV charger, home theater, great room, chef’s kitchen, seamless indoor/outdoor living. 4466+/-SF. 5 en suite bedrooms, 5.5 bathrooms include main-level suite. Polished marble tile floors. High ceilings. Plush bedroom carpet. Recessed lighting. Great room with gas fireplace. 16-foot wall of retractable glass doors and sliders open to expansive outdoor venues. Covered loggia with recessed lighting, ceiling fan, and stone pavers. Putting green, patios, and a gently sloped landscape with lush foliage and mature trees. Raised beds, multiple fruit trees. Chef’s kitchen features chiseled-edge Taj Mahal quartzite natural stone counters, island/breakfast bar, stacked-stone tile backsplashes. White cabinetry, upper glass-faced cabinets with custom lighting. KitchenAid appliances plus Sub-Zero frig. Walk-in pantry. Home theater/bonus room with recessed niche for 100 +/-inch screen, Sony projector, blackout curtains, acoustic sound-absorbing panels. Luxurious primary suite with dedicated sitting room, coffered ceiling, large walk-in closet, custom built-ins. En suite with dual granite-topped vanities, mosaic tile backsplashes, large soaking tub, 6-by-6-foot shower with marble tile surround and mosaic tile floor. Additional bedrooms have walk-in closets and en suites with showers or shower/bathtub combinations. 3-car tandem garage, epoxy flooring and storage cabinetry. 2 tankless water heaters. Nest thermostats. Dual HVAC. Hunter Douglas blinds. Security alarm. Mudroom/drop zone. Upper-level laundry room, cabinetry, sink, a front-loading washer/dryer. Walk to Alamo Creek Community Center, swimming pool, fitness center, playground. Near top-rated SRVUD schools. Walk to Creekside Elementary. 1.5 miles to Diablo Vista Middle School. Alamo Creek is adjacent to 275+/-acres of preserved open space with picturesque views of rolling hills and Mt. Diablo. Near walking trails, equestrian centers, Mustang Soccer Complex, farmers markets, shopping and dining at the Tassajara Commons, downtown Danville, and San Ramon’s vibrant City Center. Hop on Highways 580 and 680 for easy routes into Silicon Valley, San Francisco, and major international airports, or venture out to the award-winning Livermore Valley Wine Country....
Contact an agent
Home facts
- Year built:2016
- Listing ID #:41140603
- Added:21 day(s) ago
- Updated:July 30, 2026 at 02:46 PM
Rooms and interior
- Bedrooms:5
- Total bathrooms:6
- Full bathrooms:5
- Rooms Total:12
- Flooring:Carpet, Tile
- Kitchen Description:Dishwasher, Gas Range, Microwave, Oven/Range, Pantry, Plumbed For Ice Maker, Range, Refrigerator, Self Cleaning Oven, Updated Kitchen
- Living area:4,466 sq. ft.
Heating and cooling
- Cooling:Ceiling Fan(s), Central Air
- Heating:Zoned
- Central air:Yes
Structure and exterior
- Year built:2016
- Building area:4,466 sq. ft.
- Lot area:0.19 Acres
- Lot Features:Back Yard, Corner Lot, Front Yard, Premium Lot, Street Light(s)
- Architectural Style:Contemporary, Single Family Residence
- Construction Materials:Stone, Stucco
- Exterior Features:Back Yard, Corner Lot, Front Yard, Garden, Garden/Play, Landscape Back, Landscape Front, Landscaped, Low Maintenance, Premium Lot, Side Yard, Sprinklers Automatic, Sprinklers Front, Sprinklers Side, Terraced Up
- Foundation Description:Slab
- Levels:2 Story
Utilities
- Water:Public
- Sewer:Public Sewer
Finances and disclosures
- Price:$2,899,000
- Price per sq. ft.:$649.13
Features and amenities
- Appliances:Dishwasher, Dryer, Gas Range, Gas Water Heater, Microwave, Oven, Plumbed For Ice Maker, Range, Refrigerator, Self Cleaning Oven, Tankless Water Heater, Washer
- Laundry features:220 Volt Outlet, Dryer, Laundry Room, Sink, Upper Level, Washer
- Amenities:Breakfast Nook, Carbon Monoxide Detector(s), Closed Circuit Camera(s), Energy Star Lighting, Fire Sprinkler System, Security Alarm - Owned, Security System Owned, Smoke Detector(s), Sound System
- Pool features:Community
Parking
- Parking description:Attached, Electric Vehicle Charging Station(s), Garage Door Opener, Garage Faces Front, Int Access From Garage, Side By Side, Side Yard Access, Tandem
- Garage:Yes
- Garage spaces:3
 Bay East 2026. CCAR 2026 bridgeMLS 2026. Information Deemed Reliable But Not Guaranteed. This information is being provided by the Bay East MLS, or CCAR MLS, or bridgeMLS. The listings presented here may or may not be listed by the Broker/Agent operating this website. This information is intended for the personal use of consumers and may not be used for any purpose other than to identify prospective properties consumers may be interested in purchasing. Data last updated at July 30, 2026 CA_BRIDGEMLS Member Broker: Jesse Gibbs
New listings near 3009 Drysdale St
- New
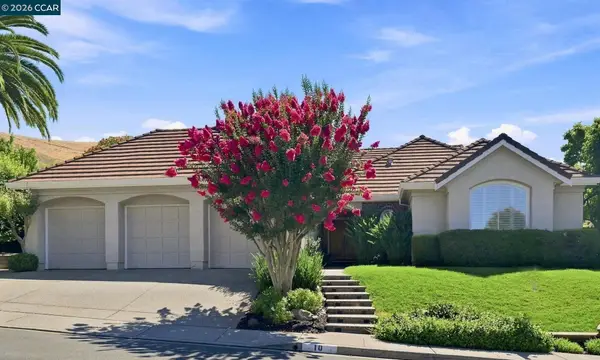 $2,475,000Active4 beds 3 baths3,020 sq. ft.
10 Edinburgh Pl, Danville, CA 94526
MLS# 41143265Listed by: RE/MAX ACCORD - New
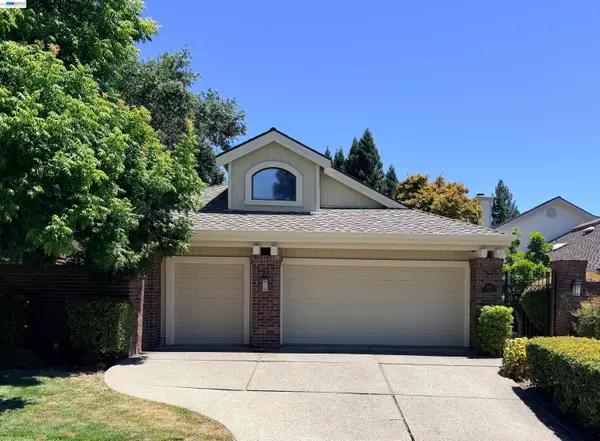 $1,580,000Active2 beds 2 baths2,070 sq. ft.
3005 Live Oak Ct., Danville, CA 94506
MLS# 41143248Listed by: GOODVIEW FINANCIAL & R.E. - New
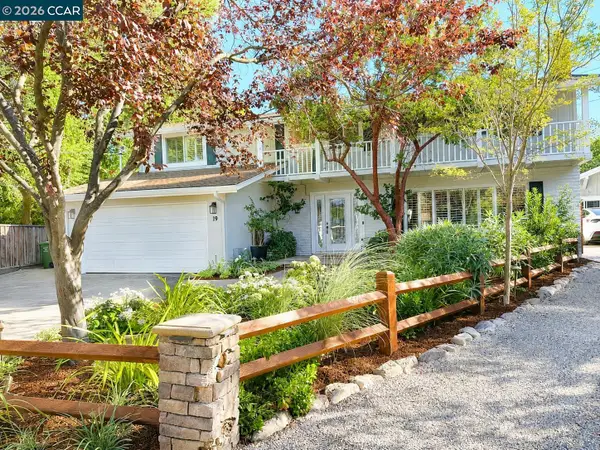 $3,950,000Active5 beds 3 baths2,861 sq. ft.
19 Wildwood Ct, Danville, CA 94526
MLS# 41143220Listed by: NOTABLE REAL ESTATE - New
 $2,348,000Active4 beds 3 baths3,534 sq. ft.
700 Blue Spruce Dr, Danville, CA 94506
MLS# 41143201Listed by: COLDWELL BANKER - New
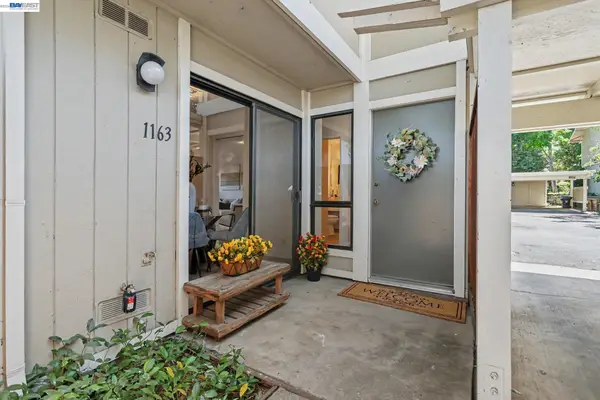 $648,800Active3 beds 3 baths1,301 sq. ft.
1163 San Ramon Valley Blvd, Danville, CA 94526
MLS# 41143207Listed by: TUCKER ASSOC RL EST SRVCS - New
 $2,795,000Active5 beds 6 baths4,724 sq. ft.
1967 Casablanca St, Danville, CA 94506
MLS# 41142241Listed by: COMPASS - New
 $2,189,000Active5 beds 3 baths2,806 sq. ft.
310 Sunset Dr, Danville, CA 94506
MLS# 41143180Listed by: ST GEORGE REALTY - New
 $988,000Active3 beds 3 baths1,760 sq. ft.
24 Copperfield Ln, Danville, CA 94506
MLS# 41143193Listed by: COLDWELL BANKER REALTY - New
 $2,125,000Active4 beds 3 baths2,411 sq. ft.
385 Paraiso Dr, Danville, CA 94526
MLS# 41143148Listed by: CHRISTIE'S INTL RE SERENO - New
 $3,299,000Active4 beds 4 baths4,608 sq. ft.
3442 Deer Ridge Drive, Danville, CA 94506
MLS# 41143089Listed by: COLDWELL BANKER


Protect your home and budget from life's surprises with an Assurant Home Warranty, backed by a partner that supports you through every step of homeownership. Explore Plans.
©2026 Century 21 Real Estate LLC. All rights reserved. CENTURY 21®, the CENTURY 21 Logo and C21® are service marks owned by Century 21 Real Estate LLC. Century 21 Real Estate LLC fully supports the principles of the Fair Housing Act and the Equal Opportunity Act. Each office is independently owned and operated. Listing information is deemed reliable but not guaranteed accurate.