
672 1st Street, Dunsmuir, CA 96064
Local realty services provided by:CENTURY 21 Advantage
672 1st Street,Dunsmuir, CA 96064
$369,000
- 3 Beds
- 2 Baths
- 1,412 sq. ft.
- Single family
- Active
Office: century 21 advantage
MLS#:20261137
Source:CA_SCAR
Price summary
- Price:$369,000
- Price per sq. ft.:$261.33
About this home
The mountains are calling... This home is near so many recreational opportunities, including world-class fly fishing on the Sacramento River, Mt. Shasta, Lake Siskiyou, and miles of hiking trails. You must make an appointment to see this wonderful, spacious home with a full basement converted into a living area. You can't claim the basement as sq. ft., but it has two bedrooms, a living area, and a 1/4 bath. No garage, but a huge carport and shop in the back; plenty of room for cars and projects. The home is very well maintained, with a custom kitchen, two offices/small bedrooms, and a nice-sized bedroom, all on the main level. View of Mt Shasta and Castle Crags from back yard . Carport roof is membrane due to it being a flat roof less than 5 years old rest of the house has a comp roof. All information is approximate and subject to change. Buyer to verify all aspects of home and property.
Contact an agent
Home facts
- Year built:1926
- Subdivision & Development:EE Deyarmies Tract
- Listing ID #:20261137
- Added:1 day(s) ago
- Updated:September 17, 2026 at 10:14 AM
Rooms and interior
- Bedrooms:3
- Total bathrooms:2
- Flooring:Carpet, Wood
- Kitchen Description:Dishwasher, Electric Oven, Electric Range, Refrigerator
- Basement:Yes
- Living area:1,412 sq. ft.
Heating and cooling
- Heating:Oil, Pellet Stove, Wood Stove
Structure and exterior
- Roof:Composition
- Year built:1926
- Building area:1,412 sq. ft.
- Lot area:0.2 Acres
- Lot Features:Flat, Lawn
- Architectural Style:Country, Split Level
- Construction Materials:Wood Siding
- Exterior Features:Concrete Driveway, Landscaping, Patio, Shed
Utilities
- Water:Public
- Sewer:Public Sewer
Finances and disclosures
- Price:$369,000
- Price per sq. ft.:$261.33
Features and amenities
- Appliances:Dishwasher, Dryer, ElectricOven, ElectricRange, Refrigerator
- Laundry features:Dryer, Laundry In Utility Room
- Amenities:Custom Cabinets, Double Pane Windows, Garden Tub, Mature Trees, Vinyl, Vinyl Clad, int_fea_BuiltInFeatures
Parking
- Parking description:Attached Carport, Concrete Driveway
New listings near 672 1st Street
- New
 $315,000Active3 beds 2 baths2,199 sq. ft.
5941 Shasta Ave, Dunsmuir, CA 96025
MLS# 20261124Listed by: JEFFERSON STATE REALTY - New
 $369,000Active3 beds 2 baths1,260 sq. ft.
4310 Buckboard Ln, Dunsmuir, CA 96025
MLS# SN26195140Listed by: MT. SHASTA REALTY INC.  $100,000Active2 beds 1 baths660 sq. ft.
5805 Castle Avenue, Dunsmuir, CA 96025
MLS# 26-4686Listed by: WAHLUND & CO. REALTY GROUP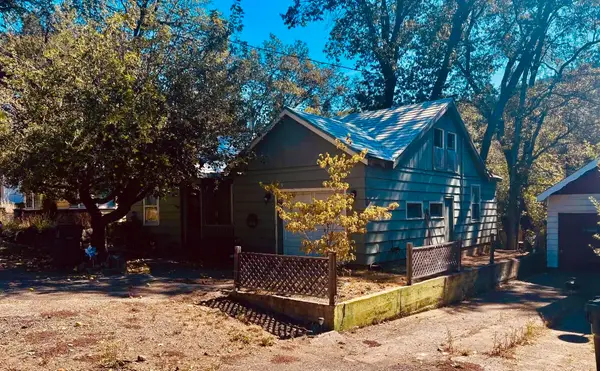 $299,900Active2 beds 1 baths1,100 sq. ft.
4218 Dunsmuir Ave, Dunsmuir, CA 96027
MLS# 20261086Listed by: YOUNG AND COMPANY REAL ESTATE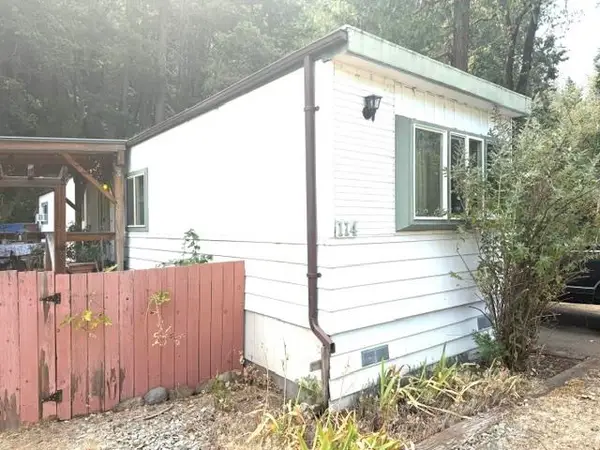 $40,000Active2 beds 1 baths804 sq. ft.
114 Riverwood Way, Dunsmuir, CA 96025
MLS# 20261079Listed by: ALPINE REALTY, INC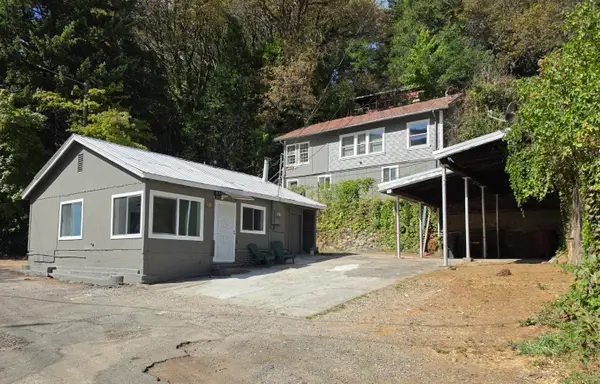 $275,000Active-- beds 3 baths1,033 sq. ft.
6241 & 6241 1/2 Dunsmuir Ave, Dunsmuir, CA 96025
MLS# 20261080Listed by: ALPINE REALTY, INC $299,900Active3 beds 2 baths1,332 sq. ft.
4104 Grover Street, Dunsmuir, CA 96025
MLS# 26-4168Listed by: EXP REALTY OF CALIFORNIA, INC.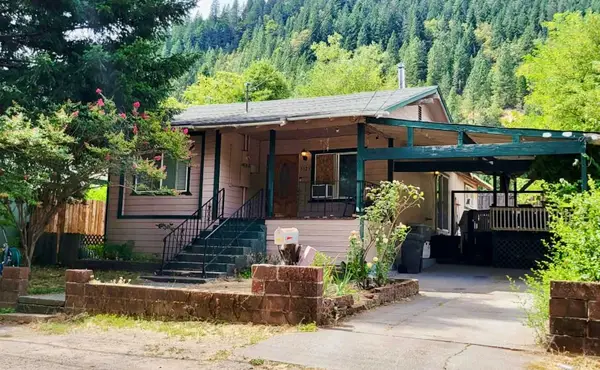 $279,000Active3 beds 2 baths1,200 sq. ft.
5125 Florence Loop, Dunsmuir, CA 96025
MLS# 20261054Listed by: YOUNG AND COMPANY REAL ESTATE $225,000Active24.37 Acres
Siskiyou Ave/ River Ave, Dunsmuir, CA 96025
MLS# 20261050Listed by: ALPINE REALTY, INC $31,000Active0.12 Acres
4400 Vista St, Dunsmuir, CA 96025
MLS# 20261048Listed by: ALPINE REALTY, INC


Protect your home and budget from life's surprises with an Assurant Home Warranty, backed by a partner that supports you through every step of homeownership. Explore Plans.
©2026 Century 21 Real Estate LLC. All rights reserved. CENTURY 21®, the CENTURY 21 Logo and C21® are service marks owned by Century 21 Real Estate LLC. Century 21 Real Estate LLC fully supports the principles of the Fair Housing Act and the Equal Opportunity Act. Each office is independently owned and operated. Listing information is deemed reliable but not guaranteed accurate.